


Main Points Of Interest
For Sale
$659,900
Status
Active
Assessment
n/a
Beds
4
Baths
2 Full \ 1 Half
Age
45
MLA
1205 sq ft
TLA
1,985 sq ft
Days Listed
19
List Date
September, 10th, 2026
MLS®#
202622867
Prop Type
Single Family
Build Style
Split Entry
Zoning
R-1 - RESIDENTIAL LOW DENSITY
Lot Size
Lot Size M
12,179 sq ft
Acres
Under 0.5 Acres
Legal Desc
LOT H-52-B
Water
Municipal
Sewer
Municipal

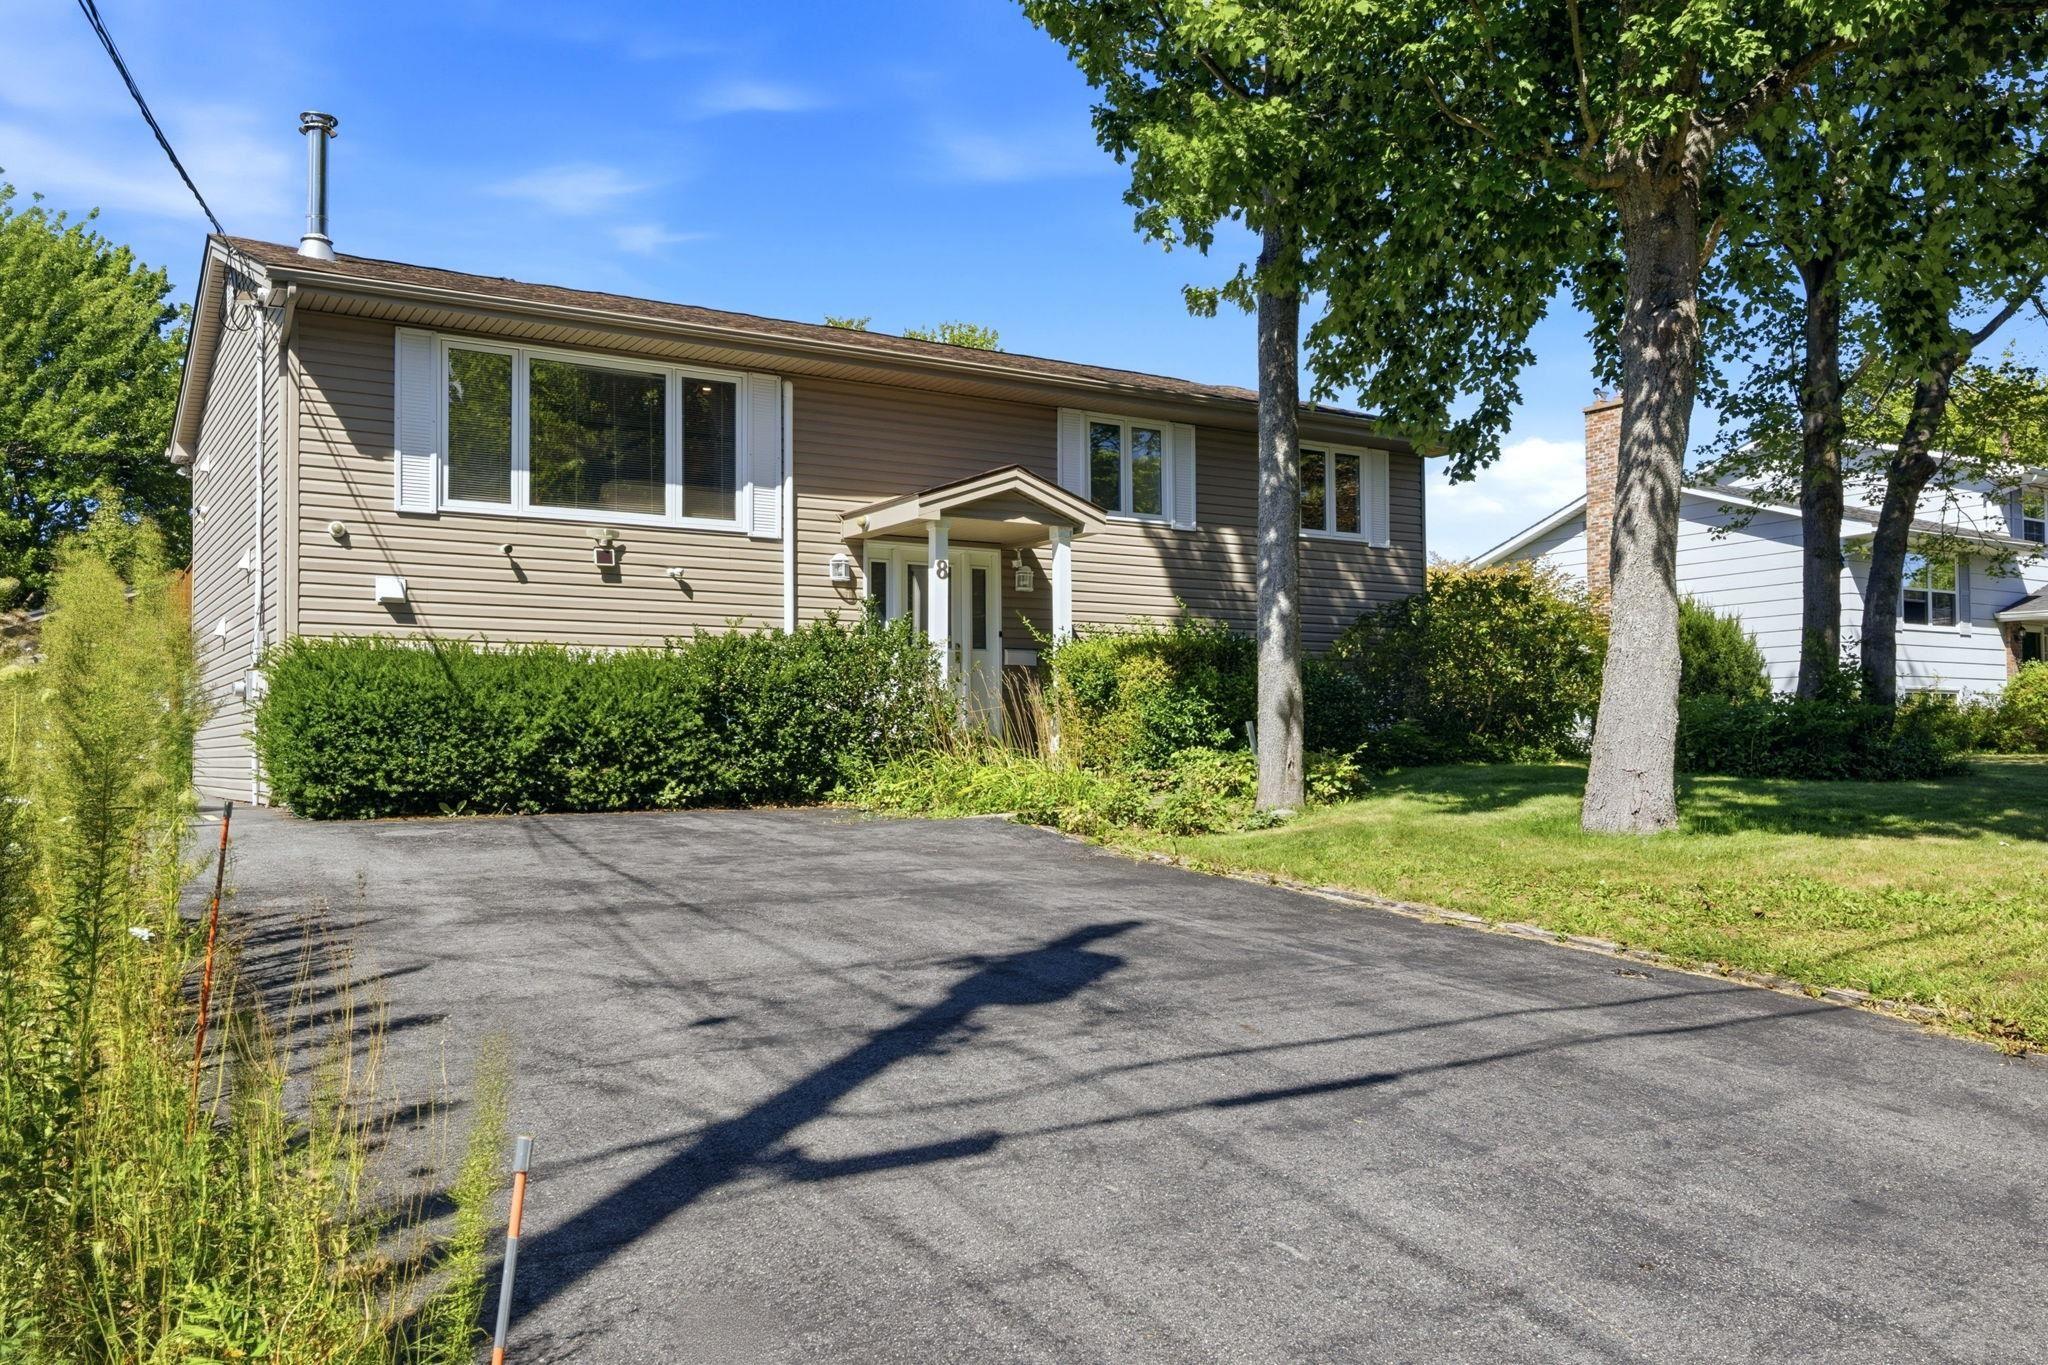
Nestled in a quiet, highly desirable port wallace neighbourhood, this meticulously maintained 4-bedroom, 2.5-bathroom split-entry home offers the perfect balance of comfort, function, and long-term value. From its versatile layout to the standout outdoor amenities, every detail of this property reflects pride of ownership. The main level has an efficient kitchen that is open to the dining area, which features custom built-in cabinets as well as garden doors to the large back deck. The living room is bright, and features hardwood floors, custom built-ins, and fireplace. Three large bedrooms, a main bathroom, and an ensuite half-bath complete this level.  the lower level has a large family room, a 4th  bedroom, a 3-piece bathroom, and a large unfinished workshop area with a walkout. This home is ideal for growing families, extended guests, or dedicated home office setups. There are 2 ets heat units that provide access to time- of-day savings and a ductless heat pump for efficient, all-electric heating and cooling. Outside lies a large detached double garage that provides exceptional space for vehicles, custom workshop setups, seasonal storage, or recreational equipment. Enjoy an expansive, completely level 12000 square foot lot, offering a blank canvas for outdoor living. This home is perfectly sized for kids, pets, gardening projects, or hosting summer barbecues, with room to spare. Mccarthy street is situated in an established dartmouth community near shubie park, lake charles, and top-rated local schools. You'll enjoy peace and privacy on a quiet residential street, while remaining just minutes from dartmouth crossing, major transit routes, and downtown halifax. Please note this property is an estate sale and is being sold as is


Dwelling Details
Property Style
Detached
Beds Above Grnd
3
Beds Below Grnd
1
Year Built (approx)
1981
Heating
Baseboard, ETS (Elec Therm Storage), Heat Pump -Ductless
Fuel Type
Electric
Foundation
Poured Concrete
Basement
Full,Partially Developed,Walkout
Exterior
Brick,Vinyl
Dimensions
26.6 X 45.6
Roof
Asphalt Shingle
Flooring
Ceramic, Hardwood, Laminate
House Features
Services
Cable, Electricity, High Speed Internet, Telephone
Appliances
Stove, Dishwasher, Dryer, Washer, Refrigerator
Rental Equip
None
Occupancy
Vacant
Inclusions
Exclusions
Land Details
Land Features
Landscaped, Level
Migrated
No
Approx Num Acres
0
Title To Land
Estate Sal
PID#
40180713
Community Feat
Park, Public Transit, Shopping
County
Halifax
Postal Code
B2X 2Y4
Directions
Breeze To Mccarthy
Parking/Garage Details
Garage
Yes (Detached,Double)
Garage Details
Detached Double Interior 22 X 23 (wired And Heated)
Driveway
Double,Multiple Driveways,Paved
Parking Details
Jerry Lynds Halifax real estate agent Do you have a sensitive sniffer? I bet it smells great but give it your own smell test with a private viewing. Click the green button to contact Jerry!

Request viewing or more information!

email confirmation message

This email will automatically attach to itself all of the necessary info that is needed to identify this property. I will do my best to get back you as soon as possible! - Jerry

Close [X]
Other Details
Original Price
$659,900 (unchanged)
Price/sq ft
$332
Last Price Change
September, 10th, 2026
Avg$: Postal Code
Current average list price is $659,900 (1 listings)
Avg$: MLS® Area
Current average list price is $759,358 (48 listings)
PCDS
No
Possession
Negotiable
MLS® Area
Halifax - Dartmouth: 14-Dartmouth Montebello, Port Wa
Listing Office
Exit Realty Metro
ROOM MEASUREMENTS
FLOOR
ROOM
MEASUREMENT
Main Floor
Kitchen
11.10 x 9.8
Main Floor
Dining Room
12 x 12
Main Floor
Living Room
15.3 x 13.3
Main Floor
Main Hallway
Main Floor
Primary Bedroom
14.3 x 11.10 + Jog
Main Floor
Ensuite Bath 1
4.3 x 5.1
Main Floor
Bedroom
10.9 x 9.3 - Jog
Main Floor
Bedroom
9.6 x 8.5
Main Floor
Bath 1
5.10 x 4.10
Lower Level
Rec Room
25.5 x 13.4
Lower Level
Bedroom
11 x 10.6
Lower Level
Bath 2
11.9 x 7
Lower Level
Workshop
25.5 x 17 (unfin)
n/a
Lat/Lng:
44.707184, -63.543228
Local ammenities go here
MUNICIPAL INFORMATION
SCHOOL INFO (Select Data Source)

GRADE
PROGRAM
SCHOOL
PR-6
Elementary French Immersion
Shannon Park
PR-6
Elementary English Program
Michael Wallace
7-8
Jr Hi Early French Immersion
Southdale-North Woodside
7-9
Jr Hi Late French Immersion
Caledonia
7-9
Jr Hi English Program
Caledonia
9-9
Jr Hi Early French Immersion
Dartmouth High
10-12
Sr Hi English Program
Prince Andrew
10-12
Sr Hi Early French Immersion
Dartmouth High
10-12
Sr Hi Late French Immersion
Dartmouth High

Please note images may not be up to date
