


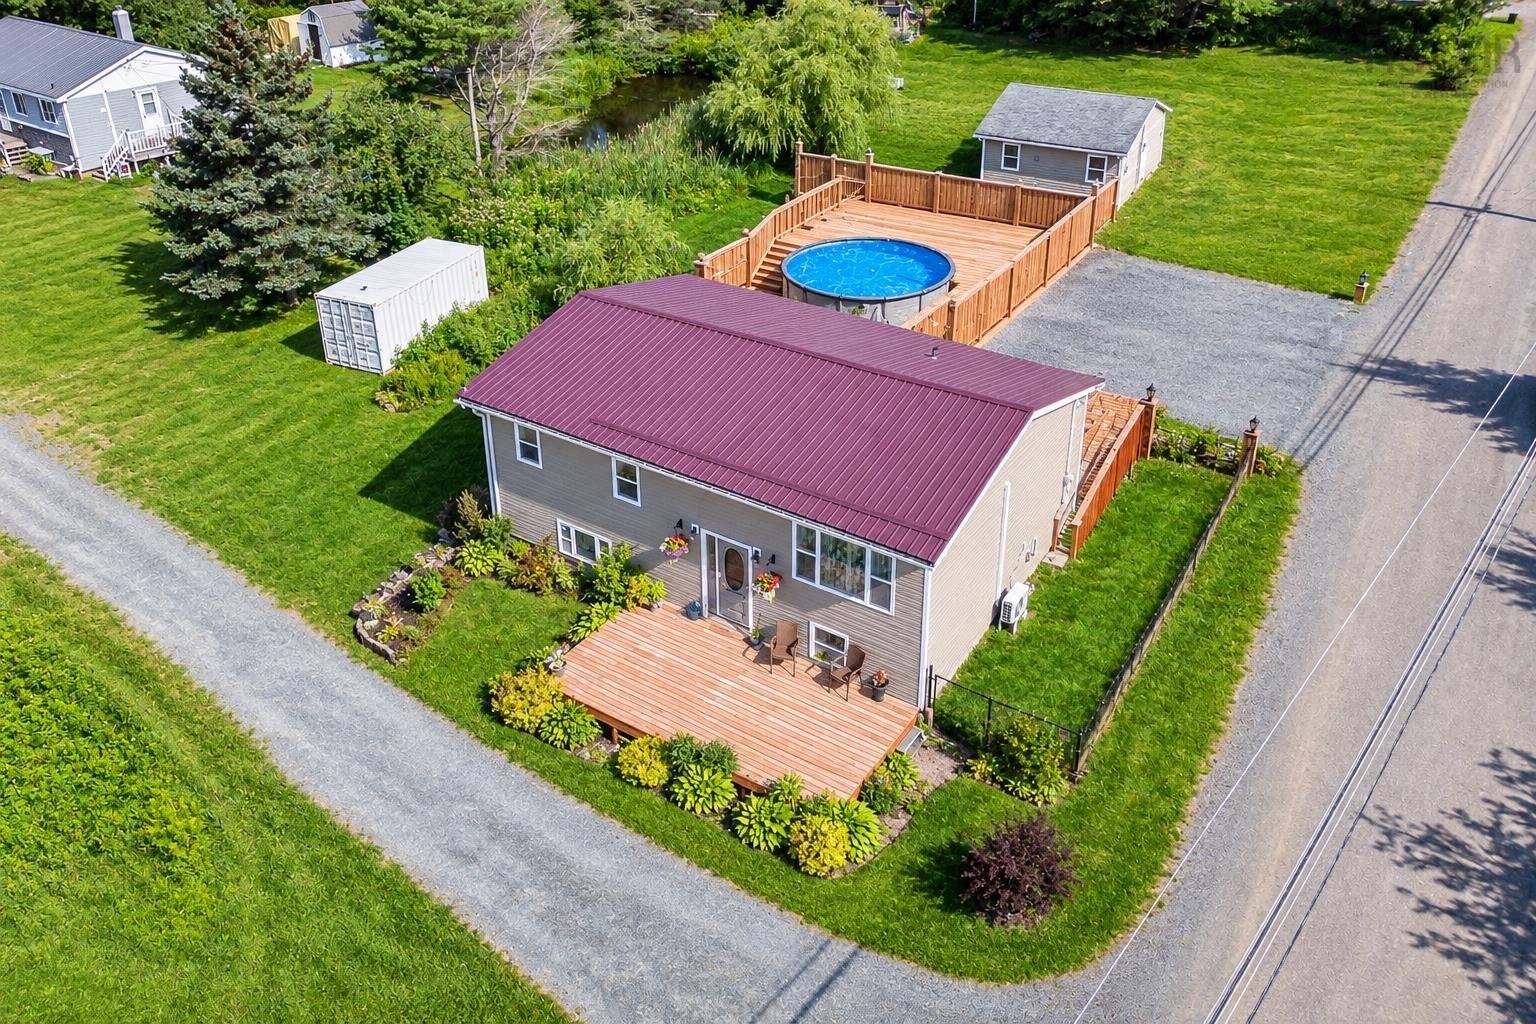
Main Points Of Interest
For Sale
$609,900
Status
Active
Assessment
n/a
Beds
4
Baths
2 Full
Age
45
MLA
1092 sq ft
TLA
2,060 sq ft
Days Listed
50
List Date
August, 10th, 2026
MLS®#
202620157
Prop Type
Single Family
Build Style
Split Entry
Zoning
RE
Lot Size
Lot Size M
6,933 sq ft
Acres
0.5 to 0.99 Acres
Legal Desc
LOT R&S
Water
Drilled Well
Sewer
Septic

Welcome to 31 tower road in beautiful head of chezzetcook, a thoughtfully updated split-entry home tucked away on a quiet road, offering comfort, flexibility, and the perfect balance of indoor and outdoor living. This impressive property features 4 bedrooms, 2 full bathrooms, and a spacious layout ideal for families, multigenerational living, or buyers seeking additional space for family. From the moment you arrive, you will appreciate the privacy of the setting, the double car garage, and the attractive curb appeal highlighted by the durable metal roof designed for long-term peace of mind. The main level offers a bright and welcoming atmosphere with large windows allowing natural light to pour throughout the home. The kitchen has been beautifully updated with elegant stone countertops, stainless steel appliances, ample cabinetry, and generous prep space for cooking and entertaining. The open flow between the kitchen, dining, and living areas creates a warm and functional space perfect for gatherings with family and friends. Well-sized bedrooms and an updated bath complete the upper level. Downstairs, the lower level provides incredible versatility with its own walkout entrance kitchen setup, presenting an excellent opportunity for extended family accommodations, guest bedroom and living area. Whether you are looking create a private area for loved ones, this flexible space offers endless possibilities. Step outside and enjoy your own backyard retreat featuring an above-ground pool, relaxing hot tub, and partially fenced yard perfect for children, pets, and summer entertaining. The large level lot offers the perfect opportunity for a back yard suite or secondary dwelling. Located just minutes from beaches, scenic walking trails, local amenities, and the ocean, this property combines peaceful coastal living with everyday convenience. A rare opportunity to own a move-in-ready home in a desirable seaside community.


Dwelling Details
Property Style
Detached
Beds Above Grnd
2
Beds Below Grnd
2
Year Built (approx)
1981
Heating
Baseboard, Heat Pump -Ductless
Fuel Type
Electric,Oil
Foundation
Poured Concrete
Basement
Fully Developed,Walkout,Other
Exterior
Vinyl
Dimensions
27 X 38
Roof
Metal
Flooring
Hardwood, Vinyl
House Features
Above Ground Pool, Air Exchanger, Ensuite Bath, Hot Tub
Services
Cable, Electricity, High Speed Internet, Telephone
Appliances
Stove, Dishwasher, Dryer, Washer, Refrigerator
Rental Income
Yes
Rental Equip
Water Heater
Occupancy
Owner
Inclusions
Exclusions
Land Details
Land Features
Cleared, Partially Fenced, Year Round Road
Migrated
Yes
Approx Num Acres
1
Title To Land
Freehold
Restrictive Covs
No
PID#
40193799
PID# 2
41195520
Community Feat
Park, Playground, Recreation Center, School Bus Service, Ski Hill, Place of Worship, Beach
County
Halifax
Postal Code
B0J 1N0
Directions
Highway 7 To Tower Road To Civic 31 On The Left.
Parking/Garage Details
Garage
Yes (Detached,Double,Heated,Wired)
Garage Details
Double Heated And Wired.
Driveway
Gravel
Parking Details
Multi spaces.
Jerry Lynds Halifax real estate agent Was a wide angle lens used? Let's view this property together and see if the photos accurately portray the property!

Request viewing or more information!

email confirmation message

This email will automatically attach to itself all of the necessary info that is needed to identify this property. I will do my best to get back you as soon as possible! - Jerry

Close [X]
Other Details
Original Price
$624,900 (since reduced $15,000)
Price/sq ft
$296
Last Price Change
August, 21st, 2026
Avg$: Postal Code
Current average list price is $619,900 (2 listings)
Avg$: MLS® Area
Current average list price is $890,004 (68 listings)
PCDS
Yes
Possession
Negotiable
MLS® Area
Halifax - Dartmouth: 31-Lawrencetown, Lake Echo, Port
Listing Office
Exit Real Estate Professionals
ROOM MEASUREMENTS
FLOOR
ROOM
MEASUREMENT
Main Floor
Kitchen
11.2 x 11.5
Main Floor
Dining Room
7.5 x 11.5
Main Floor
Living Room
18.7 x 15.3
Main Floor
Foyer
6.10 x 4.5
Main Floor
Primary Bedroom
17 x 10.11
Main Floor
Bedroom
10.1 x 11.1
Main Floor
Bath 1
9.1 x 11.1
Main Floor
Upstairs Hallway
Lower Level
Bedroom
11.3 x 13.0
Lower Level
Rec Room
26.8 x 13.4
Lower Level
Kitchen
7.11 x 13.0
Lower Level
Bedroom
11.6 x 13.4
Lower Level
Bath 2
12.2 x 13.0
Lower Level
Utility
12.7 x 12.1
Lat/Lng:
44.742908, -63.253654
Local ammenities go here
MUNICIPAL INFORMATION
SCHOOL INFO (Select Data Source)

GRADE
PROGRAM
SCHOOL
PR-6
Elementary English Program
Porters Lake
7-9
Jr Hi Late French Immersion
Gaetz Brook
7-9
Jr Hi English Program
Gaetz Brook
10-12
Sr Hi English Program
Eastern Shore
10-12
Sr Hi Late French Immersion
Eastern Shore

Please note images may not be up to date
