


Main Points Of Interest
For Sale
$649,900
Status
Conditional Sale
Status Date
September, 4th, 2026
Assessment
n/a
Beds
4
Baths
2 Full \ 1 Half
Age
44
MLA
2087 sq ft
TLA
2,816 sq ft
Days Listed
98
List Date
June, 23rd, 2026
MLS®#
202615396
Prop Type
Single Family
Build Style
2 Storey, Side Split
Zoning
R-A
Lot Size
Lot Size M
19,600 sq ft
Acres
Under 0.5 Acres
Legal Desc
LOT KM-10
Water
Drilled Well
Sewer
Septic

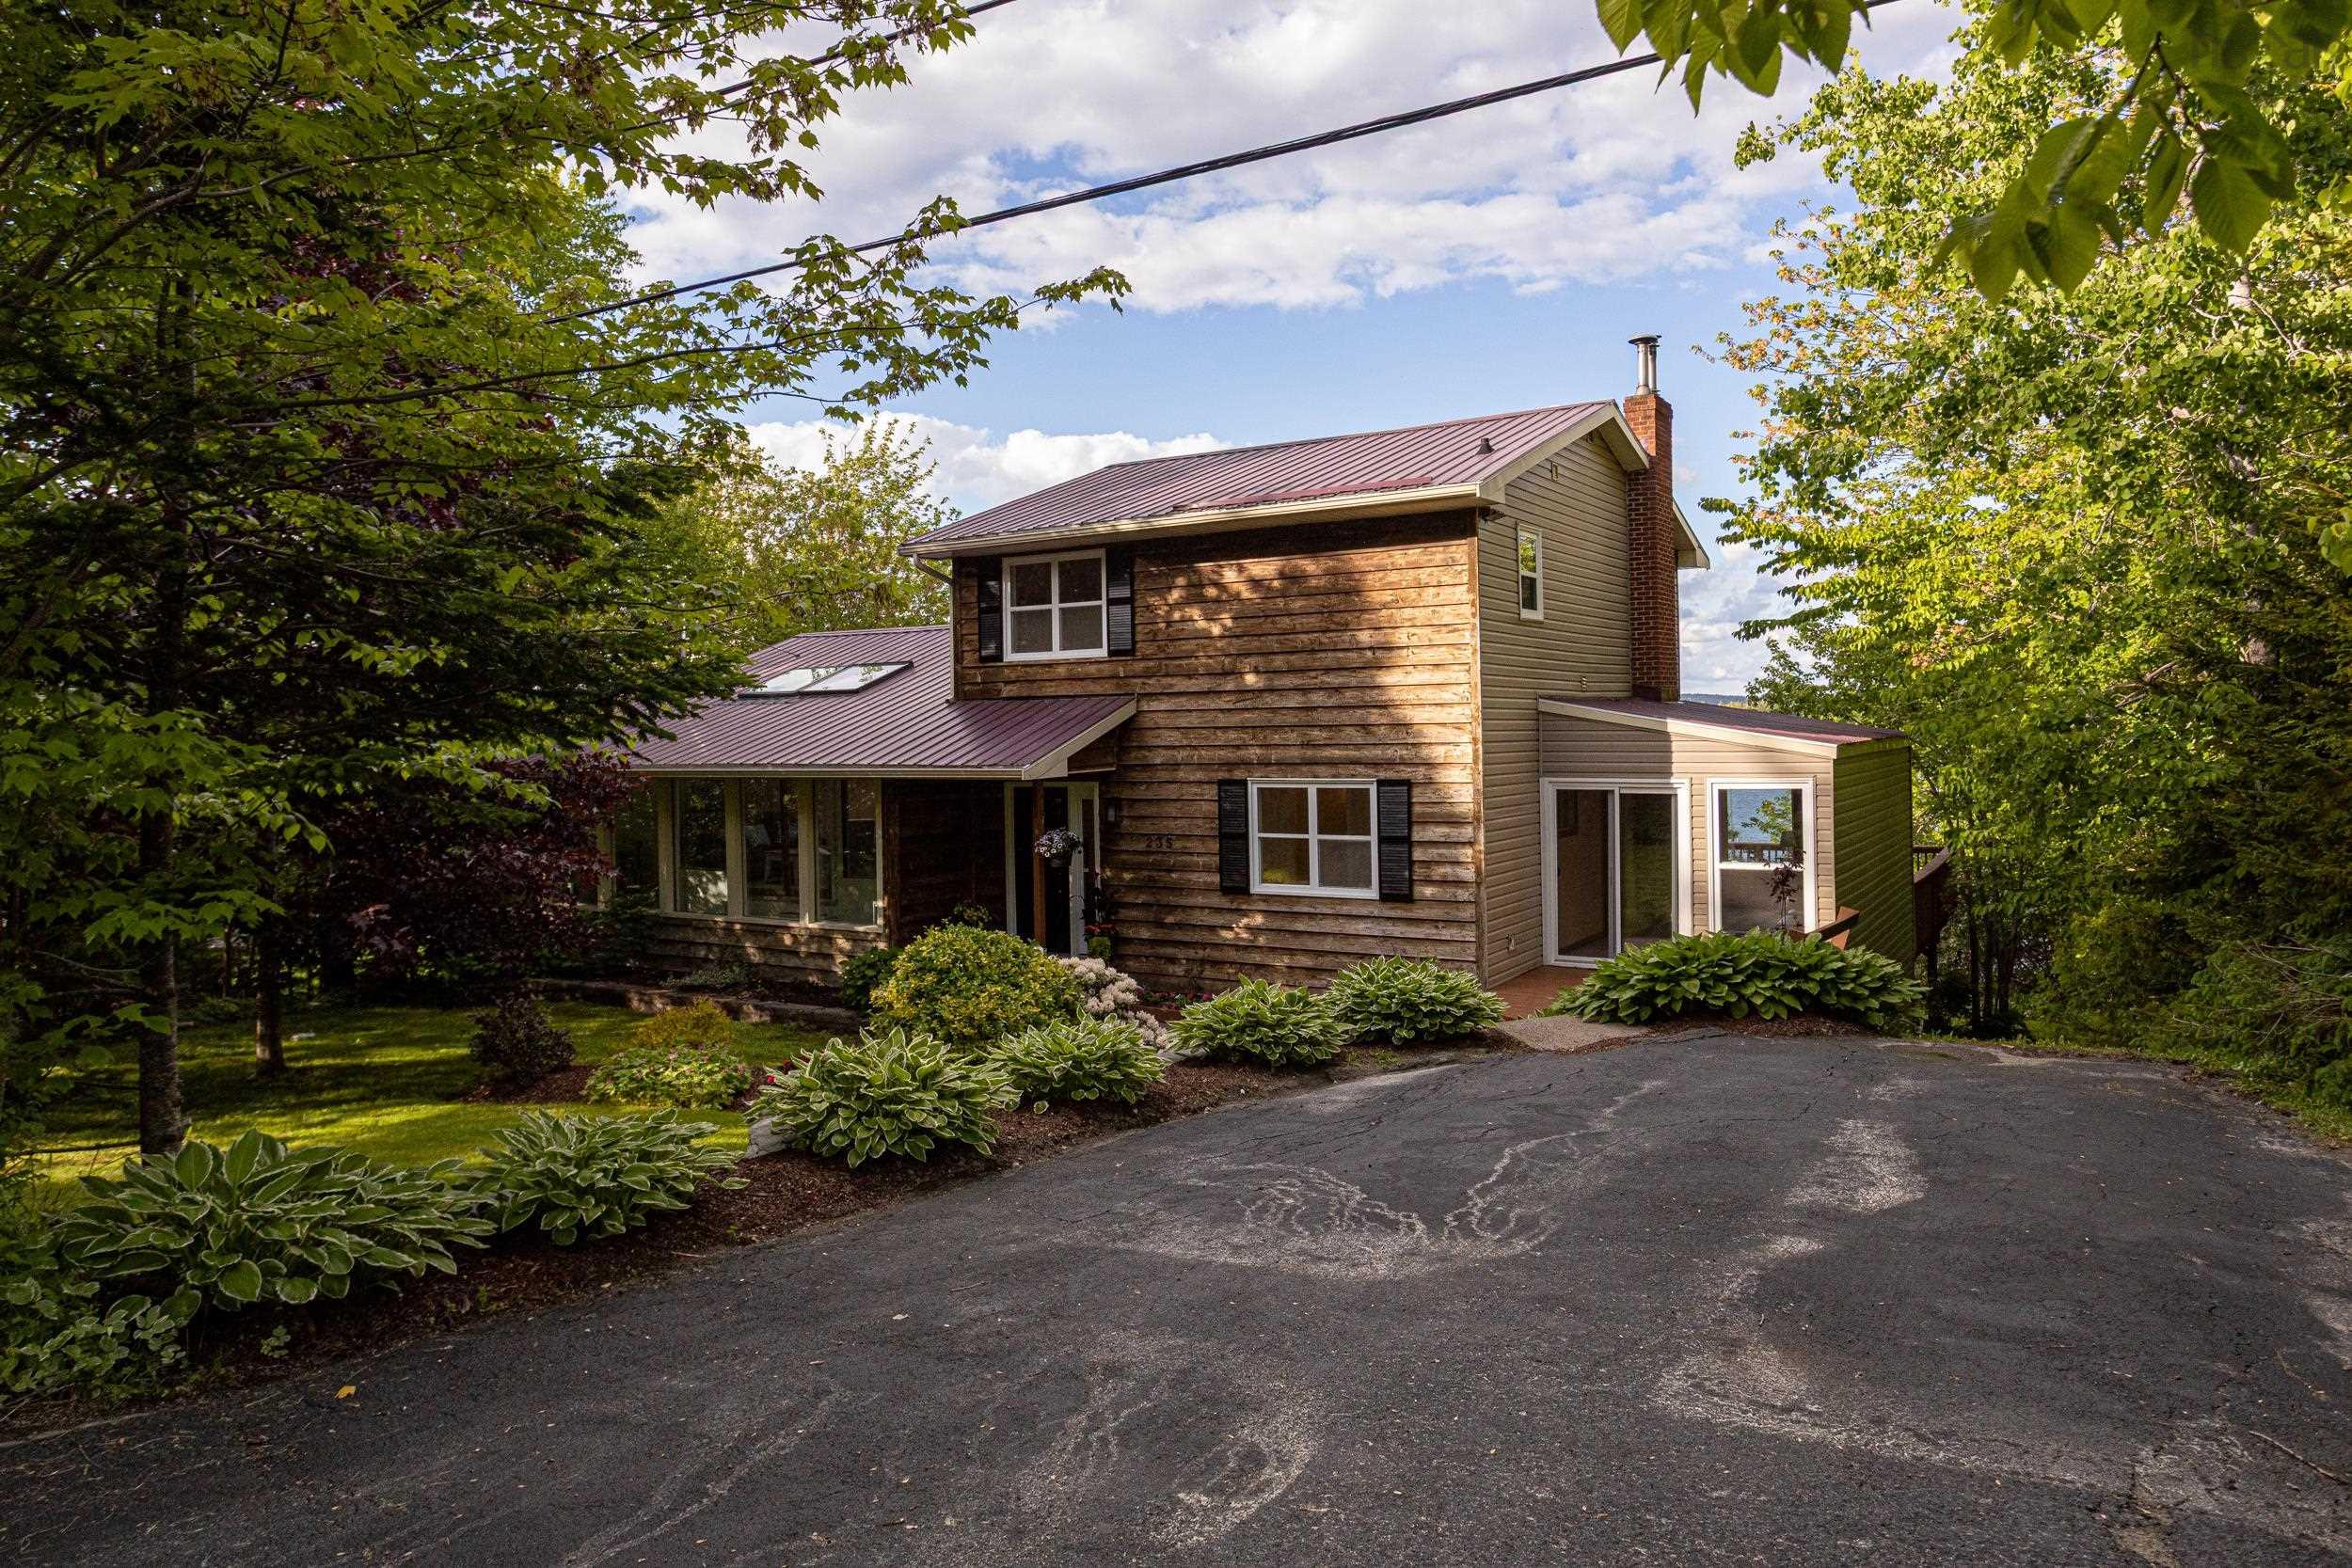
Imagine waking up on a calm summer morning, coffee in hand, watching the mist lift off the water, then stepping outside to launch your paddle board for a quiet tour around the lake. That's not a vacation. That's just tuesday here. This beautifully maintained four-bedroom, three-bathroom lakeside home sits on a private half-acre lot with 96 feet of deep-water frontage; the kind of frontage that makes evenings on the pontoon feel like a given, not a luxury. The lakeside lounge area and outdoor bbq kitchen were made for exactly that: long summer nights, good food, and the kind of memories that bring people back every year. Inside, the home is as thoughtful as the setting. Two heat pumps keep things comfortable year-round, a 10-year-old metal roof means you won't be thinking about that for decades, and low-maintenance perennial gardens give the property incredible curb appeal without the weekend labour. It's the kind of place that's been genuinely cared for over 44 years, and it shows. Just up the street, a public park offers its own beach, lifeguard service, and summer swimming lessons. French school and a nearly brand-new consolidated junior high and high school are just minutes away, making this as practical for young families as it is irresistible for anyone chasing the waterfront lifestyle. Spots like this don't come up often. Book your showing before someone else does!


Dwelling Details
Property Style
Detached
Beds Above Grnd
3
Beds Below Grnd
1
Year Built (approx)
1982
Heating
Baseboard, Heat Pump -Ductless, Hot Water
Fuel Type
Electric,Oil,Wood
Foundation
Poured Concrete
Basement
Full,Fully Developed,Walkout
Exterior
Wood Shingles,Vinyl
Dimensions
31'2 X 54'8
Roof
Metal
Flooring
Ceramic, Hardwood, Laminate, Vinyl Plank
House Features
Wood Stove(s), Generator Panel
Services
Cable, Electricity, High Speed Internet, Telephone
Appliances
Range, Range - Electric, Dishwasher, Dryer, Dryer - Electric, Washer, Refrigerator
Rental Equip
None
Occupancy
Owner
Inclusions
Fridge, Stove, Washer, Dryer, Dishwasher
Exclusions
Land Details
Land Features
Cleared, Landscaped, Sloping/Terraced
Migrated
Yes
Approx Num Acres
0
Title To Land
Freehold
PID#
40195612
Community Feat
Park, Playground, Recreation Center, School Bus Service, Shopping, Marina, Place of Worship, Beach
County
Halifax
Postal Code
B0J 2L0
Access / View
Access: Lake,View: Lake
Directions
Highway 7 Towards Eastern Shore, Exit 21 Gaetz Brook/east Chezzetcook. Left Onto East Chezzetcook Rd, Right Onto Trunk 7 E, Right Onto Pine Hill, Right Onto Pleasant Dr.
Waterfront Details
Waterfront Type
Lake
Waterfront Meas
96 Feet
Waterfront Notes
Fresh Water
Parking/Garage Details
Garage
No (None)
Garage Details
Driveway
Parking Details
Jerry Lynds Halifax real estate agent Was a wide angle lens used? Let's view this property together and see if the photos accurately portray the property!

Request viewing or more information!

email confirmation message

This email will automatically attach to itself all of the necessary info that is needed to identify this property. I will do my best to get back you as soon as possible! - Jerry

Close [X]
Other Details
Original Price
$699,499 (since reduced $49,599)
Price/sq ft
$231
Last Price Change
July, 29th, 2026
Avg$: Postal Code
Current average list price is $688,393 (57 listings)
Avg$: MLS® Area
Current average list price is $837,125 (71 listings)
PCDS
Yes
Possession
Negotiable
MLS® Area
Halifax - Dartmouth: 31-Lawrencetown, Lake Echo, Port
Listing Office
Press Realty Inc.
ROOM MEASUREMENTS
FLOOR
ROOM
MEASUREMENT
Main Floor
Bath 1
5'7 x 13'2
Main Floor
Dining Room
12'5 X 10'3
Main Floor
Family Room
12'2 X 23'1
Main Floor
Foyer
12'8 X 7'9
Main Floor
Laundry
6'3 X 10'8
Main Floor
Living Room
12'8 X 21'2
Main Floor
Mud Room
19'3 X 9'7
Main Floor
Sun Room
4'4 X 21
Main Floor
Kitchen
12'2 X 10'5
Lower Level
Bath 2
5'6 X 9'9
Lower Level
Bedroom
12'3 X 12'2
Lower Level
Rec Room
16'4 X 20'4
Lower Level
Storage
12 X 21'10
Lower Level
Utility
12'4 X 21'5
Lat/Lng:
44.768688, -63.198017
Local ammenities go here
MUNICIPAL INFORMATION
SCHOOL INFO (Select Data Source)

GRADE
PROGRAM
SCHOOL
PR-6
Elementary English Program
Porters Lake
7-9
Jr Hi Late French Immersion
Gaetz Brook
7-9
Jr Hi English Program
Gaetz Brook
10-12
Sr Hi Late French Immersion
Eastern Shore
10-12
Sr Hi English Program
Eastern Shore

Please note images may not be up to date
