


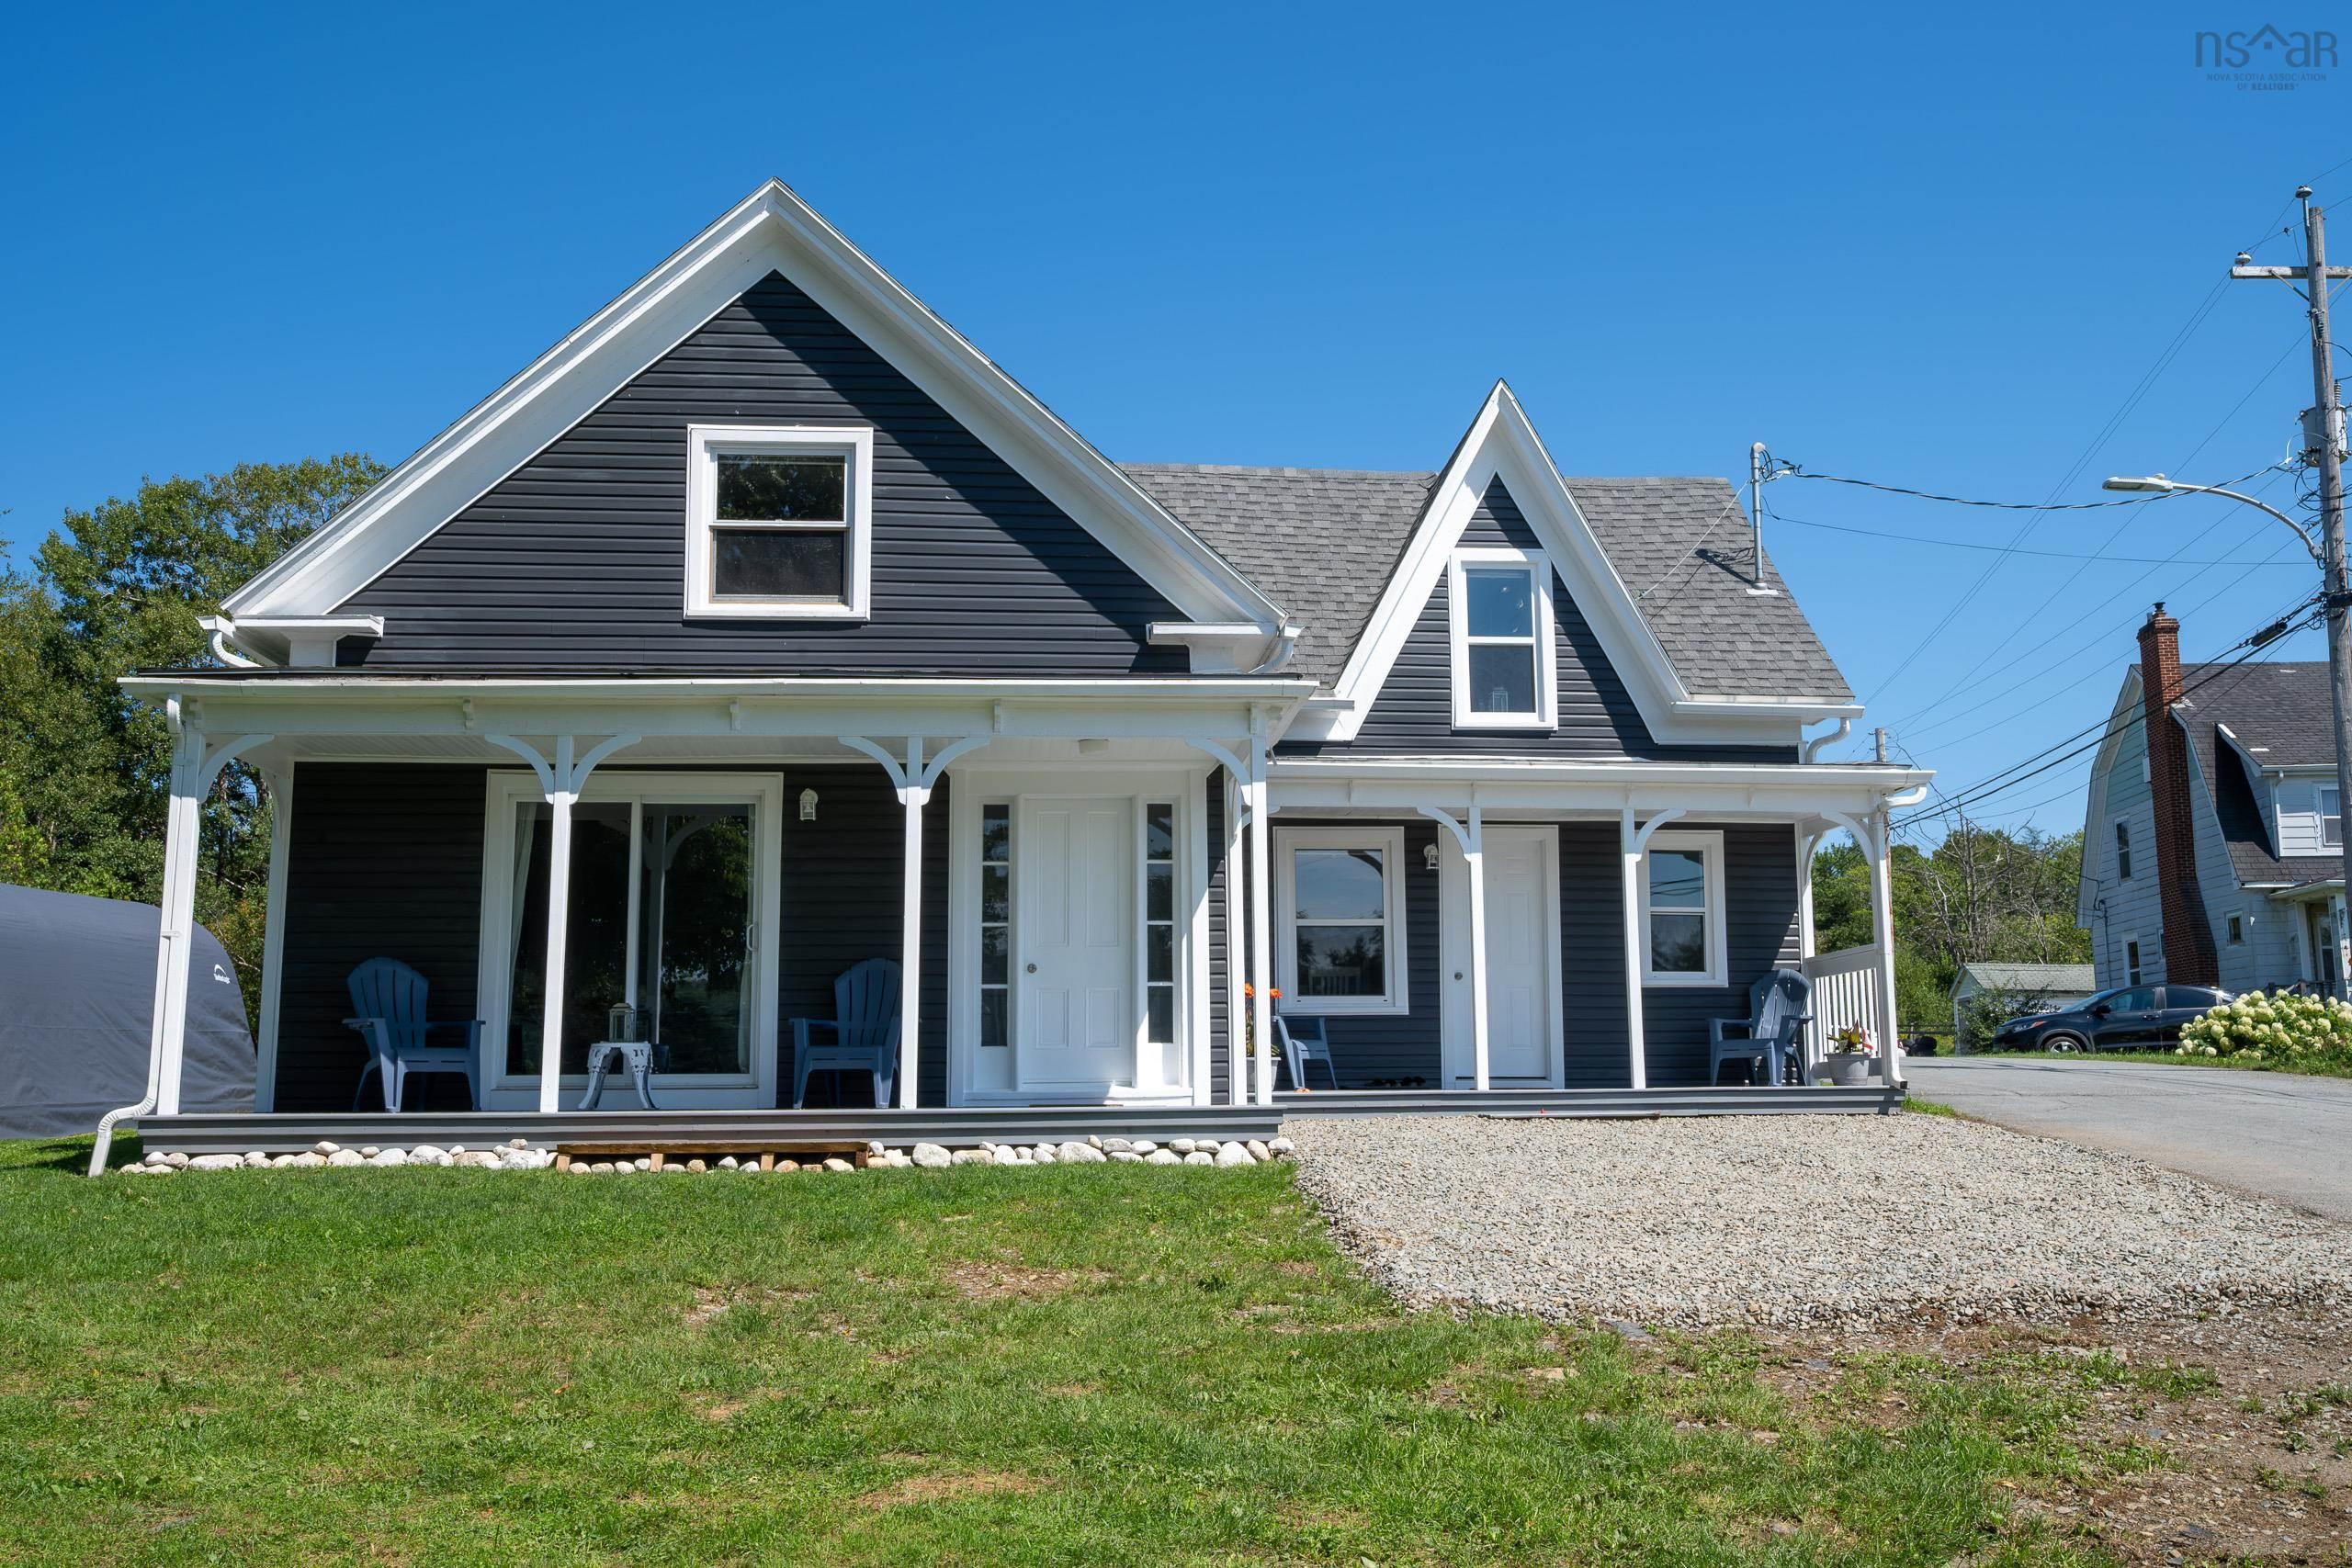
Opportunities like this don't come along often! 17 behie road, sheet harbour, ns harbour views | mu zoning | highway 7 frontage | nearly 1 acre a rare opportunity to own an updated 4-bedroom, 2-bathroom home with harbour views, walkable amenities and mixed-use (mu) zoning in the heart of sheet harbour. With highway 7 frontage, tourist traffic and abundant gravel parking, this property offers possibilities for a food truck/seasonal take-out, café, boutique, professional office, studio, home-based business, vacation rental or contractor operation, subject to permitted uses and approvals. Plenty of room for cars, rvs, boats, trailers or a fleet of work trucks. The home sits well back from the road, allowing separation between your home and potential business. Inside you'll find a spacious kitchen/dining area, cozy family room with heat pump, covered porch with beautiful harbour views, office, laundry and 4-piece bath. Upstairs offers 3 bedrooms, a second 4-piece bath and a large flex space. Extensive upgrades include new roof shingles, gutters with drainage to the brook, siding, plumbing, electrical wiring, insulation, flooring, heat pump and high-end water filtration system. A new generlink® meter-mounted transfer switch and brand-new portable generator provide backup power directly to the home's breaker panel. Outside, enjoy the landscaped property, your own brook, magnificent 400 year-old linden tree, harbour views and fully insulated shed. Walk to the hospital, family doctor, pharmacy, grocery store, restaurants, coffee shop, home hardware, nslc, schools, library, churches, community centre, rcmp and fire station. Sheet harbour is growing, with the eastern shore lifestyle centre under construction and further regional investment ahead. This isn't simply a home it's an opportunity. Live here. Work here. Prosper here. 17 behie road come grow with this special seaside community.
- List vs Sales (Current)
- List vs Sales (Historic)
- Listing Activity
- Sales Activity
- Average Sales Price
 Want to view this property with no pressure or hassles? Jerry can make all the arrangements for this, or as many properties that catch your eye!
Request viewing or more information!
This email will automatically attach to itself all of the necessary info that is needed to identify this property. I will do my best to get back you as soon as possible! - Jerry