


Main Points Of Interest
For Sale
$2,150,000
Status
Active
Assessment
n/a
Beds
4
Baths
3 Full \ 1 Half
Age
37
MLA
3651 sq ft
TLA
5,723 sq ft
Days Listed
187
List Date
March, 26th, 2026
MLS®#
202605543
Prop Type
Single Family
Build Style
2 Storey
Zoning
RE
Lot Size
Lot Size M
9,136 sq m
(98,339 sq ft)
Acres
1 to 2.99 Acres
Legal Desc
LOT 6C
Water
Drilled Well
Sewer
Septic

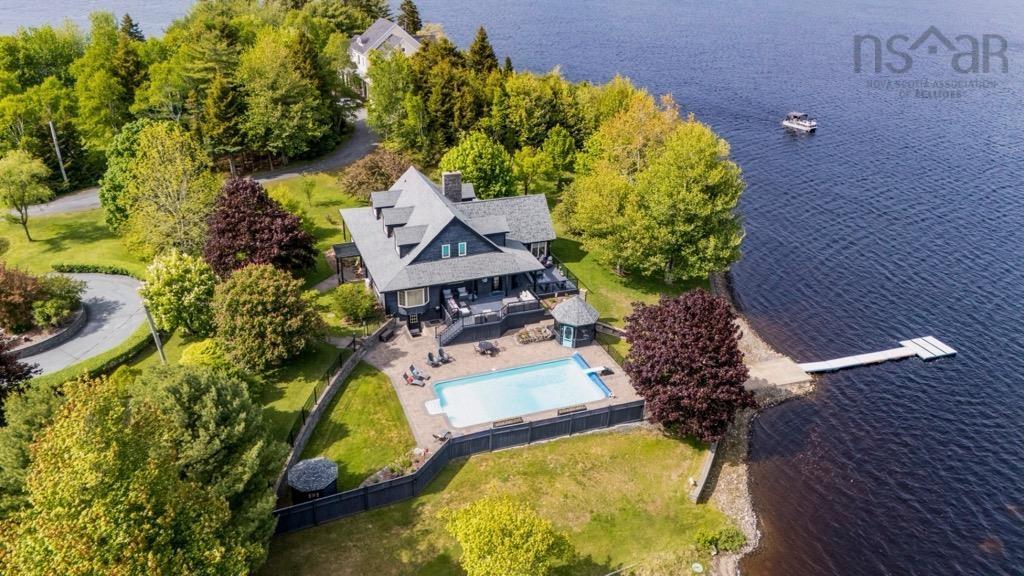
No need for a cottage outside the city when you can have the “palace on porters lake”. This truly incredible estate with over 200' of ideal lake frontage is now ready for its next owner where you will enjoy all of the benefits of modern living with the exclusivity of lakeside tranquility. As you make your way down your own private lane, you are greeted by a row of stunning deciduous trees that leads you to both of your detached double car garages. Pull up to ample parking at your round about and admire the appeal of the cape cod home with entrance pergola. Warmth and grandeur is this homes theme as the main level boasts not one but two cozy propane fireplaces in two separate living rooms and a floor to ceiling wood burning fireplace in the dining hall. The spectacle of the home is a newer addition overlooking the water which will be the centre piece of family gatherings and entertaining. The country style kitchen is conveniently located between both living rooms and dining hall and features a breakfast nook overlooking the lake. A generously sized (lakeview) primary bedroom with walk in closet and 5pc ensuite and office/ den complete this level. The 2nd level features 3 large bedrooms (2 of which have lake views), 4pc bath and a hall that overlooks the main floor. The lower level consists of a huge rec room perfect for gathering and entertaining, 3pc bath, a second den/office and two storage rooms. A convenient walkout entry takes you to the deck/ patio and pool area. You truly feel like you're at a resort on this property as the private fully fenced in ground pool is located next to the side patio with covered porch. This area is completed with pool house and gazebo with fireplace offering a place to enjoy in any season. A full lakeside retaining wall and concrete warf with dock extensions make lakefront living effortless. Book your private viewing today!


Dwelling Details
Property Style
Detached
Beds Above Grnd
4
Beds Below Grnd
0
Year Built (approx)
1989
Heating
Baseboard, Furnace, Heat Pump -Ductless, Hot Water, Ductless Cooling
Fuel Type
Electric,Oil,Propane,Wood
Foundation
Poured Concrete
Basement
Full,Fully Developed,Walkout
Exterior
Stone,Wood Siding
Dimensions
59.6 X 60.2 +/- Jogs
Roof
Asphalt Shingle
Flooring
Carpet, Ceramic, Hardwood, Laminate
House Features
Inground Pool, Alarm System, Central Vacuum, Ensuite Bath, Propane Fireplace
Services
Cable, Electricity, High Speed Internet, Telephone
Rental Equip
Propane Tank
Occupancy
Owner
Inclusions
Exclusions
Land Details
Land Features
Landscaped, Partially Fenced, Sloping/Terraced, Year Round Road
Migrated
Yes
Approx Num Acres
2
Title To Land
Freehold
PID#
40223281
Community Feat
Park, Playground, Public Transit, Recreation Center, School Bus Service, Marina
County
Halifax
Postal Code
B3E 1M1
Access / View
Access: Lake,View: Lake
Directions
107 East To Exit 19, Left At The End Of Ramp To Trunk 7. Left On Trunk 7, And Right On Myra. Norwood Court Is On Your Right.
Waterfront Details
Waterfront Type
Lake
Waterfront Meas
218 Feet
Waterfront Notes
Fresh Water
Parking/Garage Details
Garage
Yes (Detached,Single,Double)
Garage Details
23'8" X 29'2" & 21'1" X 25'1"
Driveway
Circular,Paved
Parking Details
Jerry Lynds Halifax real estate agent There is no substitute for seeing the real thing. Contact Jerry now for a no hassle viewing of this property!

Request viewing or more information!

email confirmation message

This email will automatically attach to itself all of the necessary info that is needed to identify this property. I will do my best to get back you as soon as possible! - Jerry

Close [X]
Other Details
Original Price
$2,450,000 (since reduced $300,000)
Price/sq ft
$376
Last Price Change
August, 5th, 2026
Avg$: Postal Code
Current average list price is $1,542,500 (2 listings)
Avg$: MLS® Area
Current average list price is $890,004 (68 listings)
PCDS
Yes
Possession
Negotiable
MLS® Area
Halifax - Dartmouth: 31-Lawrencetown, Lake Echo, Port
Listing Office
Royal Lepage Atlantic
ROOM MEASUREMENTS
FLOOR
ROOM
MEASUREMENT
Main Floor
Living Room
14'11" x 26'7"
Main Floor
Kitchen
12'6" x 15'3"
Main Floor
Dining Nook
12'11" x 12'7"
Main Floor
Family Room
18'11" x 18'11"
Main Floor
Dining Room
16'8" x 19'6"
Main Floor
Bedroom
21'1" x 15'2"
Main Floor
Bedroom
11'3" x 15'3"
Main Floor
Ensuite Bath 1
12' x 19'2"
Main Floor
Bath 1
6'2" x 4'8"
2nd Level
Primary Bedroom
19'2" x 13'8"
2nd Level
Bedroom
14'5" x 13'11"
2nd Level
Bedroom
16'8" x 13'9"
2nd Level
Bath 2
11'11" x 9'7"
Basement
Rec Room
28' x 31'7"
Lat/Lng:
44.749809, -63.315643
Local ammenities go here
MUNICIPAL INFORMATION
SCHOOL INFO (Select Data Source)

GRADE
PROGRAM
SCHOOL
PR-6
Elementary English Program
O'Connell Drive
7-9
Jr Hi Late French Immersion
Gaetz Brook
7-9
Jr Hi English Program
Gaetz Brook
10-12
Sr Hi English Program
Eastern Shore
10-12
Sr Hi Late French Immersion
Eastern Shore

Please note images may not be up to date
