


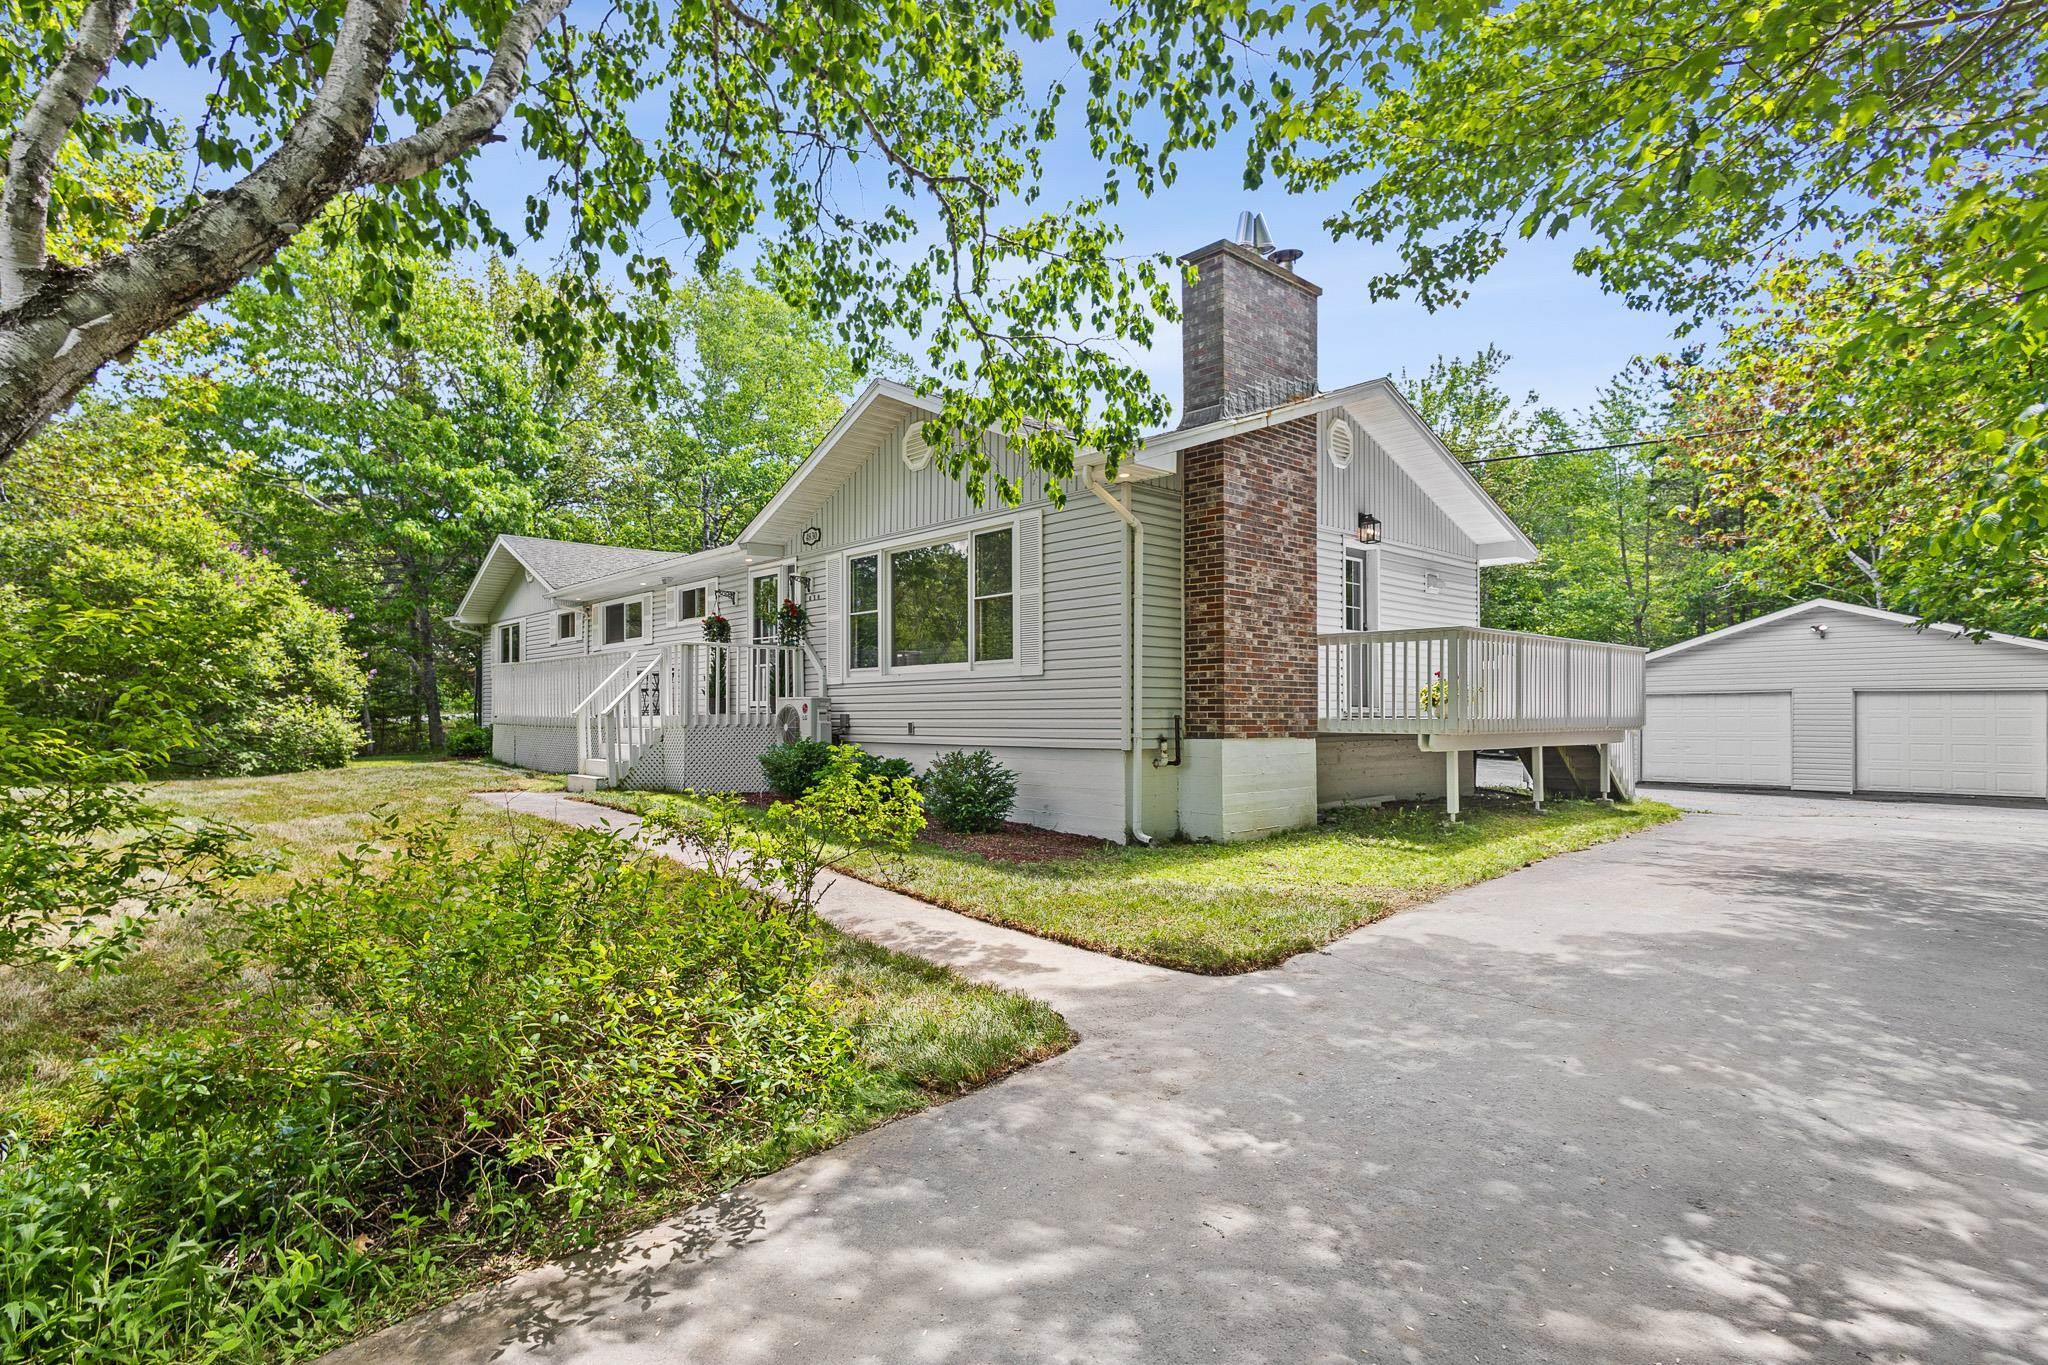
Main Points Of Interest
For Sale
$674,900
Status
Active
Assessment
n/a
Beds
4
Baths
3 Full
Age
51
MLA
1496 sq ft
TLA
2,656 sq ft
Days Listed
102
List Date
June, 19th, 2026
MLS®#
202615014
Prop Type
Single Family
Build Style
Bungalow
Zoning
R-A
Lot Size
Lot Size M
15,000 sq ft
Acres
Under 0.5 Acres
Legal Desc
LOT 4
Water
Dug,Well
Sewer
Septic

Rarely does a property offer this much flexibility. With a private-entry in-law suite, two double detached garages and multiple entrances throughout the home, there's room here for extended family, hobbies, vehicles, and all the ways modern families live today. The in-law suite spans two levels and features one bedroom plus a den/office, fresh paint, appliances included, and its own private entrance, making it move-in ready from day one. Whether you're welcoming family, hosting long-term guests, or creating a private space for independent living, this flexible addition offers endless possibilities. The main home has been completely refreshed and revamped, offering three bedrooms, two full bathrooms, and the rec/games room of your dreams with plenty of space for movie nights, entertaining, or family fun. Multiple entrances, including a lower-level walkout and side entry, provide added convenience and flexibility for busy households. For car enthusiasts, hobbyists, and those who need room to work, the property features two double detached garages and ample paved parking. One garage offers 12-foot ceilings and is fully wired, while the second is wired, heated, and insulated—ideal for projects, storage, or a dedicated workshop space. Outside, summer is yours to enjoy. From morning coffee on the stunning white front porch to summer days spent enjoying the swim spa and entertaining on the pool deck, this property is designed for making the most of the outdoors while keeping safety in mind. Set on a private lot, it offers the perfect balance of relaxation, recreation, and space to enjoy. Major updates include a new roof in 2024, a brand-new lower-level shower in 2026, a new hot water heater (2026), and a brand-new septic system installed in june 2026. Offering flexible living arrangements, exceptional garage space, and outdoor amenities designed for making memories, this is a property that truly stands out.


Dwelling Details
Property Style
Detached
Beds Above Grnd
4
Beds Below Grnd
0
Year Built (approx)
1975
Heating
Baseboard, Heat Pump -Ductless, Hot Water
Fuel Type
Electric,Oil
Foundation
Block Concrete
Basement
Full,Partially Developed,Walkout
Exterior
Vinyl
Dimensions
66 X 26
Roof
Asphalt Shingle
Flooring
Laminate, Tile, Other
House Features
Above Ground Pool, Air Exchanger, Secondary Suite, Hot Tub
Services
Cable, Electricity, High Speed Internet, Telephone
Appliances
Stove, Dryer, Washer, Refrigerator
Rental Income
Potential
Rental Equip
None
Occupancy
Owner
Inclusions
Appliances/swim Spa
Exclusions
Land Details
Land Features
Landscaped
Migrated
Yes
Approx Num Acres
0
Title To Land
Freehold
PID#
40225815
Community Feat
Golf Course, Park, Playground, Public Transit, Recreation Center, School Bus Service, Place of Worship
County
Halifax
Postal Code
B3Z 1C9
Directions
Exit 4 Hubley/timberlea, Left Onto St Margarets Bay Road
Parking/Garage Details
Garage
Yes (Detached,Double,Heated,Wired)
Garage Details
2 Detached Wired, 1 Heated/insulated, 10 & 12 Ft Ceilings
Driveway
Paved
Parking Details
Jerry Lynds Halifax real estate agent Was a wide angle lens used? Let's view this property together and see if the photos accurately portray the property!

Request viewing or more information!

email confirmation message

This email will automatically attach to itself all of the necessary info that is needed to identify this property. I will do my best to get back you as soon as possible! - Jerry

Close [X]
Other Details
Original Price
$725,000 (since reduced $50,100)
Price/sq ft
$254
Last Price Change
August, 24th, 2026
Avg$: Postal Code
Current average list price is $674,900 (1 listings)
Avg$: MLS® Area
Current average list price is $855,767 (172 listings)
PCDS
Yes
Possession
Negotiable
MLS® Area
Halifax - Dartmouth: 40-Timberlea, Prospect, St. Marg
Listing Office
Re/max Nova (halifax)
ROOM MEASUREMENTS
FLOOR
ROOM
MEASUREMENT
Main Floor
Kitchen
11'2" x 13'4" /45"
Main Floor
Dining Room
7'4" x 13'4" /37"
Main Floor
Living Room
18'6" x 11'11" /52"
Main Floor
Bath 1
8'3" x 8'8" /37"
Main Floor
Bedroom
9'7" x 11'11" /37"
Main Floor
Bedroom
9'6" x 13'0" /37"
Main Floor
Primary Bedroom
13'7" x 13'0" /37"
Lower Level
Laundry
7'10" x 7'09" /148"
Lower Level
Utility
20'10" x 11'11" /148"
Lower Level
Rec Room
22'7" x 23'7"
Lower Level
Bath 2
8'1" x 6'11" /44"
Main Floor
Eat In Kitchen
9'6" x 18'11" /33"
Main Floor
Bath 1
9'2" x 6'0"
Main Floor
Living Room
11'5" x 12'5" /70"
Lat/Lng:
44.685303, -63.860371
Local ammenities go here
MUNICIPAL INFORMATION
SCHOOL INFO (Select Data Source)

GRADE
PROGRAM
SCHOOL
PR-6
Elementary English Program
St. Margaret's Bay
7-9
Jr Hi Late French Immersion
Five Bridges
7-9
Jr Hi English Program
Five Bridges
10-12
Sr Hi Late French Immersion
Sir John A. Macdonald
10-12
Sr Hi English Program
Sir John A. Macdonald

Please note images may not be up to date
