


Main Points Of Interest
For Sale
$569,000
Status
Active
Assessment
$511,800 (2026)
Beds
4
Baths
2 Full
Age
42
MLA
1250 sq ft
TLA
2,257 sq ft
Days Listed
84
List Date
July, 7th, 2026
MLS®#
202616711
Prop Type
Single Family
Build Style
Split Entry
Zoning
R1
Lot Size
Lot Size M
423 sq m
(4,555 sq ft)
Acres
Under 0.5 Acres
Legal Desc
LOT TD-14
Water
Municipal
Sewer
Municipal

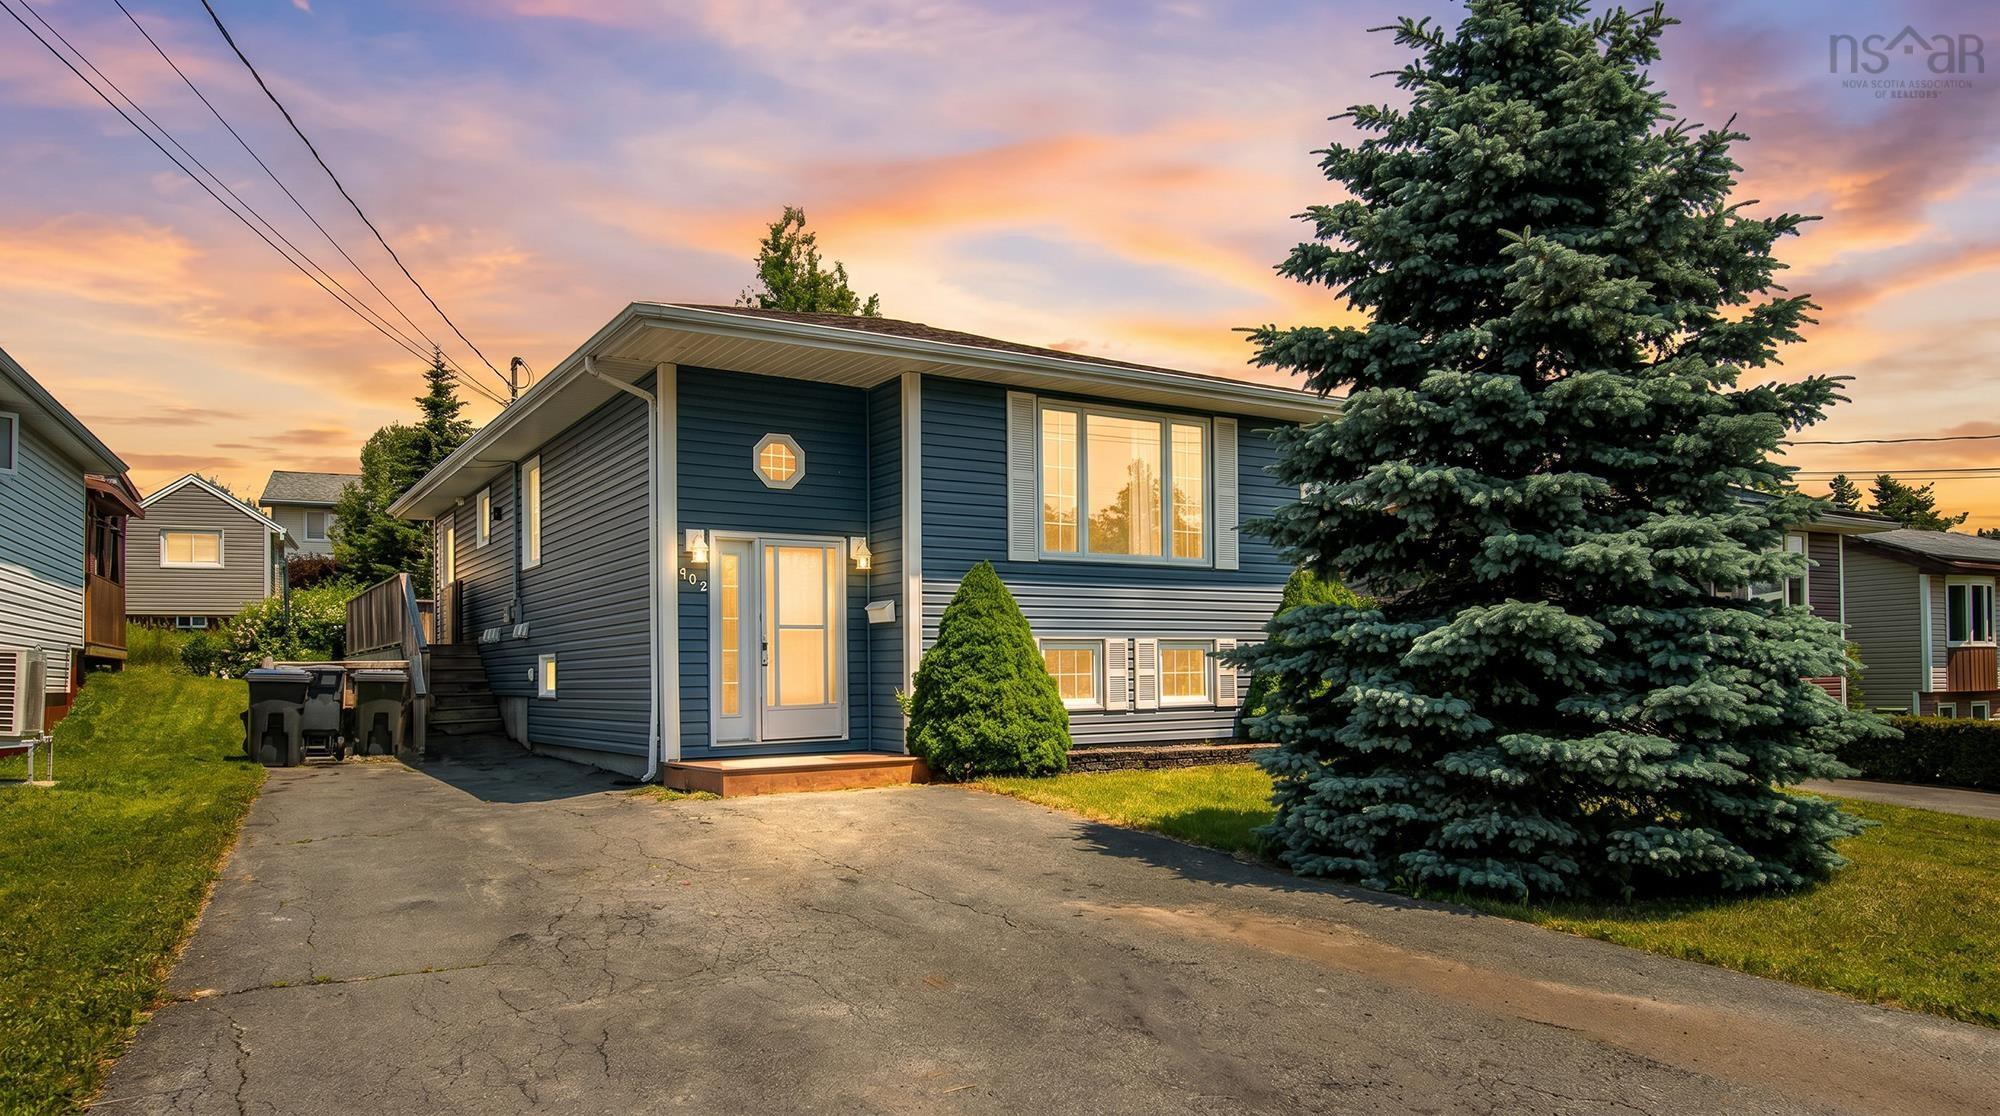
An excellent investment opportunity in the heart of cole harbour! Both units are vacant and ready for you. All the heavy lifting has been done, allowing you to enjoy the benefits of owning this well-maintained legal over/under multi unit. The upper unit features 3 spacious bedrooms and 1 full bathroom, with recent updates including a new kitchen countertop and a new bathroom vanity. Stay cool with ducted heating and cooling system. The lower unit offers 1 bedroom and 1 full bathroom that has been completely renovated, making it ideal for tenants or extended family. The lower unit has a ductless heat pump for those hot summer days. Recent upgrades include updated electrical, a new hot water tank, and separate laundry facilities in both units for added convenience. Located on a bus route and close to schools, shopping, parks, and other amenities, this property is perfectly positioned for both investors and owner-occupants.


Dwelling Details
Property Style
Detached
Beds Above Grnd
3
Beds Below Grnd
1
Year Built (approx)
1984
Heating
Baseboard, Furnace, Heat Pump -Ducted, Heat Pump -Ductless
Fuel Type
Electric,Oil
Foundation
Poured Concrete
Basement
Fully Developed
Exterior
Vinyl
Dimensions
25x46
Roof
Asphalt Shingle
Flooring
Laminate, Linoleum
House Features
Services
Cable, Electricity, High Speed Internet, Telephone
Appliances
Stove, Dishwasher, Dryer, Washer, Microwave, Refrigerator
Rental Income
Yes
Rental Equip
None
Occupancy
Owner
Inclusions
Exclusions
Land Details
Land Features
Landscaped
Migrated
Yes
Approx Num Acres
0
Title To Land
Freehold
PID#
40255267
Community Feat
Public Transit
County
Halifax
Postal Code
B2W 4Z5
Directions
Cole Harbour Road To John Stewart, Left Onto Arklow Drive
Parking/Garage Details
Garage
No (None)
Garage Details
Driveway
Double,Paved
Parking Details
Jerry Lynds Halifax real estate agent Do you have a sensitive sniffer? I bet it smells great but give it your own smell test with a private viewing. Click the green button to contact Jerry!

Request viewing or more information!

email confirmation message

This email will automatically attach to itself all of the necessary info that is needed to identify this property. I will do my best to get back you as soon as possible! - Jerry

Close [X]
Other Details
Original Price
$649,000 (since reduced $80,000)
Price/sq ft
$252
Last Price Change
September, 10th, 2026
Avg$: Postal Code
Current average list price is $474,000 (2 listings)
Avg$: MLS® Area
Current average list price is $693,043 (21 listings)
PCDS
No
Possession
Negotiable
MLS® Area
Halifax - Dartmouth: 15-Forest Hills
Listing Office
Re/max Nova
ROOM MEASUREMENTS
FLOOR
ROOM
MEASUREMENT
Main Floor
Kitchen
10.10x8.9
Main Floor
Dining Room
10.0x8.9
Main Floor
Living Room
12.0x17
Main Floor
Primary Bedroom
12.5x11.6
Main Floor
Bedroom
8.2x11.6
Main Floor
Bedroom
7.11x11.6
Main Floor
Bath 1
8.6x7.7
Main Floor
Laundry
5.7x6.10
Basement
Kitchen
16.2x13.8
Basement
Living Room
16.2x19.7
Basement
Bedroom
16.2x11.3
Basement
Bath 2
6.2x6.10
Basement
Laundry
6.2x9.7
Basement
Utility
6.10x7.6
Lat/Lng:
44.677528, -63.482502
Local ammenities go here
MUNICIPAL INFORMATION
SCHOOL INFO (Select Data Source)

GRADE
PROGRAM
SCHOOL
PR-6
Elementary English Program
George Bissett
7-9
Jr Hi Late French Immersion
Sir Robert Borden
7-9
Jr Hi English Program
Sir Robert Borden
10-12
Sr Hi Late French Immersion
Cole Harbour
10-12
Sr Hi English Program
Cole Harbour

Please note images may not be up to date
