


Main Points Of Interest
For Sale
$1,399,000
Status
Active
Assessment
n/a
Beds
5
Baths
3 Full \ 1 Half
Age
40
MLA
2850 sq ft
TLA
4,130 sq ft
Days Listed
95
List Date
June, 26th, 2026
MLS®#
202615767
Prop Type
Single Family
Build Style
Contemporary
Zoning
R1
Lot Size
Lot Size M
3 Acres
(138,956 sq ft)
Acres
3 to 9.99 Acres
Legal Desc
LOT R-3A
Water
Pond/Lake
Sewer
Septic

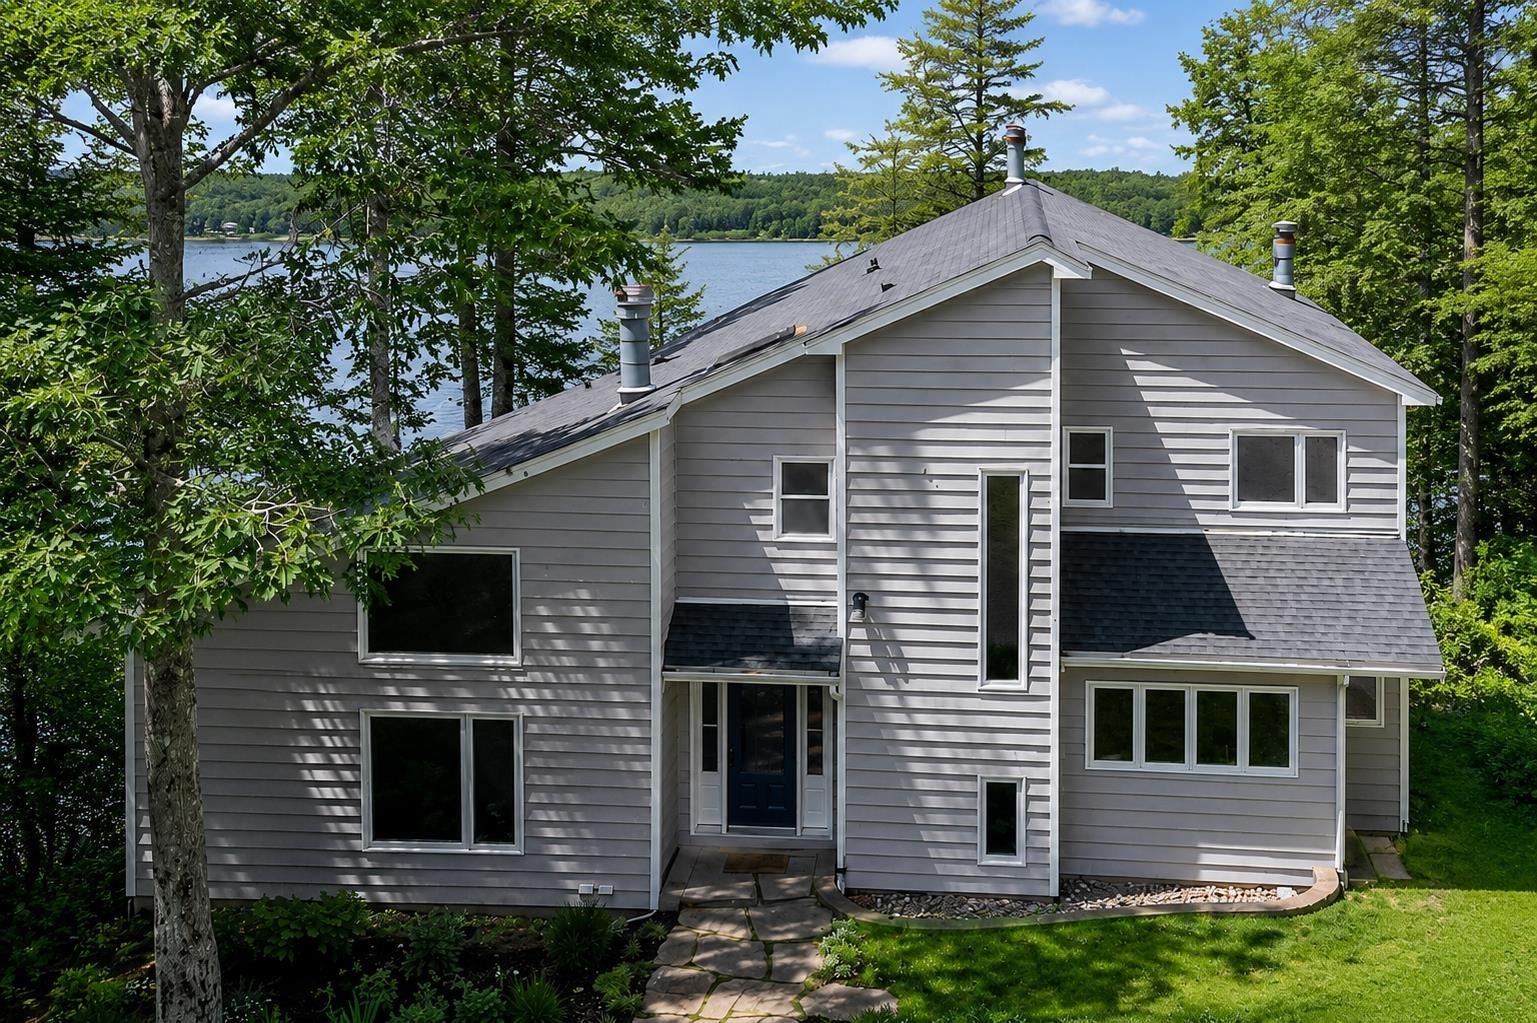
Welcome to a place where every day feels like a retreat. Nestled on an enchanting 3.19 acre property with 145 feet of waterfront on fish lake, this exceptional 5 bedroom, 3.5 bathroom home offers the perfect balance of luxury, privacy, and natural beauty. From the moment you arrive, the tree lined driveway and thoughtfully landscaped grounds create an unforgettable first impression, leading you to a home that has been meticulously transformed from top to bottom. Every renovation has been completed with care and purpose, allowing you to move in and simply enjoy. A stunning custom kitchen anchors the beautifully redesigned main floor, complemented by new flooring, updated bathrooms, new windows, and a newer roof. The fresh lawn and private dock invite you to spend your summers on the water. Inside, expansive windows frame breathtaking views of the sparkling lake and lush greenery beyond, creating a sense of peace in every season. The spacious walkout basement provides endless possibilities for family living and entertaining, while the private sauna offers the perfect place to unwind after a day on the lake. Upstairs, the primary suite becomes your own personal sanctuary, complete with a balcony overlooking the water, a peaceful place to enjoy your morning coffee. Whether you're hosting family gatherings, kayaking from your own dock, or simply enjoying the quiet serenity of nature, this remarkable property offers a lifestyle that is increasingly hard to find. Minutes from oakfield golf and country club, laurie park and oakfield park, there many options to keep you outdoors and entertained! Beautifully renovated, impeccably maintained, and surrounded by the timeless beauty of fish lake, this is a place that feels like home, you'll never want to leave.


Dwelling Details
Property Style
Detached
Beds Above Grnd
4
Beds Below Grnd
1
Year Built (approx)
1986
Heating
Baseboard, ETS (Elec Therm Storage), Fireplace, Heat Pump -Ductless
Fuel Type
Electric,Propane,Wood
Foundation
Poured Concrete
Basement
Fully Developed,Walkout
Exterior
Wood Siding
Dimensions
52 X 43 -jog
Roof
Asphalt Shingle
Flooring
Hardwood, Laminate, Tile, Vinyl Plank
House Features
Balcony, Ensuite Bath, Propane Fireplace, Wood Fireplace, Walk In Closet
Services
Cable, Electricity, High Speed Internet, Telephone
Appliances
Glass Cooktop, Oven, Dishwasher, Dryer, Washer, Microwave, Refrigerator, Wine Fridge, Water Purifier, Water S
Rental Equip
Propane Tank
Occupancy
Owner
Inclusions
Exclusions
Land Details
Land Features
Landscaped
Migrated
Yes
Approx Num Acres
3
Title To Land
Freehold
Restrictive Covs
No
PID#
40267866
Community Feat
Golf Course, Park, Playground, School Bus Service, Marina, Place of Worship, Beach
County
Halifax
Postal Code
B2T 1B2
Access / View
Access: Lake
Directions
Ns-102 To Exit 7, Left On Ns-2
Waterfront Details
Waterfront Type
Lake
Waterfront Meas
145 Feet
Waterfront Notes
Fresh Water
Parking/Garage Details
Garage
No (None)
Garage Details
Driveway
Gravel,Paved
Parking Details
Jerry Lynds Halifax real estate agent Want to view this property with no pressure or hassles? Jerry can make all the arrangements for this, or as many properties that catch your eye!

Request viewing or more information!

email confirmation message

This email will automatically attach to itself all of the necessary info that is needed to identify this property. I will do my best to get back you as soon as possible! - Jerry

Close [X]
Other Details
Original Price
$1,450,000 (since reduced $51,000)
Price/sq ft
$339
Last Price Change
August, 19th, 2026
Avg$: Postal Code
Current average list price is $1,399,000 (1 listings)
Avg$: MLS® Area
Current average list price is $968,115 (87 listings)
PCDS
Yes
Possession
Negotiable
MLS® Area
Halifax - Dartmouth: 30-Waverley, Fall River, Oakfiel
Listing Office
Royal Lepage Atlantic (dartmouth)
ROOM MEASUREMENTS
FLOOR
ROOM
MEASUREMENT
Main Floor
Foyer
11'1" x 7'8"
Main Floor
Living Room
14'11" x 19'10"
Main Floor
Dining Room
10'7" x 15'11"
Main Floor
Kitchen
20'10" x 16'2"
Main Floor
Family Room
22'2" x 14'11"
Main Floor
Other
Pantry 6'5" x 11'2"
Main Floor
Laundry
7'7" x 5'6"
Main Floor
Mud Room
15'10" x 10'11"
Main Floor
Bath 1
5'8" x 5'1"
2nd Level
Primary Bedroom
13'5" x 15'6"
Main Floor
Walk In Closet
10'7" x 8'8"
2nd Level
Ensuite Bath 1
18'2" x 9'8"
2nd Level
Bedroom
7'4" x 14'11"
2nd Level
Bedroom
10'10" x 10'11"
Lat/Lng:
44.902473, -63.578743
Local ammenities go here
MUNICIPAL INFORMATION
SCHOOL INFO (Select Data Source)

GRADE
PROGRAM
SCHOOL
PR-6
Elementary English Program
Oldfield
7-8
Jr Hi Late French Immersion
Georges P. Vanier
7-8
Jr Hi English Program
Georges P. Vanier
9-12
Sr Hi Late French Immersion
Lockview
9-12
Sr Hi English Program
Lockview

Please note images may not be up to date
