


Main Points Of Interest
For Sale
$474,900
Status
Active
Assessment
n/a
Beds
3
Baths
1 Full \ 1 Half
Age
40
MLA
1114 sq ft
TLA
1,548 sq ft
Days Listed
14
List Date
September, 15th, 2026
MLS®#
202623354
Prop Type
Single Family
Build Style
2 Storey
Zoning
R-2
Lot Size
Lot Size M
279 sq m
(3,004 sq ft)
Acres
Under 0.5 Acres
Legal Desc
LOT 106A
Water
Municipal
Sewer
Municipal

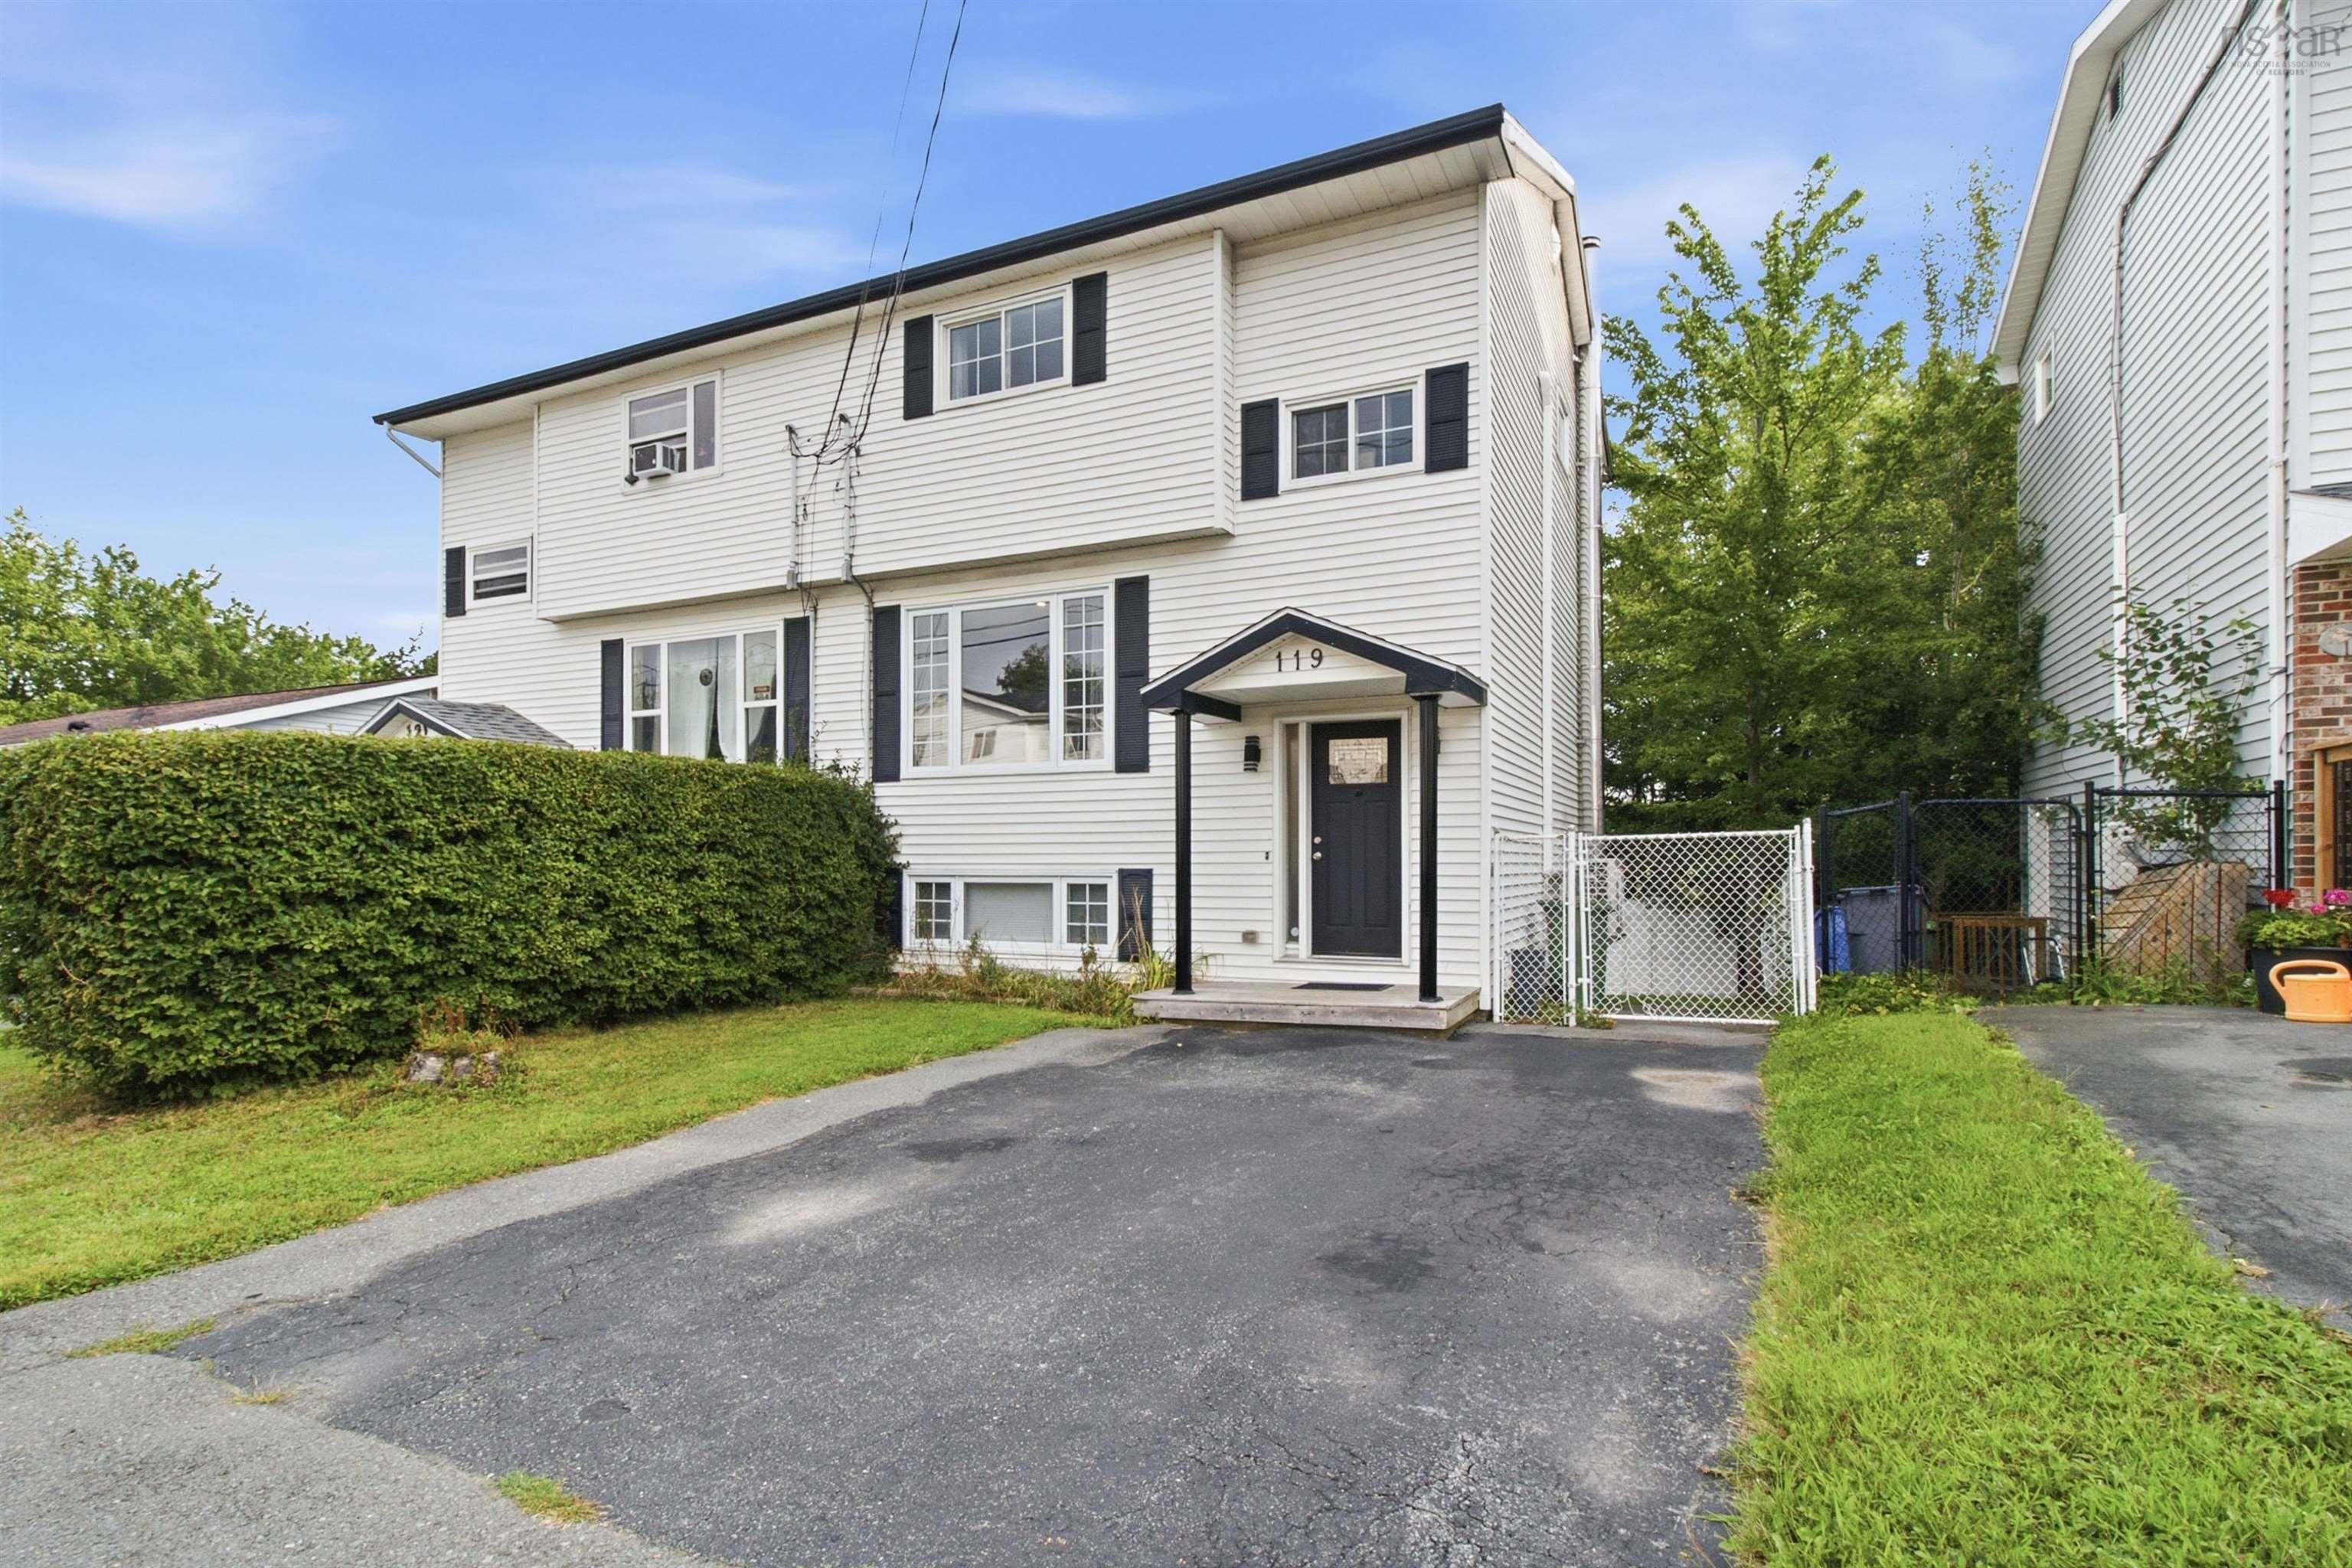
Welcome to this beautifully updated and truly move-in-ready 3-bedroom, 1.5-bathroom, two-storey semi-detached home in the heart of millwood! Offering a fantastic combination of space, comfort, and convenience, this home has seen an impressive list of upgrades over the years, with the current owners continuing to improve the property since purchasing in 2022. Inside, you'll find a bright and inviting layout featuring an updated kitchen, flooring, trim, paint, and bathrooms, along with new pot lights, light fixtures, and all-new baseboard heaters completed in 2022. The home offers three comfortable bedrooms, efficient heating and cooling, a wett-certified wood stove to enjoy during the colder months, and a walkout basement providing convenient access to the fully fenced backyard. Perfect for kids, pets, entertaining, or simply enjoying your own private outdoor space, the backyard also features new stairs added off the back deck in 2023. Major recent improvements provide even more peace of mind, including a new roof in october 2024 and three new heat pumps installed in november 2024. For families, the location is hard to beat, with millwood elementary school within walking distance and parks, shopping, and everyday amenities just minutes away. With so many updates already completed, there's nothing left to do but unpack, settle in, and enjoy. If you've been searching for a move-in-ready home in an established, family-friendly millwood neighbourhood, this one deserves a closer look!


Dwelling Details
Property Style
Semi-Detached
Beds Above Grnd
3
Beds Below Grnd
0
Year Built (approx)
1986
Heating
Baseboard, Heat Pump -Ductless, Stove
Fuel Type
Electric,Wood
Foundation
Poured Concrete
Basement
Fully Developed,Walkout
Exterior
Vinyl
Dimensions
22 X 26
Roof
Asphalt Shingle
Flooring
Carpet, Concrete, Laminate, Tile
House Features
Wood Stove(s)
Services
Cable, Electricity, High Speed Internet, Telephone
Appliances
Range, Stove, Dishwasher, Dryer, Washer, Refrigerator
Rental Income
Potential
Rental Equip
None
Occupancy
Owner
Inclusions
Appliances.
Exclusions
Land Details
Land Features
Cleared, Landscaped, Fenced
Migrated
Yes
Approx Num Acres
0
Title To Land
Freehold
Restrictive Covs
Yes
PID#
40273294
Community Feat
Park, Playground, Public Transit, Recreation Center, School Bus Service, Shopping, Place of Worship
County
Halifax
Postal Code
B4E 2K9
Directions
Continue On Beaver Bank Cross Road. Drive To Waterwheel Crescent.
Parking/Garage Details
Garage
No (None)
Garage Details
N/a
Driveway
Paved
Parking Details
Paved driveway.
Jerry Lynds Halifax real estate agent Wouldn't it be nice to have an agent that tells you the bad stuff about properties and not just the good selling points? If so, contact Jerry!

Request viewing or more information!

email confirmation message

This email will automatically attach to itself all of the necessary info that is needed to identify this property. I will do my best to get back you as soon as possible! - Jerry

Close [X]
Other Details
Original Price
$474,900 (unchanged)
Price/sq ft
$307
Last Price Change
September, 15th, 2026
Avg$: Postal Code
Current average list price is $474,900 (1 listings)
Avg$: MLS® Area
Current average list price is $536,114 (58 listings)
PCDS
Yes
Possession
Ideally Middle November
MLS® Area
Halifax - Dartmouth: 25-Sackville
Listing Office
Re/max Nova (halifax)
ROOM MEASUREMENTS
FLOOR
ROOM
MEASUREMENT
Main Floor
Living Room
14'1" x 13'1"
Main Floor
Dining Room
10' x 11'3"
Main Floor
Kitchen
11'3" x 11'3"
2nd Level
Primary Bedroom
11'9" x 13'5"
2nd Level
Bedroom
9'5" x 12'
2nd Level
Bedroom
11'6" x 7'8"
2nd Level
Bath 1
8'1" x 5'
2nd Level
Storage
3'3" x 4'2"
Basement
Rec Room
20'8" x 12'10"
Basement
Laundry/bath
9'5" x 10'11"
Basement
Storage
15'3" x 11'2"
Basement
Storage
6'10" x 8'10"
n/a
n/a
Lat/Lng:
44.789688, -63.701748
Local ammenities go here
MUNICIPAL INFORMATION
SCHOOL INFO (Select Data Source)

GRADE
PROGRAM
SCHOOL
PR-5
Elementary English Program
Millwood Elementary
6-8
Jr Hi English Program
Sackville Heights Junior High
7-8
Jr Hi Late French Immersion
Sackville Heights Junior High
9-12
Sr Hi Late French Immersion
Millwood High
9-12
Sr Hi English Program
Millwood High

Please note images may not be up to date
