


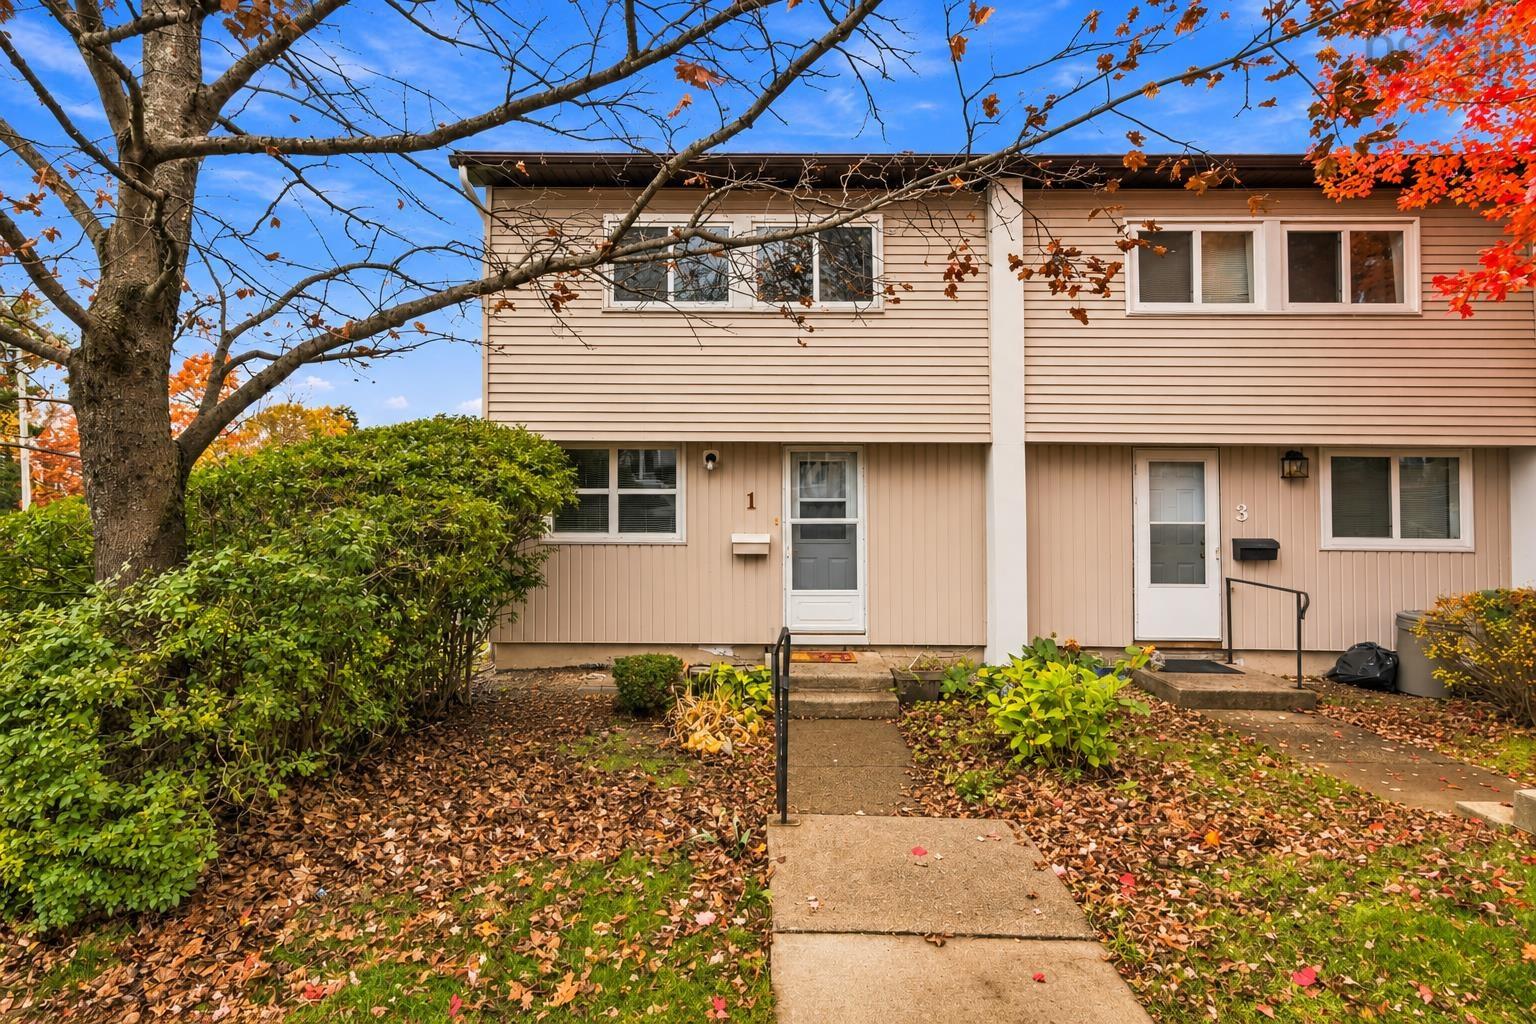
Main Points Of Interest
For Sale
$419,900
Status
Active
Assessment
n/a
Beds
3
Baths
2 Full
Age
53
MLA
1076 sq ft
TLA
1,499 sq ft
Days Listed
16
List Date
November, 6th, 2026
MLS®#
202627597
Prop Type
Condominium
Build Style
2 Storey, Townhouse
Condo Fee
n/a
Zoning
Condo
Lot Size
Lot Size M
0 cubic m
Acres
Under 0.5 Acres
Legal Desc
UNIT 15
Water
Municipal
Sewer
Municipal

Visit realtor® website for additional information: rare opportunity to own a beautifully updated end-unit townhouse! Inside, large windows fill the living room with natural light. The kitchen features updated countertops, ceramic backsplash & a breakfast bar with seating included. The oversized primary bedroom offers two closets, while the walkout lower level provides a spacious rec room & plenty of storage, including a finished storage room with additional closets. Extensive updates include new flooring, baseboards, door casings, crown moulding, interior doors & hardware, lighting, electrical panel, added attic insulation, fresh paint & a renovated upper-level bathroom. Kitchen & laundry appliances are approximately 1.5 years old. Enjoy the added privacy & outdoor space of a fully fenced backyard featuring a stone patio & large shed. Make this your new home before christmas! Quick closing available.


Dwelling Details
Property Style
Condo Townhouse
Condo Fee Incl
exterior maintenance and ploughing of the parking lot
Condo Corp#
HCCC2
Developer
Centennial Properties Limited
Total Units
79
Beds Above Grnd
3
Beds Below Grnd
0
Year Built (approx)
1973
Heating
Baseboard
Fuel Type
Electric
Foundation
Poured Concrete
Basement
Fully Developed,Walkout
Exterior
Vinyl
Dimensions
18x30
Roof
Asphalt Shingle
Flooring
Carpet, Ceramic, Vinyl Plank
House Features
Services
Cable, Electricity, High Speed Internet, Telephone
Appliances
Stove, Dishwasher, Dryer, Washer, Microwave, Refrigerator
Rental Income
Potential
Rental Equip
None
Occupancy
Vacant
Inclusions
Exclusions
Land Details
Land Features
Cleared, Level, Fenced
Migrated
Yes
Title To Land
Freehold
Condo Land PID#
41258930
Condo Unit PID#
40274490
Community Feat
Park, Playground, Public Transit, Recreation Center, School Bus Service, Shopping, Ski Hill, Place of Worsh
County
Halifax
Postal Code
B3P 2E1
Directions
Cowie Hill Rd To Limerick Rd
Parking/Garage Details
Garage
No (None)
Garage Details
Driveway
Parking Spaces(s),Paved
Parking Details
1 assigned parking spot #15. Additional parking may be available at an extra fee
Jerry Lynds Halifax real estate agent Do you have a sensitive sniffer? I bet it smells great but give it your own smell test with a private viewing. Click the green button to contact Jerry!

Request viewing or more information!

email confirmation message

This email will automatically attach to itself all of the necessary info that is needed to identify this property. I will do my best to get back you as soon as possible! - Jerry

Close [X]
Other Details
Original Price
$419,900 (unchanged)
Price/sq ft
$280
Last Price Change
November, 6th, 2026
Avg$: Postal Code
Current average list price is $419,900 (1 listings)
Avg$: MLS® Area
Current average list price is $344,933 (9 listings)
PCDS
No
Possession
Flexible
MLS® Area
Halifax - Dartmouth: 7-Spryfield
Listing Office
Pg Direct Realty Ltd.
ROOM MEASUREMENTS
FLOOR
ROOM
MEASUREMENT
Main Floor
Kitchen
10.7x14.6
Main Floor
Dining Nook
7.4X12
Main Floor
Living Room
13.11X14
2nd Level
Primary Bedroom
12.5X14.1
2nd Level
Bedroom
8.5X11.10
2nd Level
Bedroom
m 8.6X8.7
2nd Level
Bath 1
1 7.0X4.10
Basement
Rec Room
16.2x13.2
Basement
Bath 2
7.6x8.7
Basement
Laundry
8.7x2.11
n/a
n/a
n/a
n/a
Lat/Lng:
44.630466, -63.621098
Local ammenities go here
MUNICIPAL INFORMATION
SCHOOL INFO (Select Data Source)

GRADE
PROGRAM
SCHOOL
PR-6
Elementary English Program
Chebucto Heights
PR-6
Elementary French Immersion
Chebucto Heights
7-9
Jr Hi Early French Immersion
Elizabeth Sutherland
7-9
Jr Hi English Program
Cunard
10-12
Sr Hi English Program
J. L. Ilsley
10-12
Sr Hi Early French Immersion
J. L. Ilsley

Please note images may not be up to date
