


Main Points Of Interest
For Sale
$399,900
Status
Active
Assessment
n/a
Beds
3
Baths
1 Full \ 1 Half
Age
54
MLA
1216 sq ft
TLA
1,641 sq ft
Days Listed
55
List Date
August, 5th, 2026
MLS®#
202619605
Prop Type
Condominium
Build Style
2 Storey
Condo Fee
n/a
Zoning
Condo
Lot Size
Lot Size M
0 cubic m
Acres
Under 0.5 Acres
Legal Desc
UNIT 4-G4
Water
Municipal
Sewer
Municipal

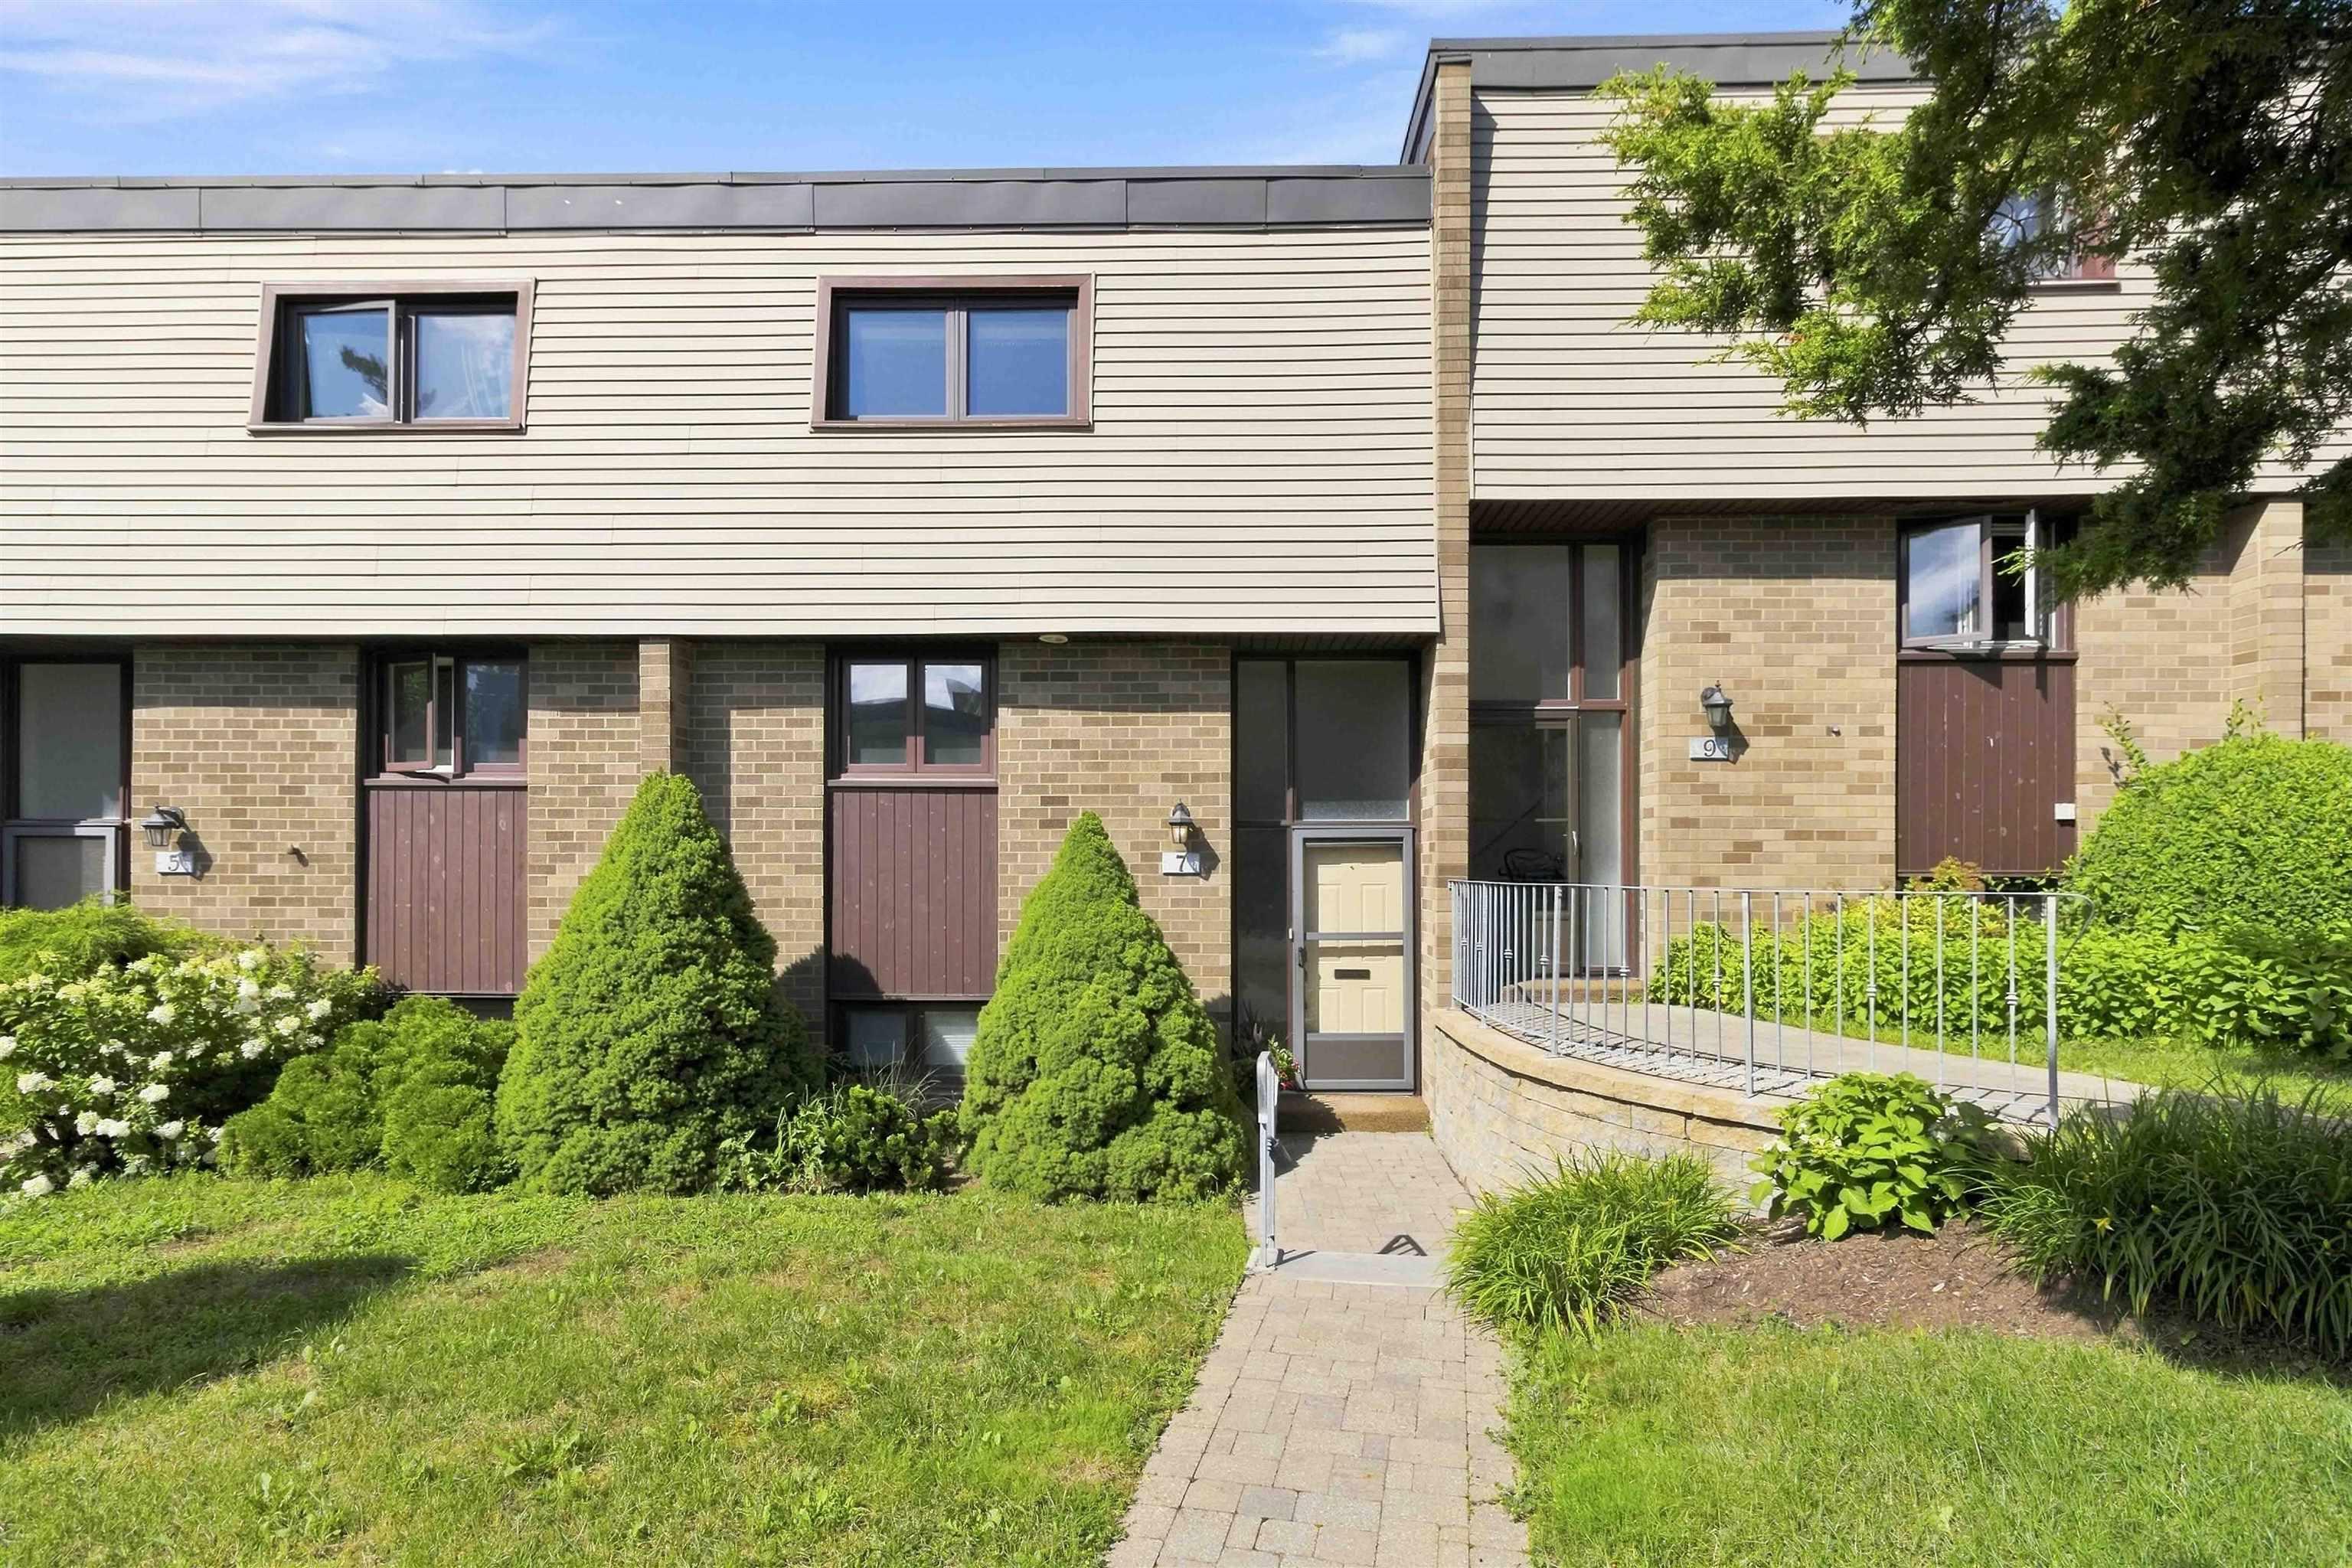
Welcome home to this spacious 3 bedroom, 1.5 bath condo townhouse in the sought-after community of clayton park. This home features a renovated kitchen with newer appliances, with approximately $30,000 invested in the kitchen renovation. Enjoy a functional layout and step outside to a private rear patio, ideal for entertaining or enjoying quiet time outdoors. The home features hardwood and laminate flooring throughout, with carpet only on the upper level. A $5000 carpet replacement credit may be available with an acceptable offer. The condo fee includes exterior maintenance, access to a hot water pool, and a playground. Conveniently located close to schools, parks, walking trails, shopping, and all amenities, this condo townhouse offers great potential in a desirable neighbourhood. Dont miss this opportunity. Book your showing today!


Dwelling Details
Property Style
Condo Townhouse
Condo Fee Incl
access to pool, exterior maintenance and 1 parking space.
Condo Corp#
1
Developer
Clayton Developments Limited
Total Units
91
Beds Above Grnd
3
Beds Below Grnd
0
Year Built (approx)
1972
Heating
Forced Air
Fuel Type
Oil
Foundation
Poured Concrete
Basement
Full,Partially Developed
Exterior
Brick,Vinyl
Dimensions
32 X 19
Roof
Asphalt Shingle
Flooring
Carpet, Hardwood, Laminate, Tile
House Features
Inground Pool
Services
Cable, Electricity, High Speed Internet, Telephone, Other
Appliances
Stove, Dishwasher, Dryer, Washer, Microwave, Refrigerator
Rental Income
No
Rental Equip
Water Heater
Occupancy
Owner
Inclusions
All Appliances
Exclusions
None
Land Details
Land Features
Landscaped, Partially Fenced
Migrated
Yes
Title To Land
Freehold
Condo Land PID#
41258922
Condo Unit PID#
40275323
Community Feat
Golf Course, Park, Playground, Public Transit, Recreation Center, School Bus Service, Shopping, Place of Wo
County
Halifax
Postal Code
B3M 1M5
Directions
Dunbrack St, To Clayton Park Dr, To Forestside Cres.
Parking/Garage Details
Garage
No (None)
Garage Details
Driveway
Parking Spaces(s),Paved
Parking Details
PARKING #119 comes with the condo. Additional spot can be requested to the condo corp.
Jerry Lynds Halifax real estate agent There is no substitute for seeing the real thing. Contact Jerry now for a no hassle viewing of this property!

Request viewing or more information!

email confirmation message

This email will automatically attach to itself all of the necessary info that is needed to identify this property. I will do my best to get back you as soon as possible! - Jerry

Close [X]
Other Details
Original Price
$399,900 (unchanged)
Price/sq ft
$244
Last Price Change
August, 5th, 2026
Avg$: Postal Code
Current average list price is $399,900 (1 listings)
Avg$: MLS® Area
Current average list price is $407,243 (44 listings)
PCDS
Yes
Possession
Negotiable
MLS® Area
Halifax - Dartmouth: 5-Fairmount, Clayton Park, Rocki
Listing Office
Exit Realty Metro
ROOM MEASUREMENTS
FLOOR
ROOM
MEASUREMENT
Lower Level
Main Hallway
Lower Level
Bath 1
2.10 x 5.10
Main Floor
Kitchen
9.2 x 9.10
Main Floor
Living Room
13.5 x 18
Main Floor
Dining Room
9.2 x 9.10
2nd Level
2nd Hallway
2nd Level
Primary Bedroom
10.7 x 15.8
2nd Level
Bedroom
9.3 x 10.3
2nd Level
Bedroom
8.4 x 13.10 - jog
2nd Level
Bath 2
6.1 x 7.5
Basement
Rec Room
17.8 x 13 - jog
Basement
Laundry
9.2 x 9.5
Basement
Utility
10.3 x 17.8
n/a
Lat/Lng:
44.658813, -63.649437
Local ammenities go here
MUNICIPAL INFORMATION
SCHOOL INFO (Select Data Source)

GRADE
PROGRAM
SCHOOL
PR-6
Elementary French Immersion
Burton Ettinger
PR-6
Elementary English Program
Duc d'Anville
7-9
Jr Hi Early French Immersion
Fairview Junior High
7-9
Jr Hi English Program
Clayton Park
10-12
Sr Hi English Program
Halifax West
10-12
Sr Hi Early French Immersion
Halifax West

Please note images may not be up to date
