


Main Points Of Interest
For Sale
$699,900
Status
Conditional Sale
Status Date
September, 22nd, 2026
Assessment
$595,000 (2026)
Beds
4
Baths
3 Full
Age
42
MLA
3153 sq ft
TLA
3,153 sq ft
Days Listed
98
List Date
June, 23rd, 2026
MLS®#
202615468
Prop Type
Single Family
Build Style
2 Level, Chalet
Zoning
RA-3
Lot Size
Lot Size M
38,137 sq ft
Acres
0.5 to 0.99 Acres
Legal Desc
LOT A3
Water
Drilled Well
Sewer
Septic

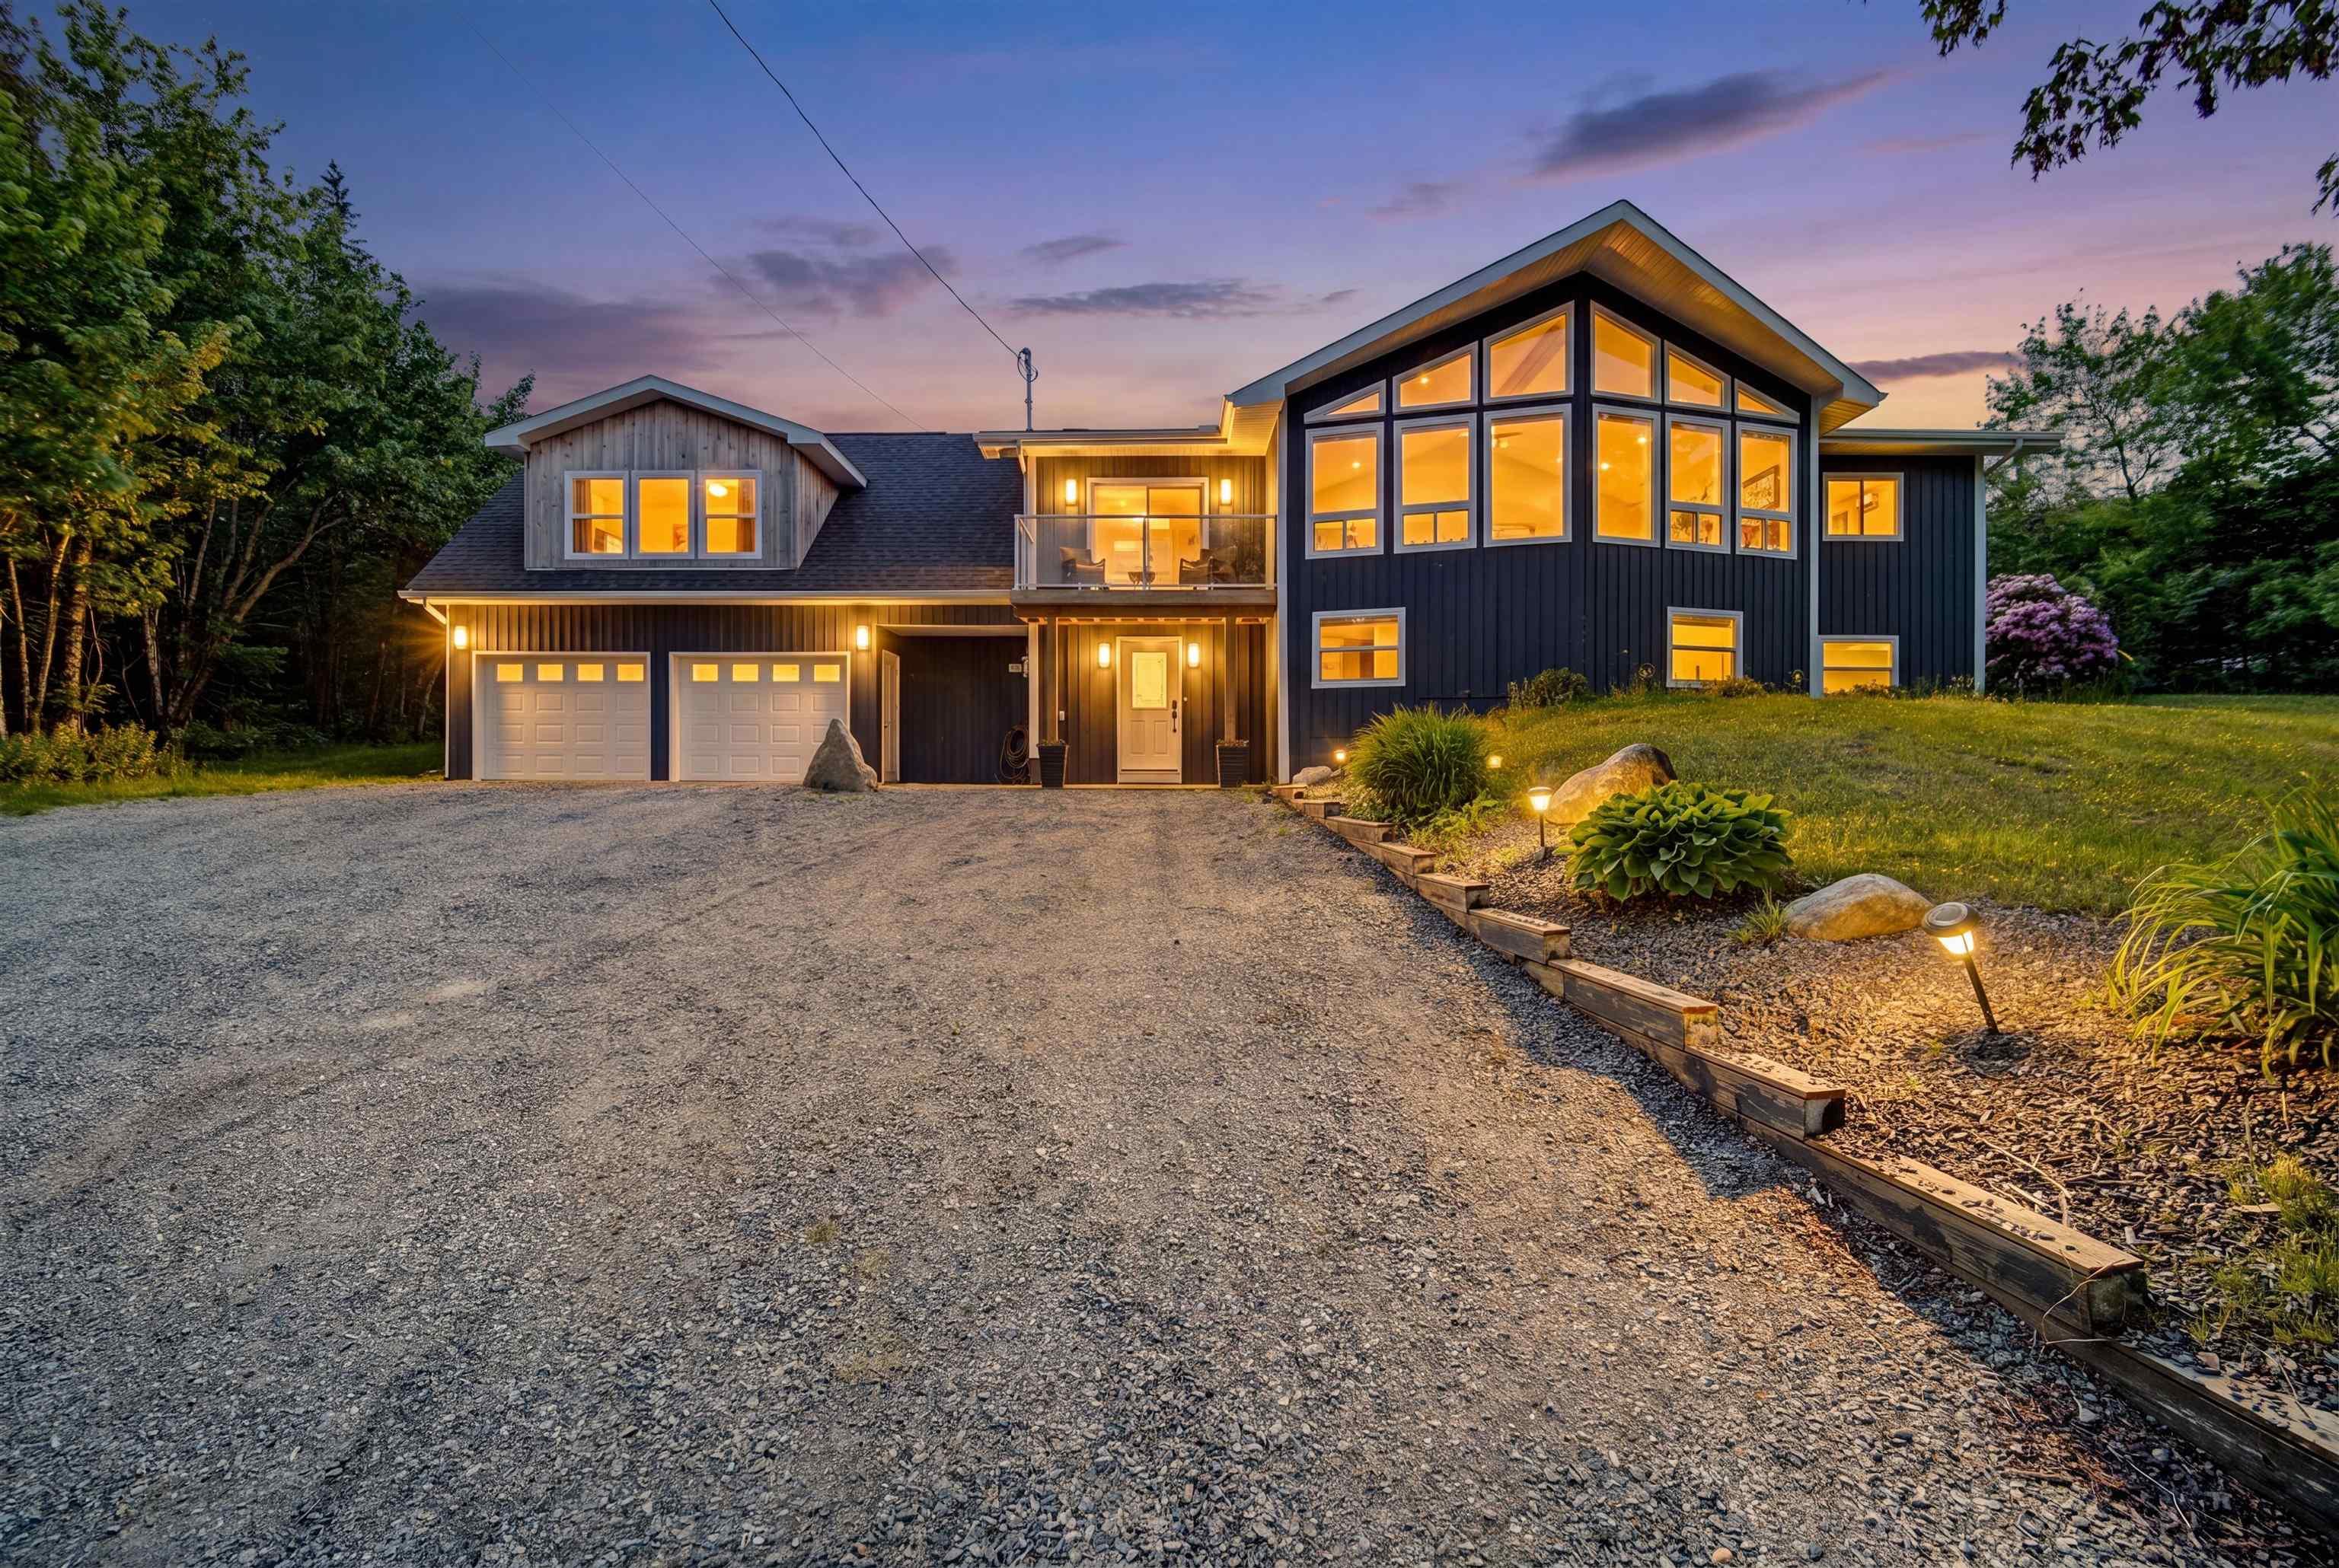
Wow price revision! This exceptional home is now for sale! 18 delmerle drive is classy and functional, mixed with spaces for your growing or extended family. The present owners have done an incredible addition to this home since purchase....come and see for yourself what this delmerle drive subdivison home will offer you! Walk through the main door to incredible ground level family room, bedroom or office space (this room could also be a 5th bedroom) , bright large windows, an abundance of storage, bathroom and games room! Upstairs will wow you in so many ways, the addition has added an incredible kitchen with bar area, subway tile backsplash, 8 foot island for entertaining with your new bar area. The primary bedroom is a show stopper, with large bright windows, walk in closet and 5 piece bath. Let the pets and children enjoy the outdoor spaces, with a 30x50 deck and above ground pool, hot tub, and wired shed, plus so much privacy to enjoy the summer barbeques ! Drilled well and septic are both located in the front. So much storage, great cabinet spaces in all rooms, mixed with large windows, this home is the combination of and incredible reno and comfortable living for everyone!


Dwelling Details
Property Style
Detached
Beds Above Grnd
4
Beds Below Grnd
0
Year Built (approx)
1984
Heating
Ducted Cooling, Forced Air, Furnace, Heat Pump -Ducted
Fuel Type
Propane
Foundation
Poured Concrete
Basement
Fully Developed,Walkout
Exterior
Wood Siding
Dimensions
81x30
Roof
Asphalt Shingle
Flooring
Carpet, Laminate, Tile
House Features
Above Ground Pool, Electric Fireplace, See Remarks
Services
Cable, Electricity, High Speed Internet, Telephone
Appliances
Stove, Dishwasher, Dryer, Washer, Refrigerator
Rental Income
No
Rental Equip
Propane Tank
Occupancy
Owner
Inclusions
All Appliances, Pool And Hot Tub (as Is)
Exclusions
Land Details
Land Features
Landscaped, Level, Sloping/Terraced
Migrated
Yes
Title To Land
Freehold
Restrictive Covs
Yes
PID#
40278178
Community Feat
Golf Course, Playground, Recreation Center, School Bus Service, Marina, Place of Worship
County
Halifax
Postal Code
B3T 1W9
Directions
Terence Bay Road, To Maple, Right On Delmerle, Delmerle Subdivision
Parking/Garage Details
Garage
Yes (Attached,Double,Wired)
Garage Details
Double, Attached, Wired (not Heated)
Driveway
Gravel
Parking Details
Driveway for Multiple cars, Gravel
Jerry Lynds Halifax real estate agent Want to view this property with no pressure or hassles? Jerry can make all the arrangements for this, or as many properties that catch your eye!

Request viewing or more information!

email confirmation message

This email will automatically attach to itself all of the necessary info that is needed to identify this property. I will do my best to get back you as soon as possible! - Jerry

Close [X]
Other Details
Original Price
$799,900 (since reduced $100,000)
Price/sq ft
$222
Last Price Change
September, 17th, 2026
Avg$: Postal Code
Current average list price is $616,567 (3 listings)
Avg$: MLS® Area
Current average list price is $863,196 (169 listings)
PCDS
Yes
Possession
Negotiable
MLS® Area
Halifax - Dartmouth: 40-Timberlea, Prospect, St. Marg
Listing Office
Keller Williams Select Realty
ROOM MEASUREMENTS
FLOOR
ROOM
MEASUREMENT
Main Floor
Family Room
22.9x21.5
Main Floor
Den/office
12.1x22.8 or BEDROOM
Main Floor
Bath 1
9.7x10.7
Main Floor
Storage
0
Main Floor
Games Room
12.8x10.7
2nd Level
Living Room
23.4x32.10
2nd Level
Kitchen
20.6x11 Combo
2nd Level
Dining Room
20.6x11.7 Combo
2nd Level
Primary Bedroom
21.7x14.11
2nd Level
Walk In Closet
9.4x7.9
2nd Level
Ensuite Bath 1
12.0x7.9
2nd Level
Bedroom
11.8x11.3
2nd Level
Bedroom
11.10x11.3
2nd Level
Bath 2
7.10x7.11
Lat/Lng:
44.516998, -63.745506
Local ammenities go here
MUNICIPAL INFORMATION
SCHOOL INFO (Select Data Source)

GRADE
PROGRAM
SCHOOL
PR-5
Elementary English Program
Atlantic Memorial
6-6
Elementary English Program
Brookside
7-9
Jr Hi Late French Immersion
Brookside
7-9
Jr Hi English Program
Brookside
10-12
Sr Hi Late French Immersion
Halifax West
10-12
Sr Hi English Program
Halifax West

Please note images may not be up to date
