


Main Points Of Interest
For Sale
$549,900
Status
Conditional Sale
Status Date
November, 4th, 2026
Assessment
n/a
Beds
4
Baths
3 Full
Age
39
MLA
1078 sq ft
TLA
2,040 sq ft
Days Listed
48
List Date
October, 5th, 2026
MLS®#
202625086
Prop Type
Single Family
Build Style
Split Entry
Zoning
RA-1
Lot Size
Lot Size M
40,039 sq ft
Acres
0.5 to 0.99 Acres
Legal Desc
LOT 205
Water
Drilled Well
Sewer
Septic

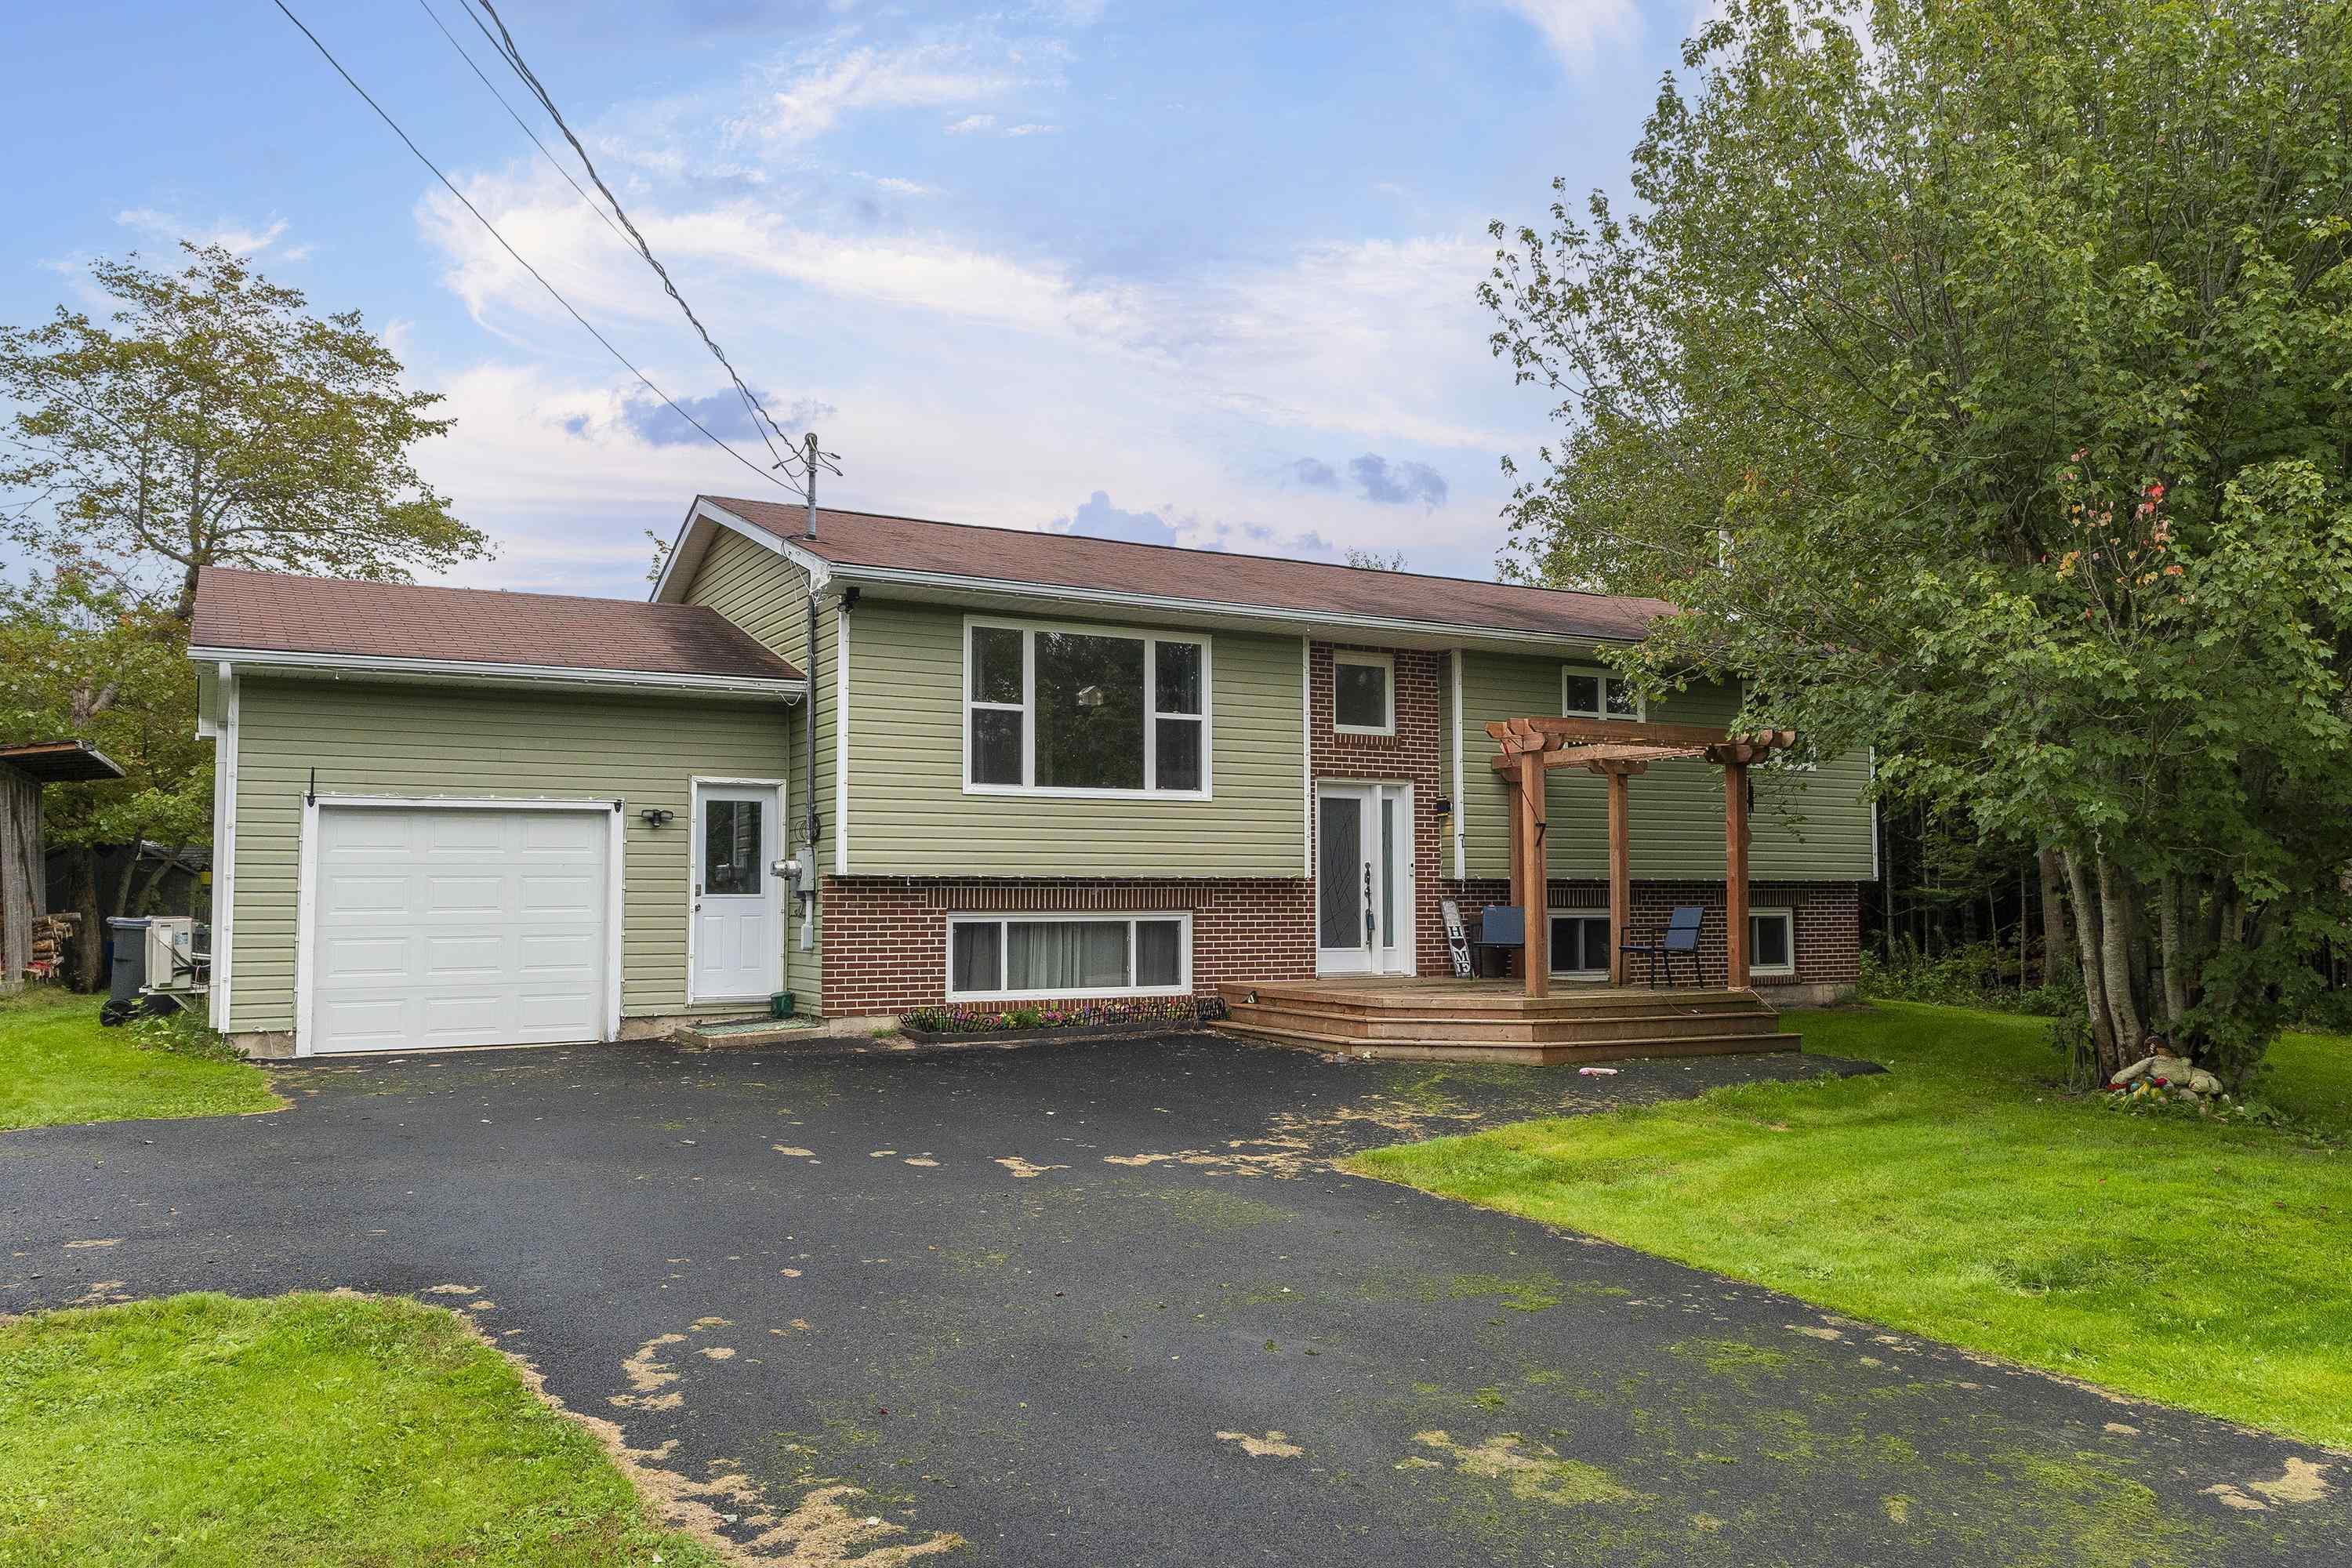
Welcome to 7 shannon road, where privacy, space and comfortable living come together on a quiet street just a short walk from lovers cove, perfect for swimming and kayaking. This well cared for 4 bedroom, 3 bathroom home offers plenty of updates and great spaces inside and out. The kitchen, living room and stairs were renovated in 2012, while a downstairs bathroom was added in 2018. Three heat pumps located in the primary bedroom, living room and garage provide efficient heating and cooling, while the wood stove adds extra warmth on chilly days. Approximately two cords of wood will remain. The primary bedroom features doors leading directly to the hot tub, creating the perfect place to unwind, and the bedroom tv will also remain. Step outside to a private backyard made for relaxing and entertaining. The back deck features glass panels, while a separate 16 x 16 detached deck receives ample sunlight. The impressive 42 x 26 garage offers plenty of room for vehicles, hobbies, a workshop or storage, and the costco shed will remain. Important improvements include the roof reshingled in 2010, doors, windows and siding replaced in 2011, front porch added in 2021, driveway paved in 2023 and professionally resealed in 2025. A wired generator provides added peace of mind, and the home is serviced by a drilled well and septic. With a private setting, fantastic garage, multiple outdoor spaces, hot tub and lovers cove within walking distance, this property offers the space and lifestyle you have been looking for.


Dwelling Details
Property Style
Detached
Beds Above Grnd
3
Beds Below Grnd
1
Year Built (approx)
1987
Heating
Baseboard, Heat Pump -Ductless, Stove
Fuel Type
Electric,Wood
Foundation
Poured Concrete
Basement
Full,Fully Developed
Exterior
Brick,Vinyl
Dimensions
46x26
Roof
Asphalt Shingle
Flooring
Ceramic, Hardwood, Laminate, Linoleum
House Features
Air Exchanger, Alarm System, Ensuite Bath, Hot Tub, Wood Stove(s), Gazebo, Whole Home Generator, Walk In Cl
Services
Cable, Electricity, High Speed Internet, Telephone
Appliances
Stove, Dryer, Washer, Microwave Rng Hd Combo, Refrigerator
Rental Equip
None
Occupancy
Owner
Inclusions
Tv In Master & Costco Shed Along With Wood As Viewed
Exclusions
Land Details
Land Features
Partially Cleared, Landscaped, Level, Wooded/Treed, Year Round Road
Migrated
Yes
Approx Num Acres
1
Title To Land
Freehold
PID#
40279754
Community Feat
Golf Course, Park, Playground, Recreation Center, School Bus Service, Place of Worship, Beach
County
Halifax
Postal Code
B3T 1T9
Directions
From Brookside Road, Left Onto Tracey Rd, Left Onto Shannon Road
Parking/Garage Details
Garage
Yes (Attached,Single,Heated,Wired)
Garage Details
46x26
Driveway
Double,Paved
Parking Details
Jerry Lynds Halifax real estate agent Was a wide angle lens used? Let's view this property together and see if the photos accurately portray the property!

Request viewing or more information!

email confirmation message

This email will automatically attach to itself all of the necessary info that is needed to identify this property. I will do my best to get back you as soon as possible! - Jerry

Close [X]
Other Details
Original Price
$599,900 (since reduced $50,000)
Price/sq ft
$270
Last Price Change
October, 26th, 2026
Avg$: Postal Code
Current average list price is $549,900 (1 listings)
Avg$: MLS® Area
Current average list price is $819,110 (145 listings)
PCDS
Yes
Possession
Neg
MLS® Area
Halifax - Dartmouth: 40-Timberlea, Prospect, St. Marg
Listing Office
Royal Lepage Atlantic (enfield)
ROOM MEASUREMENTS
FLOOR
ROOM
MEASUREMENT
Main Floor
Bedroom
8.3x9.6
Main Floor
Bedroom
9.10x13.2
Main Floor
Primary Bedroom
13.6x11.6
Main Floor
Ensuite Bath 1
8.8x5.11
Main Floor
Bath 2
4.11x7.1
Main Floor
Dining Room
7.9x11.7
Main Floor
Kitchen
12.3x11.7
Main Floor
Other
garage 15.1x19.3
Basement
Laundry
11.5x11.6
Basement
Bath 3
15.11x6.4
Basement
Rec Room
20.6x22.5
Basement
Bedroom
17.10x11.4
n/a
n/a
Lat/Lng:
44.539352, -63.711948
Local ammenities go here
MUNICIPAL INFORMATION
SCHOOL INFO (Select Data Source)

GRADE
PROGRAM
SCHOOL
PR-5
Elementary English Program
Prospect Road
6-6
Elementary English Program
Brookside
7-9
Jr Hi Late French Immersion
Brookside
7-9
Jr Hi English Program
Brookside
10-12
Sr Hi English Program
Halifax West
10-12
Sr Hi Late French Immersion
Halifax West

Please note images may not be up to date
