


Main Points Of Interest
For Sale
$789,900
Status
Conditional Sale
Status Date
September, 12th, 2026
Assessment
n/a
Beds
3
Baths
2 Full \ 1 Half
Age
42
MLA
2600 sq ft
TLA
3,633 sq ft
Days Listed
183
List Date
March, 30th, 2026
MLS®#
202605821
Prop Type
Single Family
Build Style
4 Level Side Split
Zoning
R1
Lot Size
Lot Size M
7,384 sq ft
Acres
Under 0.5 Acres
Legal Desc
LOT 1046
Water
Municipal
Sewer
Municipal

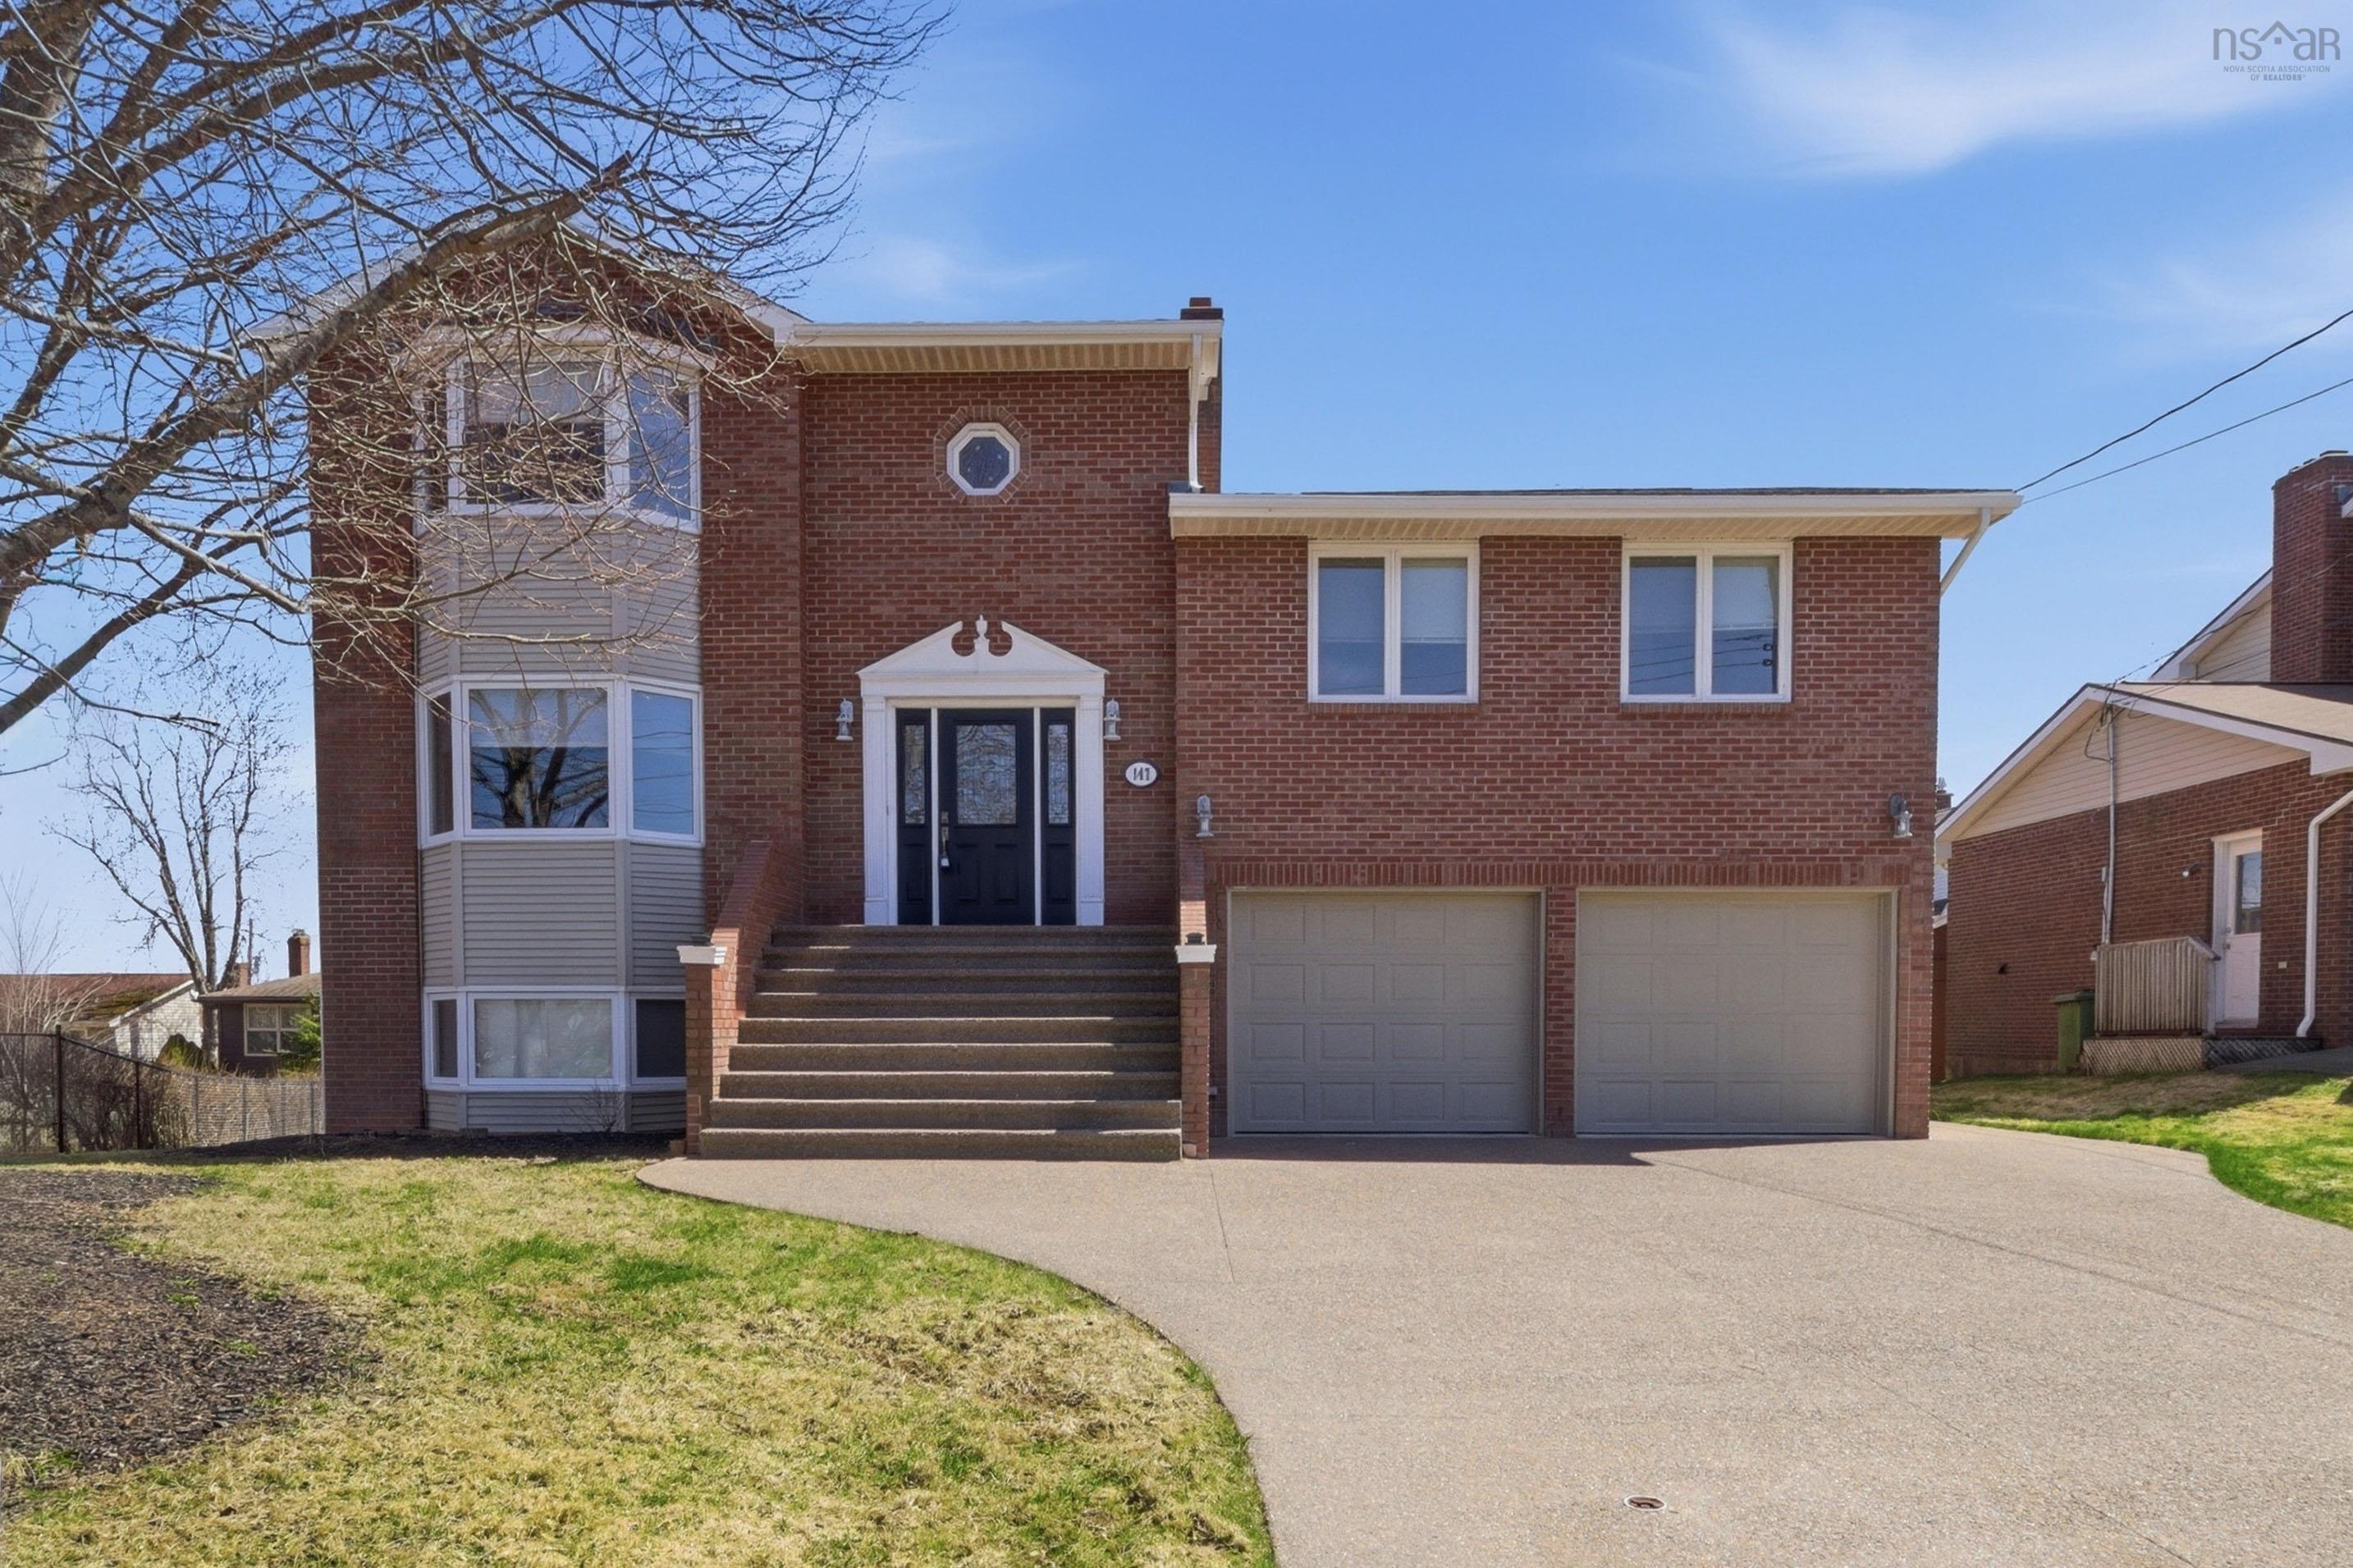
Welcome to 147 flagstone drive, a beautifully maintained home in the heart of colby village—one of dartmouth's most sought-after family neighbourhoods, known for its excellent school district and strong sense of community. Perfectly positioned for families, this home falls within a highly desirable school catchment, offering access to top-rated elementary, junior high, and high schools—all just minutes away. With parks, walking trails, and amenities nearby, colby village continues to be a top choice for buyers looking for both convenience and long-term value. Inside, you'll find a home that has been thoughtfully updated for comfort, efficiency, and peace of mind. Recent upgrades include a full house generator (engages within 30 seconds of power outage and services the entire home), ductless heat pumps for energy-efficient heating and cooling, and a new garage door adding both curb appeal and functionality. The roof shingles are just 7 years old, and most windows and doors have been upgraded, enhancing efficiency throughout. Step outside and enjoy a well-equipped outdoor space featuring a propane bbq hookup—perfect for easy entertaining—as well as a 12x12 storage area built under the deck, ideal for tools, seasonal items, or outdoor gear. This is a move-in ready home in a prime location, offering the perfect combination of smart upgrades and family-friendly living in one of dartmouth's most established communities.


Dwelling Details
Property Style
Detached
Beds Above Grnd
3
Beds Below Grnd
0
Year Built (approx)
1984
Heating
Baseboard, Heat Pump -Ductless
Fuel Type
Electric
Foundation
Poured Concrete
Basement
Fully Developed,Walkout
Exterior
Brick,Vinyl
Dimensions
36x36
Roof
Asphalt Shingle
Flooring
Ceramic, Hardwood, Vinyl
House Features
Central Vacuum, Ensuite Bath
Services
Cable, Electricity, High Speed Internet, Telephone
Appliances
Garburator
Rental Equip
Propane Tank
Occupancy
Vacant
Inclusions
Exclusions
Land Details
Land Features
Landscaped
Migrated
Yes
Approx Num Acres
0
Title To Land
Freehold
Restrictive Covs
Yes
PID#
40282618
County
Halifax
Postal Code
B2V 1Z7
Directions
Colby Drive To Fireside Drive
Parking/Garage Details
Garage
Yes (Attached,Double)
Garage Details
Attached Double
Driveway
Exposed Aggregate
Parking Details
Jerry Lynds Halifax real estate agent Was a wide angle lens used? Let's view this property together and see if the photos accurately portray the property!

Request viewing or more information!

email confirmation message

This email will automatically attach to itself all of the necessary info that is needed to identify this property. I will do my best to get back you as soon as possible! - Jerry

Close [X]
Other Details
Original Price
$829,000 (since reduced $39,100)
Price/sq ft
$217
Last Price Change
August, 10th, 2026
Avg$: Postal Code
Current average list price is $789,900 (1 listings)
Avg$: MLS® Area
Current average list price is $609,898 (19 listings)
PCDS
Yes
Possession
Immediate
MLS® Area
Halifax - Dartmouth: 16-Colby Area
Listing Office
Royal Lepage Atlantic (dartmouth)
ROOM MEASUREMENTS
FLOOR
ROOM
MEASUREMENT
Main Floor
Living Room
12'7x16'1
Main Floor
Dining Room
12'11x9'9
Main Floor
Eat In Kitchen
11'9x17'7
Main Floor
Kitchen
13'3x14'4
Main Floor
Laundry
10'2x11'4
Main Floor
Foyer
9'1x18' + JOG
2nd Level
Family Room
20'8x13'1
2nd Level
Bedroom
11'4x10'3
2nd Level
Den/office
8'11x8'1
3rd Level
Primary Bedroom
12'5x16'2
3rd Level
Bedroom
12'9x15'2
3rd Level
Bedroom
11'5x11'6
3rd Level
Bath 1
7'10x8'9
3rd Level
Ensuite Bath 1
12'9x7'5
Lat/Lng:
44.659664, -63.489704
Local ammenities go here
MUNICIPAL INFORMATION
SCHOOL INFO (Select Data Source)

GRADE
PROGRAM
SCHOOL
PR-6
Elementary French Immersion
Astral Drive Elementary
PR-6
Elementary English Program
Caldwell Road
7-9
Jr Hi Early French Immersion
Astral Drive Junior High
7-9
Jr Hi Late French Immersion
Astral Drive Junior High
7-9
Jr Hi English Program
Astral Drive Junior High
10-12
Sr Hi Early French Immersion
Auburn Drive
10-12
Sr Hi English Program
Auburn Drive

Please note images may not be up to date
