


Main Points Of Interest
For Sale
$415,000
Status
Conditional Sale
Status Date
September, 7th, 2026
Assessment
n/a
Beds
3
Baths
1 Full \ 1 Half
Age
49
MLA
1050 sq ft
TLA
1,248 sq ft
Days Listed
131
List Date
May, 21st, 2026
MLS®#
202611589
Prop Type
Single Family
Build Style
2 Storey
Zoning
R-2 - RESIDENTIAL MEDIUM DENISTY
Lot Size
Lot Size M
3,447 sq ft
Acres
Under 0.5 Acres
Legal Desc
LOT 64-B
Water
Municipal
Sewer
Municipal

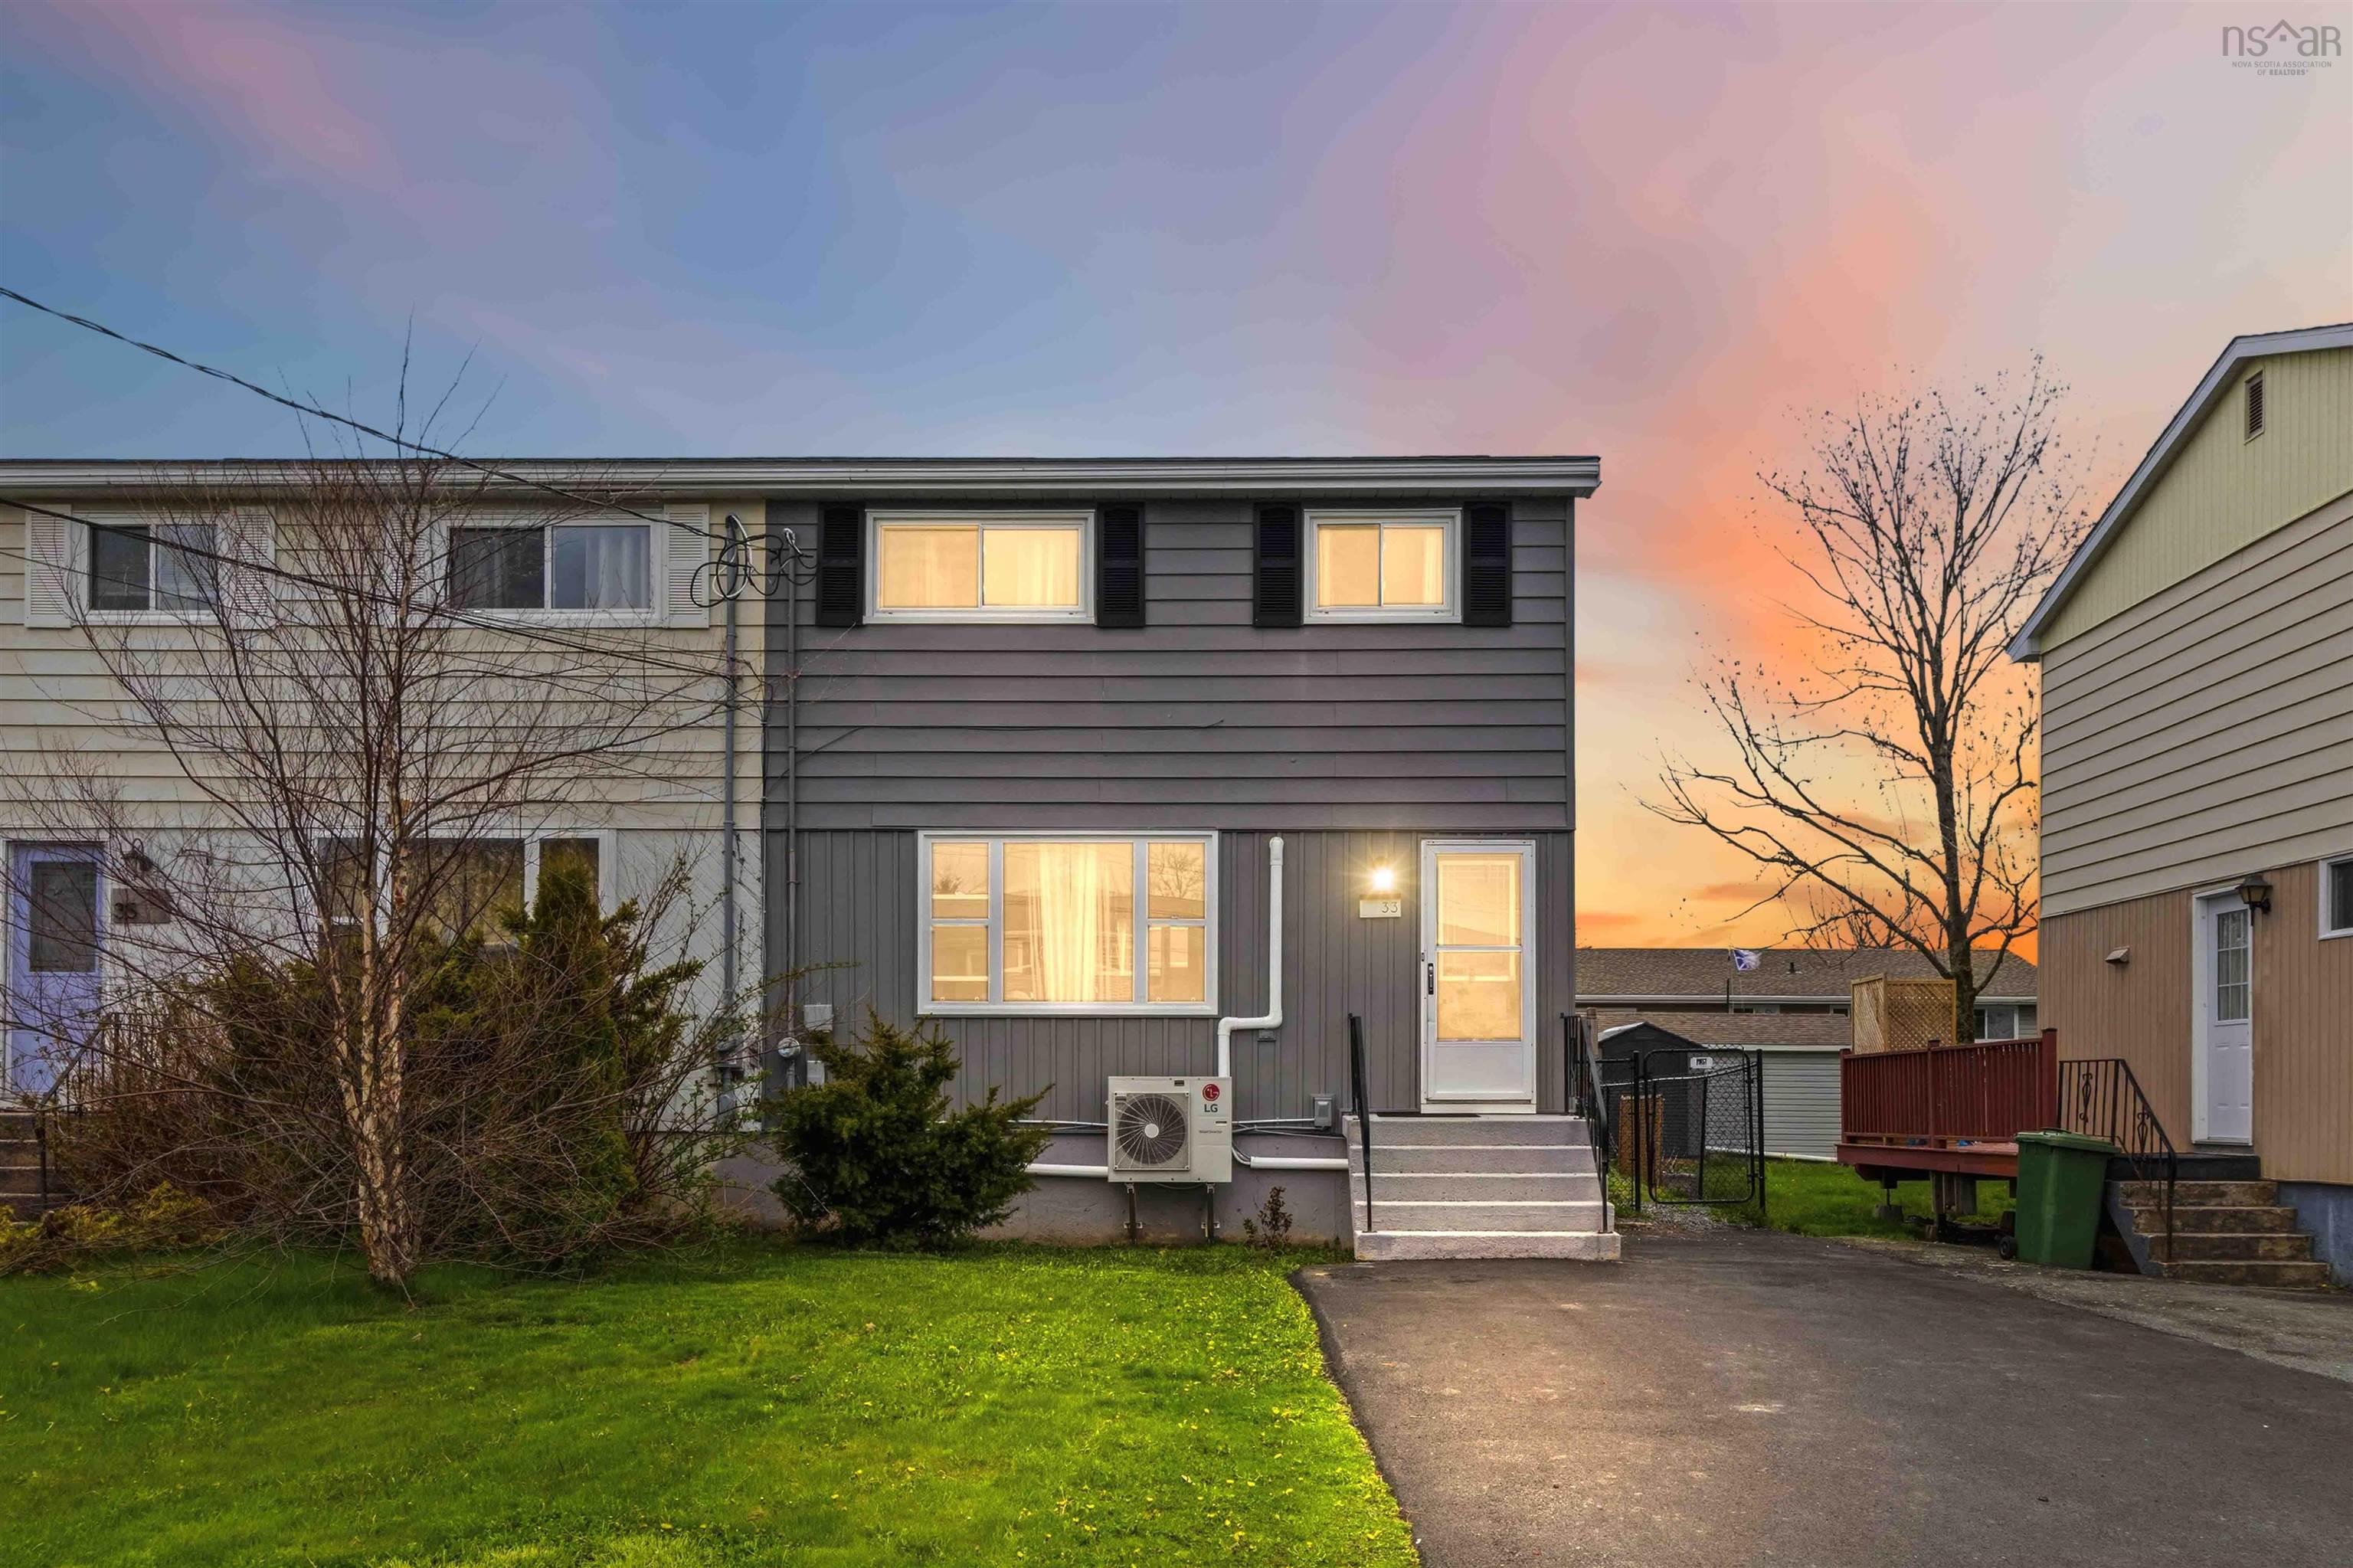
Located in the sought-after community of colby village, 33 huntingdon drive offers comfortable family living with thoughtful updates and plenty of space both inside and out. This well-maintained semi-detached home features 3 bedrooms, 1.5 bathrooms, and a functional layout perfect for first-time buyers, growing families, or anyone looking for a move-in ready property in a fantastic neighbourhood. The main level offers a bright and inviting living room, spacious kitchen and dining area, along with a convenient 2-piece bathroom. Upstairs, you'll find the primary bedroom, two additional bedrooms, and the main 4-piece bathroom, providing a practical layout for everyday living. The lower level features a large rec room ideal for movie nights, a play area, home office, or gym space, as well as a utility/laundry room with plenty of storage potential. This home has seen several valuable updates, including 4 ductless heat pump heads installed in 2024 for efficient year-round comfort, new asphalt shingles in 2023, a brand-new large shed added in 2024, and a newly paved double-wide driveway completed in 2025. Outside, the fully fenced backyard provides a great space for children, pets, and entertaining. Conveniently located close to schools, parks, shopping, and all amenities, this is an excellent opportunity to own a beautifully updated home in one of cole harbour's most desirable neighbourhoods.


Dwelling Details
Property Style
Semi-Detached
Beds Above Grnd
3
Beds Below Grnd
0
Year Built (approx)
1977
Heating
Forced Air, Heat Pump -Ductless
Fuel Type
Oil
Foundation
Poured Concrete
Basement
Partially Developed
Exterior
Vinyl
Dimensions
25' X 21'
Roof
Asphalt Shingle
Flooring
Carpet, Laminate, Linoleum
House Features
Sump Pump
Services
Cable, Electricity, High Speed Internet, Telephone
Appliances
Range, Dishwasher, Dryer, Washer, Refrigerator
Rental Income
Potential
Rental Equip
None
Occupancy
Owner
Inclusions
Fridge, Stove, Dishwasher, Washer, Dryer.
Exclusions
Land Details
Land Features
Cleared, Level
Migrated
Yes
Approx Num Acres
0
Title To Land
Freehold
PID#
40296667
Community Feat
Park, Playground, Public Transit, Recreation Center, School Bus Service, Shopping, Place of Worship, Beach
County
Halifax
Postal Code
B2V 1V9
Directions
Astral Drive - Shrewsbury Drive - Huntingdon Drive
Parking/Garage Details
Garage
No (None)
Garage Details
Driveway
Double,Paved
Parking Details
Double wide driveway, paved in 2025
Jerry Lynds Halifax real estate agent Want to view this property with no pressure or hassles? Jerry can make all the arrangements for this, or as many properties that catch your eye!

Request viewing or more information!

email confirmation message

This email will automatically attach to itself all of the necessary info that is needed to identify this property. I will do my best to get back you as soon as possible! - Jerry

Close [X]
Other Details
Original Price
$465,500 (since reduced $50,500)
Price/sq ft
$333
Last Price Change
September, 3rd, 2026
Avg$: Postal Code
Current average list price is $415,000 (1 listings)
Avg$: MLS® Area
Current average list price is $609,898 (19 listings)
PCDS
Yes
Possession
Negotiable
MLS® Area
Halifax - Dartmouth: 16-Colby Area
Listing Office
Century 21 Optimum Realty
ROOM MEASUREMENTS
FLOOR
ROOM
MEASUREMENT
Main Floor
Living Room
15' x 12'
Main Floor
Foyer
5' x 4'
Main Floor
Kitchen
9' x 8'6
Main Floor
Dining Room
10' x 9'
Main Floor
Bath 1
4' x 4'
2nd Level
Primary Bedroom
11'11 x 10'9
2nd Level
Bedroom
10'10 x 8'11
2nd Level
Bedroom
9'1 x 8'7
2nd Level
Bath 2
8'11 x 4'11
Basement
Rec Room
18'1 x 10'9
Basement
Utility
19'9 x 8'5
n/a
n/a
n/a
Lat/Lng:
44.650440, -63.479469
Local ammenities go here
MUNICIPAL INFORMATION
SCHOOL INFO (Select Data Source)

GRADE
PROGRAM
SCHOOL
PR-6
Elementary French Immersion
Astral Drive Elementary
PR-6
Elementary English Program
Astral Drive Elementary
7-9
Jr Hi Early French Immersion
Astral Drive Junior High
7-9
Jr Hi Late French Immersion
Astral Drive Junior High
7-9
Jr Hi English Program
Astral Drive Junior High
10-12
Sr Hi Early French Immersion
Auburn Drive
10-12
Sr Hi English Program
Auburn Drive

Please note images may not be up to date
