


Main Points Of Interest
For Sale
$525,000
Status
Active
Assessment
n/a
Beds
3
Baths
1 Full \ 1 Half
Age
47
MLA
1071 sq ft
TLA
1,071 sq ft
Days Listed
25
List Date
September, 4th, 2026
MLS®#
202622433
Prop Type
Single Family
Build Style
Side Split
Zoning
MU
Lot Size
Lot Size M
21,032 sq ft
Acres
Under 0.5 Acres
Legal Desc
LOT A7
Water
Dug,Well
Sewer
Septic

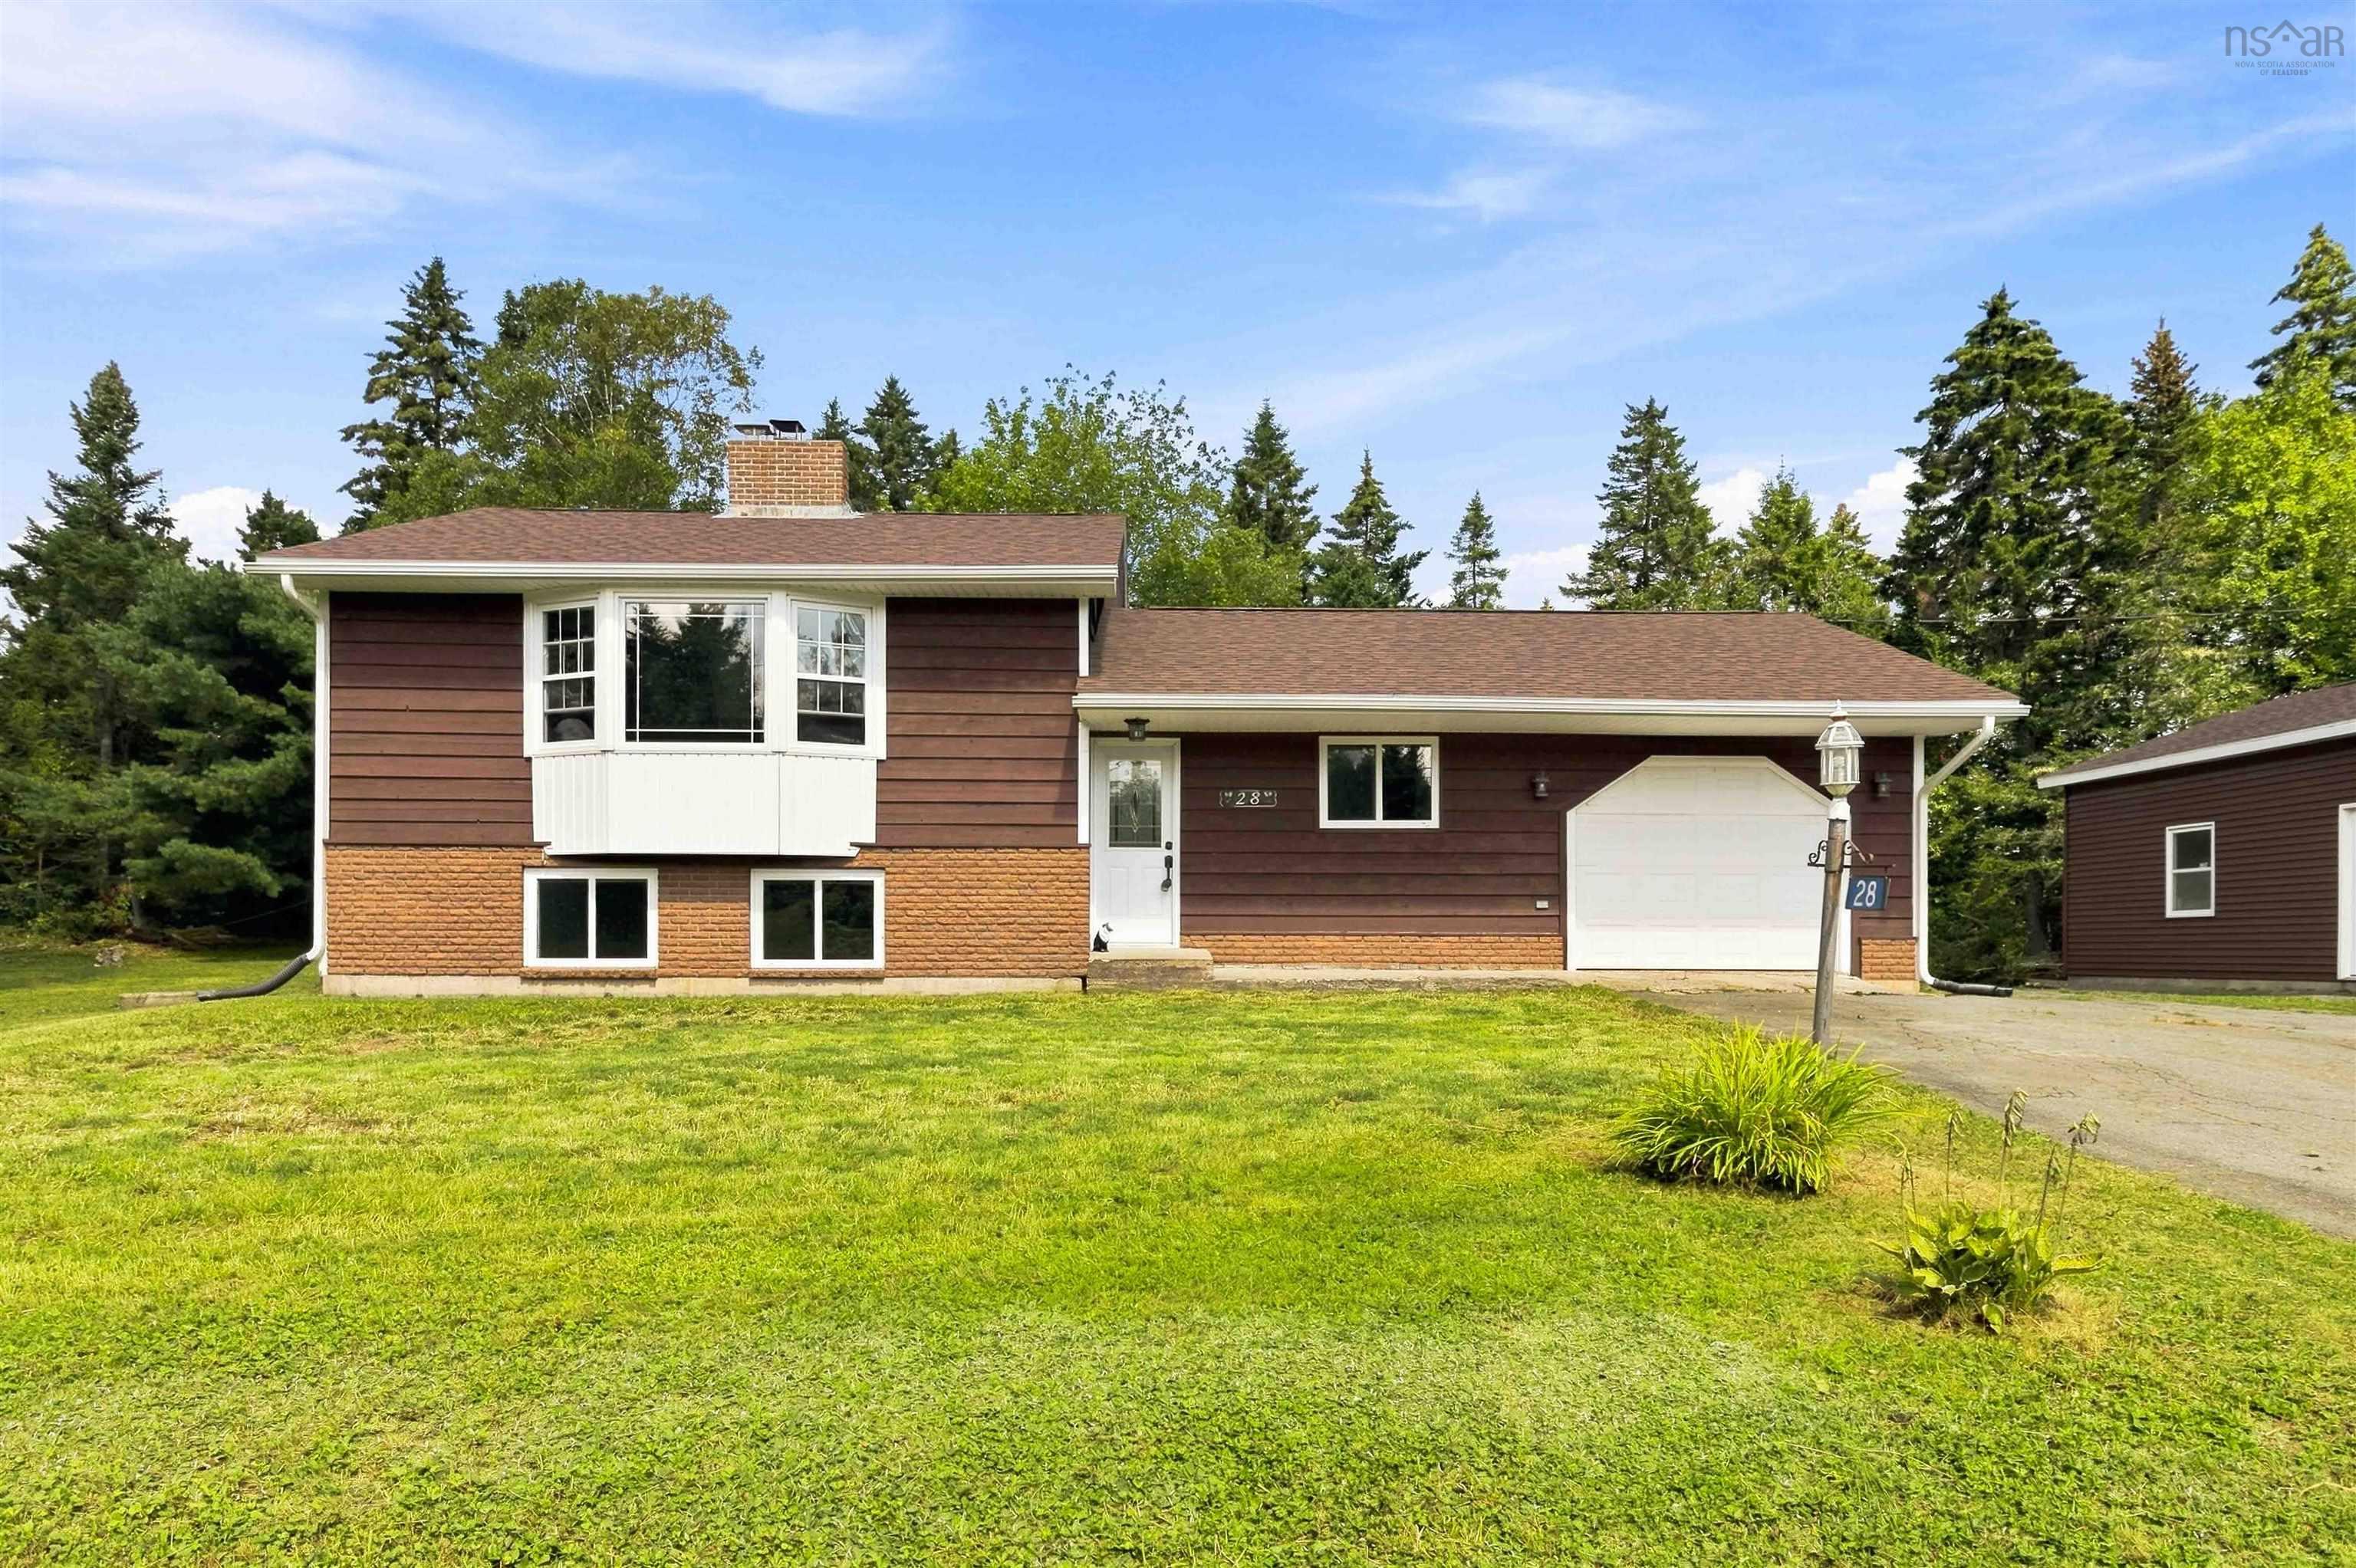
Welcome to 28 little river drive, a spacious and versatile property ideally located in the welcoming community of musquodoboit harbour on nova scotia's beautiful eastern shore. Set on just under half an acre, this side-split home offers a peaceful setting while keeping everyday conveniences and community amenities close at hand. Location is a standout feature here. The property is situated near local schools, with oyster pond academy and eastern shore consolidated school serving the area, and offers easy access to highway 7 for convenient travel toward dartmouth, halifax and communities along the eastern shore. Twin oaks hospital is right in the community, providing added convenience, while the weekly sunday market just around the corner is a wonderful way to enjoy local vendors and the community atmosphere. Popular martinique beach is also a short drive away, offering beautiful sandy shores and plenty of opportunities to enjoy the coast. The property itself features a cleared, level and landscaped lot with multiple driveways and plenty of parking. The home offers a fully developed basement with walkout, hardwood, ceramic and laminate flooring, a ductless heat pump, baseboard heating and wood stove/fireplace options for year-round comfort. Outdoor enthusiasts will appreciate the proximity to the coast, while those looking for a quieter pace will enjoy the privacy and natural surroundings this location provides. With an attached garage plus a detached 24' x 24' garage, there is excellent space for vehicles, hobbies, storage and more. A great opportunity to enjoy the best of eastern shore living — peaceful surroundings, convenient amenities and easy access to everything the musquodoboit harbour area has to offer.


Dwelling Details
Property Style
Detached
Beds Above Grnd
2
Beds Below Grnd
1
Year Built (approx)
0
Heating
Baseboard, Heat Pump -Ductless, Stove
Fuel Type
Electric,Wood
Foundation
Poured Concrete
Basement
Fully Developed,Walkout
Exterior
Wood Siding
Dimensions
29.5 X 52.5
Roof
Asphalt Shingle
Flooring
Ceramic, Hardwood, Laminate
House Features
Central Vacuum, Wood Stove(s), Fireplace(s)
Services
Cable, Electricity, High Speed Internet, Telephone
Appliances
Central Vacuum, Stove, Dishwasher, Dryer, Washer, Refrigerator
Rental Equip
None
Occupancy
Owner
Inclusions
Exclusions
Land Details
Land Features
Cleared, Landscaped, Level, Partially Fenced, Year Round Road
Migrated
Yes
Approx Num Acres
0
Title To Land
Freehold
Restrictive Covs
No
PID#
40302184
Community Feat
Park, Playground, School Bus Service, Place of Worship, Beach
County
Halifax
Postal Code
B0J 2L0
Directions
Highway # 7 To Little River Drive
Parking/Garage Details
Garage
Yes (Attached,Detached,Single,Double,Wired)
Garage Details
Attached, Single & Detached 24 X 24
Driveway
Gravel,Multiple Driveways,Paved
Parking Details
Jerry Lynds Halifax real estate agent Want to view this property with no pressure or hassles? Jerry can make all the arrangements for this, or as many properties that catch your eye!

Request viewing or more information!

email confirmation message

This email will automatically attach to itself all of the necessary info that is needed to identify this property. I will do my best to get back you as soon as possible! - Jerry

Close [X]
Other Details
Original Price
$525,000 (unchanged)
Price/sq ft
$490
Last Price Change
September, 4th, 2026
Avg$: Postal Code
Current average list price is $685,128 (58 listings)
Avg$: MLS® Area
Current average list price is $512,237 (125 listings)
PCDS
Yes
Possession
Negotiable
MLS® Area
Halifax - Dartmouth: 35-Halifax County East
Listing Office
Royal Lepage Atlantic (dartmouth)
ROOM MEASUREMENTS
FLOOR
ROOM
MEASUREMENT
Main Floor
Kitchen
17.4 x 9.9
Main Floor
Dining Room
9.1 x 13.6
2nd Level
Living Room
12 x 22.10
2nd Level
Primary Bedroom
8.11 x 13.9
2nd Level
Bedroom
11.4 x 9.4
2nd Level
Bath 1
4.10 x 8.7
Basement
Rec Room
11.11 x 23
Basement
Bedroom
11.9 x 10.1
Basement
Bath 2
5.4 x 5.1
Basement
Laundry
11.2 x 13.6
Basement
Utility
8.6 x 10.2
n/a
n/a
n/a
Lat/Lng:
44.784931, -63.161411
Local ammenities go here
MUNICIPAL INFORMATION
SCHOOL INFO (Select Data Source)

GRADE
PROGRAM
SCHOOL
PR-6
Elementary English Program
Oyster Pond
7-9
Jr Hi Late French Immersion
Oyster Pond
7-9
Jr Hi English Program
Oyster Pond
10-12
Sr Hi English Program
Eastern Shore
10-12
Sr Hi Late French Immersion
Eastern Shore

Please note images may not be up to date
