


Main Points Of Interest
For Sale
$599,900
Status
Active
Assessment
n/a
Beds
3
Baths
2 Full
Age
46
MLA
866 sq ft
TLA
1,831 sq ft
Days Listed
125
List Date
May, 27th, 2026
MLS®#
202612296
Prop Type
Single Family
Build Style
Bungalow
Zoning
R-6
Lot Size
Lot Size M
2 Acres
(94,090 sq ft)
Acres
1 to 2.99 Acres
Legal Desc
LOT B
Water
Drilled Well
Sewer
Septic

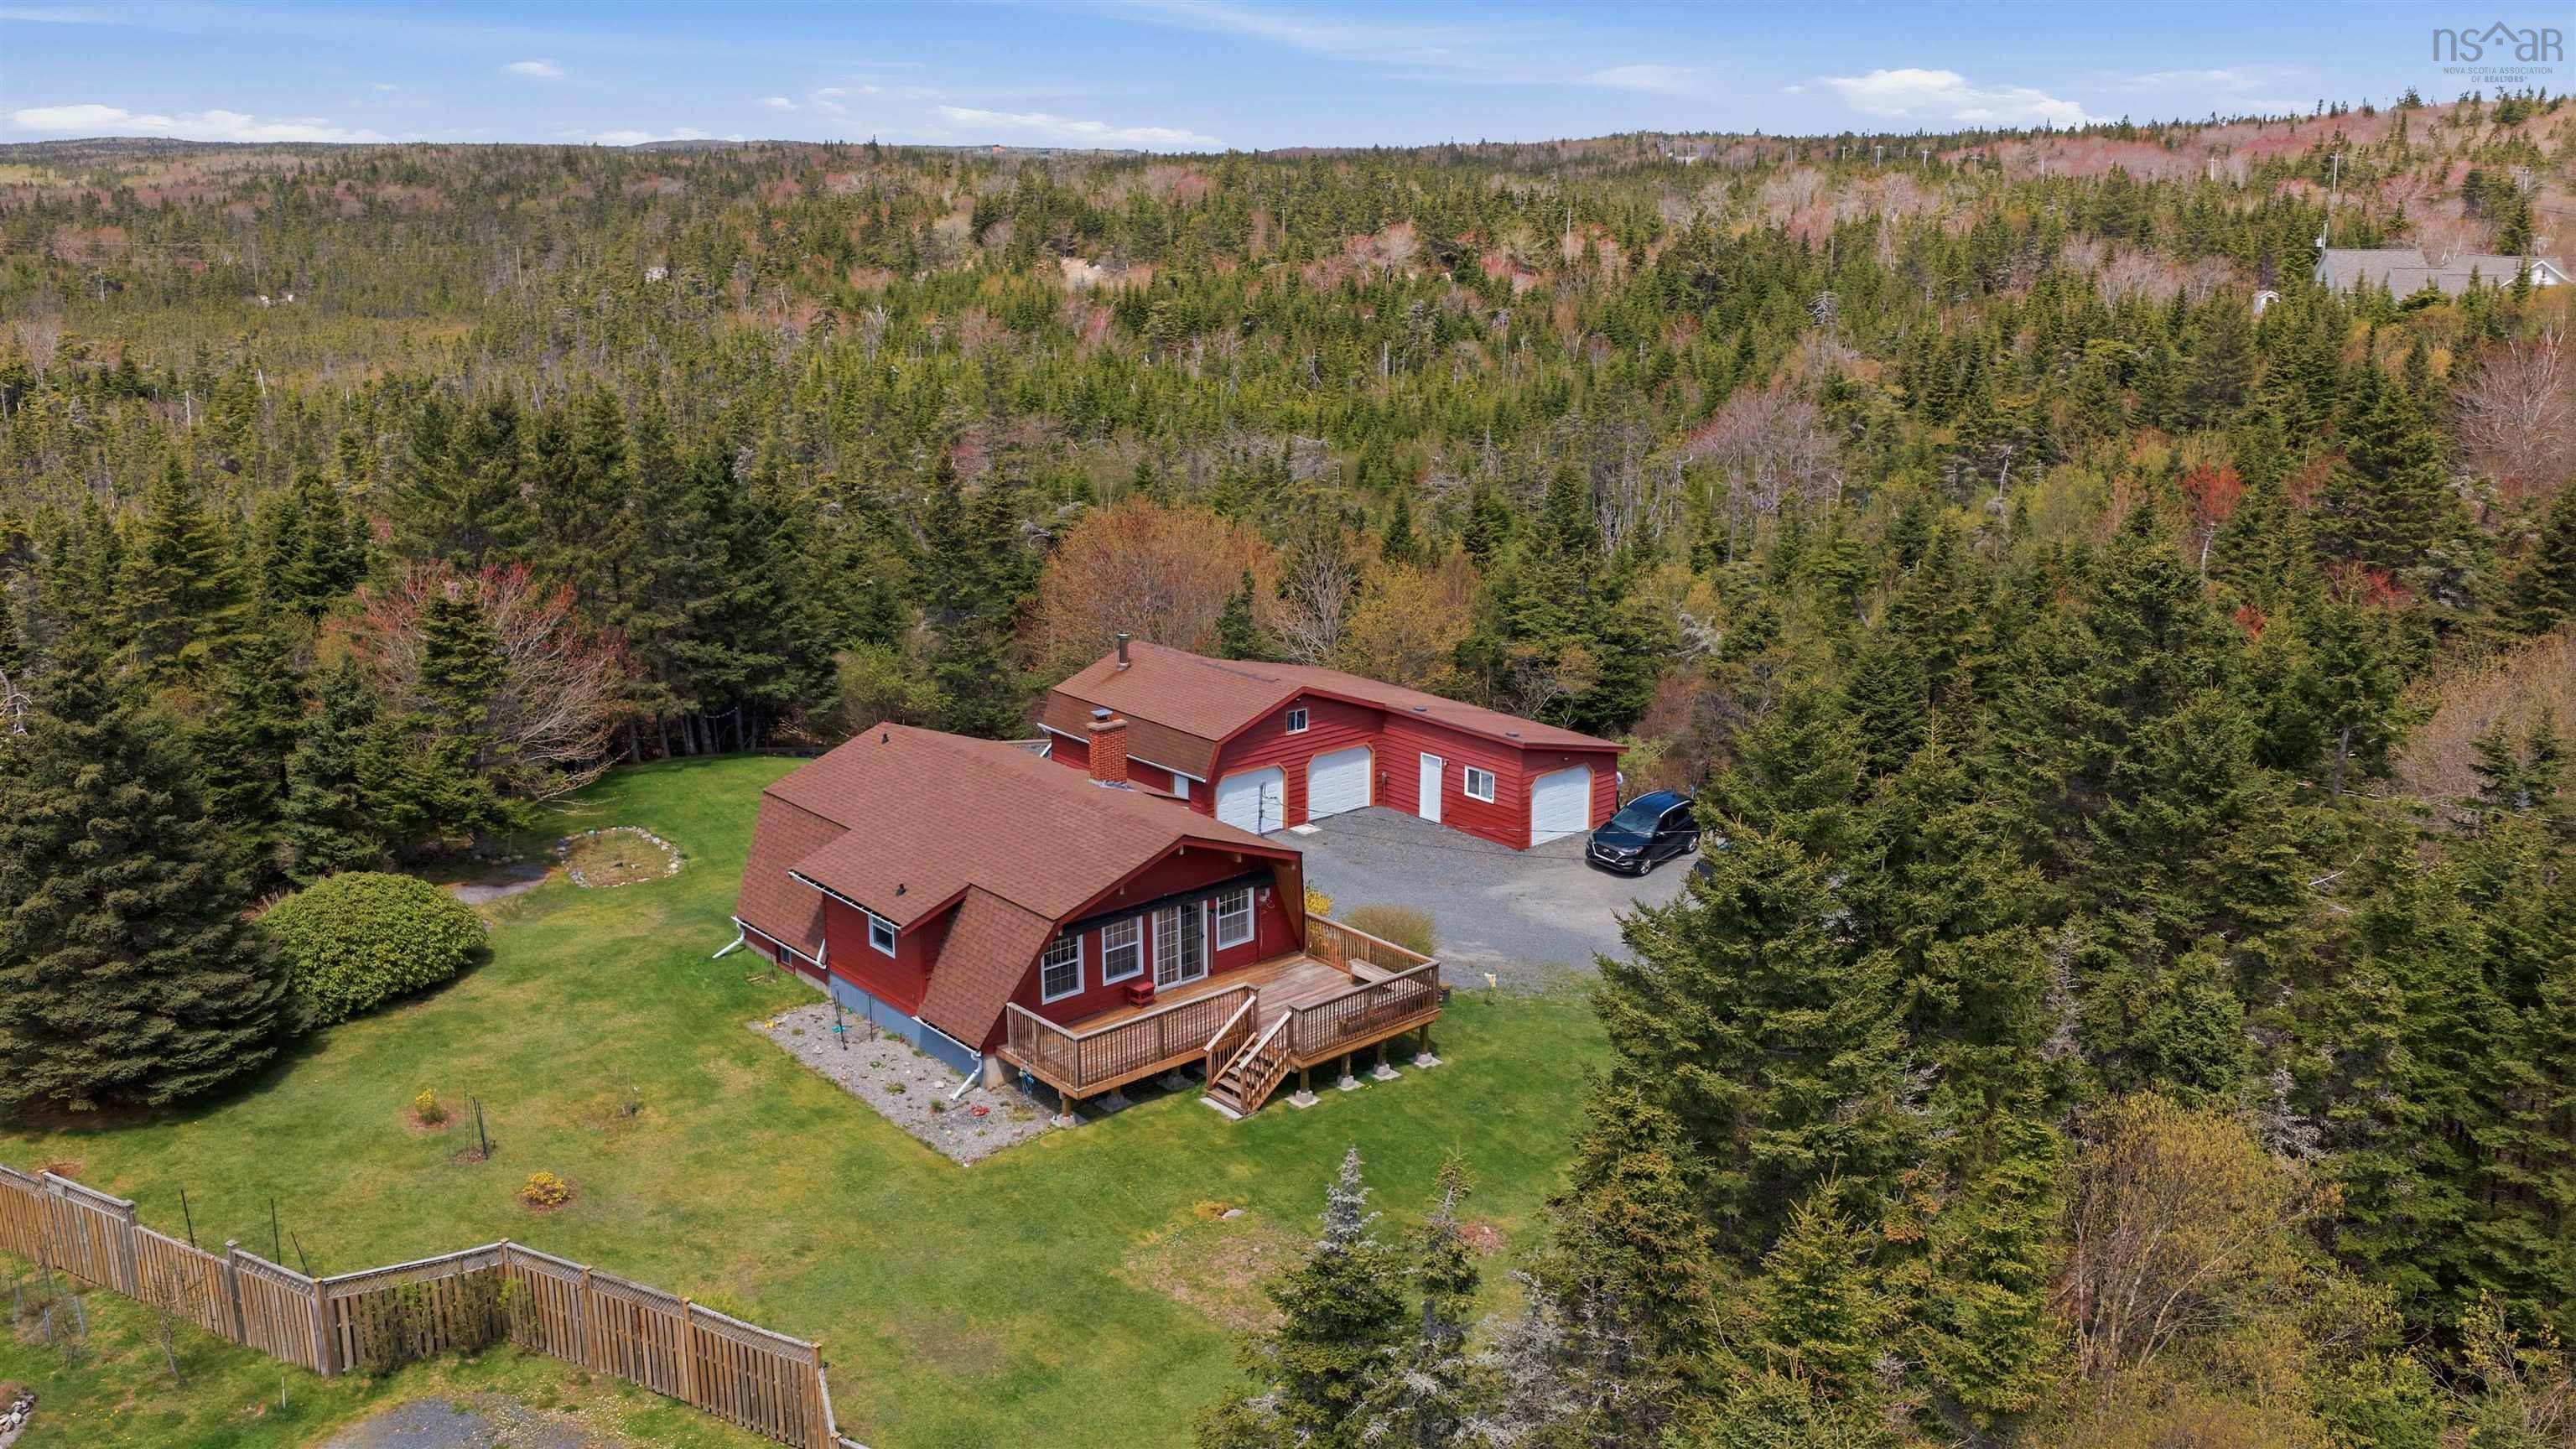
Nestled on a beautiful private treed lot in duncans cove, this warm and welcoming 3-bedroom, 2 bath home offers the perfect blend of comfort & space. From the moment you step inside, the soaring ceilings create an open, airy atmosphere while maintaining all the warmth and comfort of home. The functional layout offers room to gather and unwind, including a full, spacious recroom perfect for relaxing, entertaining, or creating flexible living space to suit your needs. The kitchen features a convenient pantry for added storage and everyday ease, while large windows bring in natural light and showcase the surrounding landscape. Outside, the wired and heated 4-car detached garage offers incredible versatility, ideal for vehicles, hobbies, storage, or workshop space. Surrounded by nature and offering exceptional privacy, this property is perfectly positioned to enjoy everything duncan's cove has to offer. Take evening walks to chebucto head lighthouse, explore nearby walking trails, or enjoy beach days at crystal crescent beach just minutes away. Whether you're looking for room to grow or a place to settle into for years to come, this home is ready to welcome its new owners. Your next chapter starts here!


Dwelling Details
Property Style
Detached
Beds Above Grnd
2
Beds Below Grnd
1
Year Built (approx)
1980
Heating
Baseboard, Furnace
Fuel Type
Electric,Oil,Wood
Foundation
Poured Concrete
Basement
Fully Developed,Walkout
Exterior
Wood Siding
Dimensions
29'.8" X 36'.4"
Roof
Asphalt Shingle
Flooring
Carpet, Hardwood, Tile
House Features
Alarm System, Wood Stove(s)
Services
Cable, Electricity, High Speed Internet, Telephone
Appliances
Stove, Dishwasher, Dryer, Washer, Refrigerator
Rental Equip
Alarm System
Occupancy
Owner
Inclusions
Fridge, Stove, Dishwasher, Washer, Dryer, Microwave.
Exclusions
Lliving Room Curtains.
Land Details
Land Features
Landscaped, Wooded/Treed
Migrated
Yes
Approx Num Acres
2
Title To Land
Freehold
PID#
40314619
Community Feat
Playground, Recreation Center, School Bus Service, Place of Worship, Beach
County
Halifax
Postal Code
B3V 1K4
Directions
Ketch Harbour Road To 1005 Ketch Harbour Road.
Parking/Garage Details
Garage
Yes (Detached,Heated,Other)
Garage Details
4-car Detached Garage.
Driveway
Gravel
Parking Details
Multi-car gravel driveway
Jerry Lynds Halifax real estate agent Was a wide angle lens used? Let's view this property together and see if the photos accurately portray the property!

Request viewing or more information!

email confirmation message

This email will automatically attach to itself all of the necessary info that is needed to identify this property. I will do my best to get back you as soon as possible! - Jerry

Close [X]
Other Details
Original Price
$649,900 (since reduced $50,000)
Price/sq ft
$328
Last Price Change
July, 6th, 2026
Avg$: Postal Code
Current average list price is $599,900 (1 listings)
Avg$: MLS® Area
Current average list price is $1,246,091 (23 listings)
PCDS
Yes
Possession
Negotiable
MLS® Area
Halifax - Dartmouth: 9-Harrietsfield, Sambr And Halib
Listing Office
Sutton Group Professional Realty
ROOM MEASUREMENTS
FLOOR
ROOM
MEASUREMENT
Main Floor
Kitchen
9'.7" x 11'.9" /OC
Main Floor
Living Room
16'.9" x 15'.4" /OC
Main Floor
Dining Room
7'.4" x 11'.9" /OC
Main Floor
Bath 1
8' x 5'.5" /37"
Main Floor
Primary Bedroom
12'.1" x 11' /37"
Main Floor
Bedroom
11'.7" x 9'.8" /37"
Lower Level
Bedroom
12'.4" x 10'.6" /OC
Lower Level
Rec Room
24'.9" x 25'.11" /OC
Lower Level
Laundry/bath
8'.2" x 9'.1" /OC
Lower Level
Mud Room
8'.8'' x 2'.11" /OC
n/a
n/a
n/a
n/a
Lat/Lng:
44.498840, -63.543869
Local ammenities go here
MUNICIPAL INFORMATION
SCHOOL INFO (Select Data Source)

GRADE
PROGRAM
SCHOOL
PR-6
Elementary English Program
Sambro
7-9
Jr Hi Late French Immersion
Herring Cove
7-9
Jr Hi English Program
Herring Cove
10-12
Sr Hi Late French Immersion
J. L. Ilsley
10-12
Sr Hi English Program
J. L. Ilsley

Please note images may not be up to date
