


Main Points Of Interest
For Sale
$499,900
Status
Active
Assessment
n/a
Beds
3
Baths
2 Full \ 2 Half
Age
52
MLA
1318 sq ft
TLA
1,915 sq ft
Days Listed
23
List Date
October, 30th, 2026
MLS®#
202627068
Prop Type
Condominium
Build Style
2 Storey, 3 Level
Condo Fee
n/a
Zoning
Condo
Lot Size
Lot Size M
0 cubic m
Acres
None
Legal Desc
UNIT 64
Water
Municipal
Sewer
Municipal

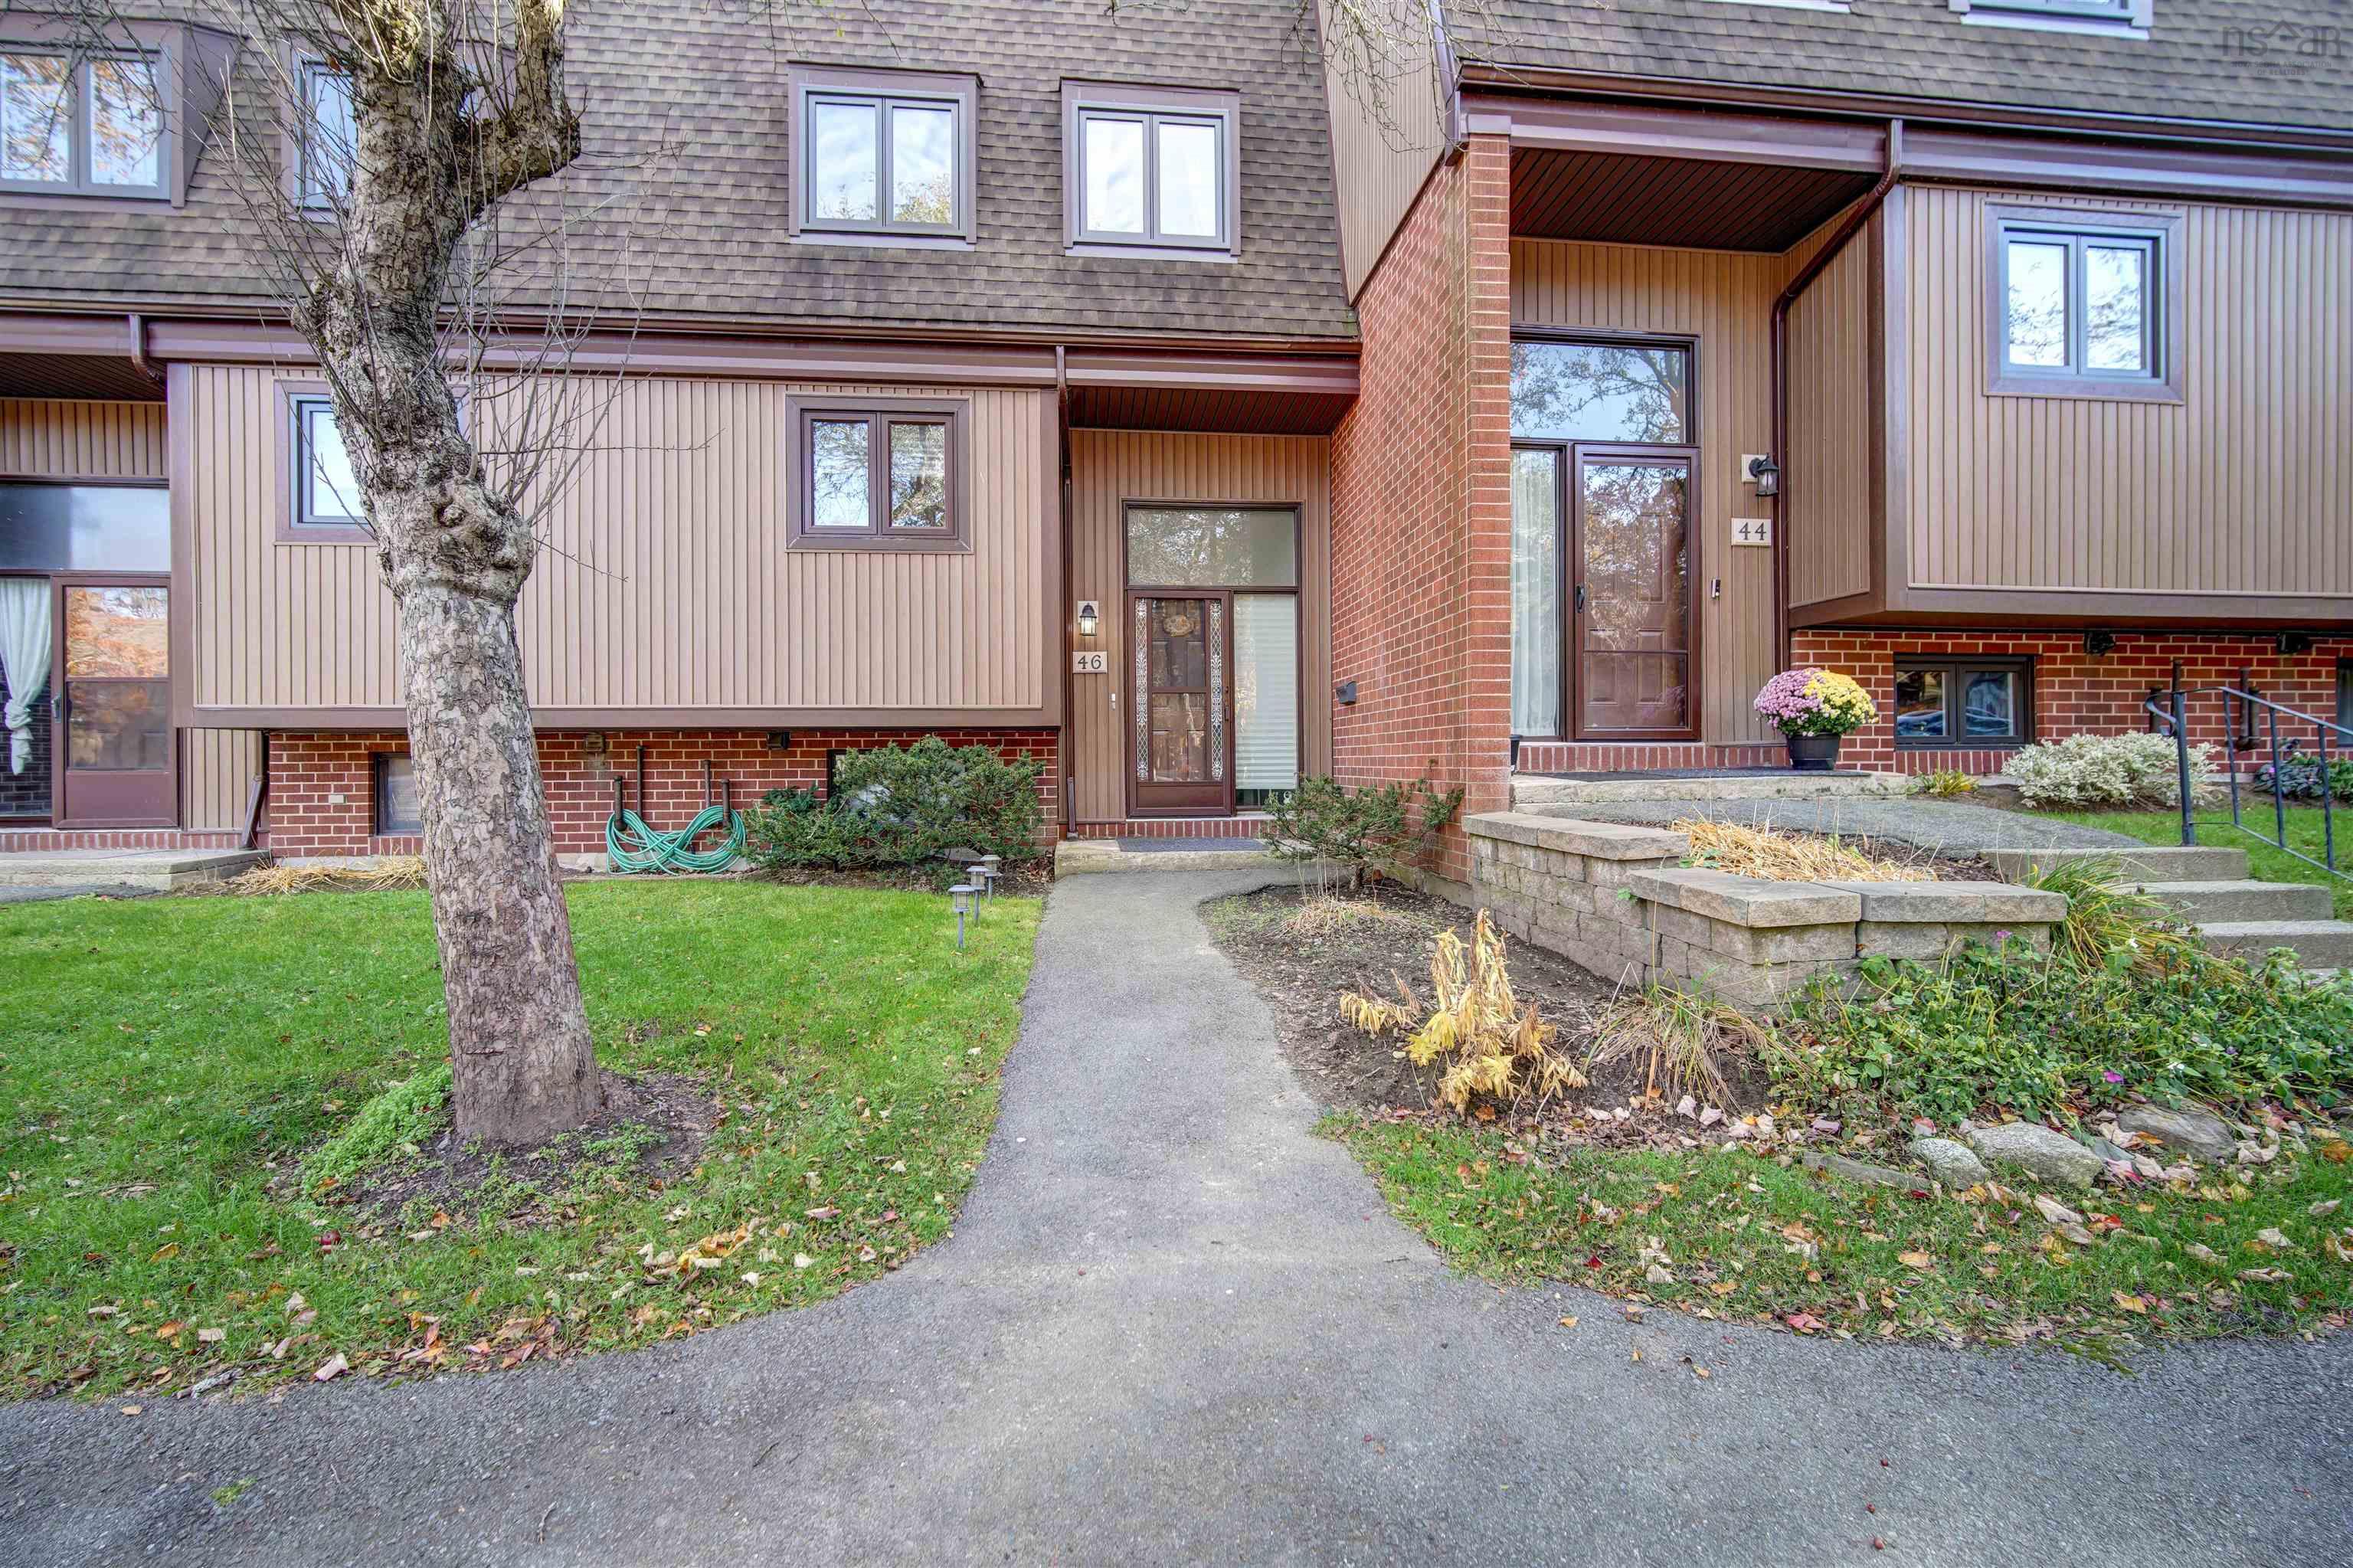
Welcome to 46 hanover court, a beautifully updated three-level townhouse condominium nestled on a quiet cul-de-sac in the heart of clayton park, one of halifax's most sought-after communities. Offering 3 bedrooms, 4 bathrooms, and numerous upgrades completed in 2022, this well-maintained home showcases true pride of ownership and offers the perfect blend of comfort, style, and convenience. The main level welcomes you with a spacious foyer, leading up to a convenient powder room before opening into a bright, inviting living and dining area filled with natural light. The beautifully renovated custom kitchen features waterfall quartz countertops, stainless steel appliances, stylish tile backsplash, ample cabinetry, and modern finishes. Upstairs, you'll find three generously sized bedrooms, including a spacious primary bedroom with a double closet, along with an updated full bathroom. Energy-efficient ductless heat pumps on all three levels provide year-round heating and cooling. The fully finished lower level offers additional living space, featuring a generous recreation room, three-piece bathroom, versatile bonus room ideal for a home office or guest space, and a spacious laundry/storage area. Walk out to your private rear patio, surrounded by mature trees, creating a peaceful setting to relax and unwind. Enjoy the benefits of low-maintenance condominium living, with fees covering exterior building elements (windows, roof, doors and siding), along with water, snow removal, landscaping, and pool maintenance. Assigned parking is located directly in front of the home, while the heated outdoor swimming pool and nearby playground add to the appeal. Ideally situated minutes from walking trails, mainland commons off-leash dog park, canada games centre, schools, shopping, transit, and bayers lake amenities, with downtown halifax approximately 20 minutes away. This move-in-ready home offers exceptional value in a fantastic location. Book your private viewing today!


Dwelling Details
Property Style
Condo Townhouse
Condo Fee Incl
water; pool
Condo Corp#
8
Developer
Clayton Developments Limited
Total Units
86
Beds Above Grnd
3
Beds Below Grnd
0
Year Built (approx)
1974
Heating
Forced Air, Heat Pump -Ductless, Ductless Cooling
Fuel Type
Electric,Oil
Foundation
Poured Concrete
Basement
Fully Developed,Walkout
Exterior
Brick,Vinyl
Dimensions
18'x33'
Roof
Asphalt Shingle
Flooring
Ceramic, Laminate, Vinyl
House Features
Electric Fireplace
Services
Cable, Electricity, High Speed Internet, Telephone
Appliances
Stove, Dishwasher, Dryer, Washer, Refrigerator
Rental Equip
None
Occupancy
Owner
Inclusions
Exclusions
Land Details
Land Features
Landscaped, Level, Partially Fenced
Migrated
Yes
Title To Land
Freehold
Restrictive Covs
Yes
Condo Land PID#
41259102
Condo Unit PID#
40322463
Community Feat
Park, Playground, Public Transit, Recreation Center, School Bus Service, Shopping, Place of Worship
County
Halifax
Postal Code
B3M 3K6
Directions
Dunbrack Street To Willet Street To Westridge Drive To Hanover Court
Parking/Garage Details
Garage
No (None)
Garage Details
Driveway
Parking Spaces(s),Single
Parking Details
One assigned parking space #15
Jerry Lynds Halifax real estate agent Do you have a sensitive sniffer? I bet it smells great but give it your own smell test with a private viewing. Click the green button to contact Jerry!

Request viewing or more information!

email confirmation message

This email will automatically attach to itself all of the necessary info that is needed to identify this property. I will do my best to get back you as soon as possible! - Jerry

Close [X]
Other Details
Original Price
$499,900 (unchanged)
Price/sq ft
$261
Last Price Change
October, 30th, 2026
Avg$: Postal Code
Current average list price is $469,450 (2 listings)
Avg$: MLS® Area
Current average list price is $446,406 (45 listings)
PCDS
Yes
Possession
Negotiable
MLS® Area
Halifax - Dartmouth: 5-Fairmount, Clayton Park, Rocki
Listing Office
Sutton Group Professional Realty
ROOM MEASUREMENTS
FLOOR
ROOM
MEASUREMENT
Main Floor
Kitchen
14'6"x10'0"
Main Floor
Living Room
21'x10'
Main Floor
Dining Room
8'3"x13'5"
2nd Level
Bath 1
5'9"x3'3"
2nd Level
Bedroom
14'3"x9'4"
2nd Level
Bedroom
14'3"x8'8"
2nd Level
Primary Bedroom
12'5"x16'4"
2nd Level
Bath 2
5'4"x8'8"
Lower Level
Laundry
11'4"x11'11"
Lower Level
Bath 3
8'1"x4'7"
Lower Level
Den/office
8'3"x9'3"
Lower Level
Family Room
12'2"x18'11"
2nd Level
Bath 4
3'2"x7'0"
Main Floor
Foyer
7'9"x3'8"
Lat/Lng:
44.654728, -63.654514
Local ammenities go here
MUNICIPAL INFORMATION
SCHOOL INFO (Select Data Source)

GRADE
PROGRAM
SCHOOL
PR-6
Elementary French Immersion
Burton Ettinger
PR-6
Elementary English Program
Fairview Heights
7-9
Jr Hi Early French Immersion
Fairview Junior High
7-9
Jr Hi English Program
Fairview Junior High
10-12
Sr Hi English Program
Halifax West
10-12
Sr Hi Early French Immersion
Halifax West

Please note images may not be up to date
