


Main Points Of Interest
For Sale
$369,900
Status
Active
Assessment
n/a
Beds
2
Baths
1 Full
Age
50
MLA
875 sq ft
TLA
875 sq ft
Days Listed
117
List Date
June, 4th, 2026
MLS®#
202613258
Prop Type
Condominium
Build Style
1 Level, Apartment
Condo Fee
n/a
Zoning
Condo
Lot Size
Lot Size M
0 cubic m
Acres
Under 0.5 Acres
Legal Desc
UNIT 1201
Water
Municipal
Sewer
Municipal

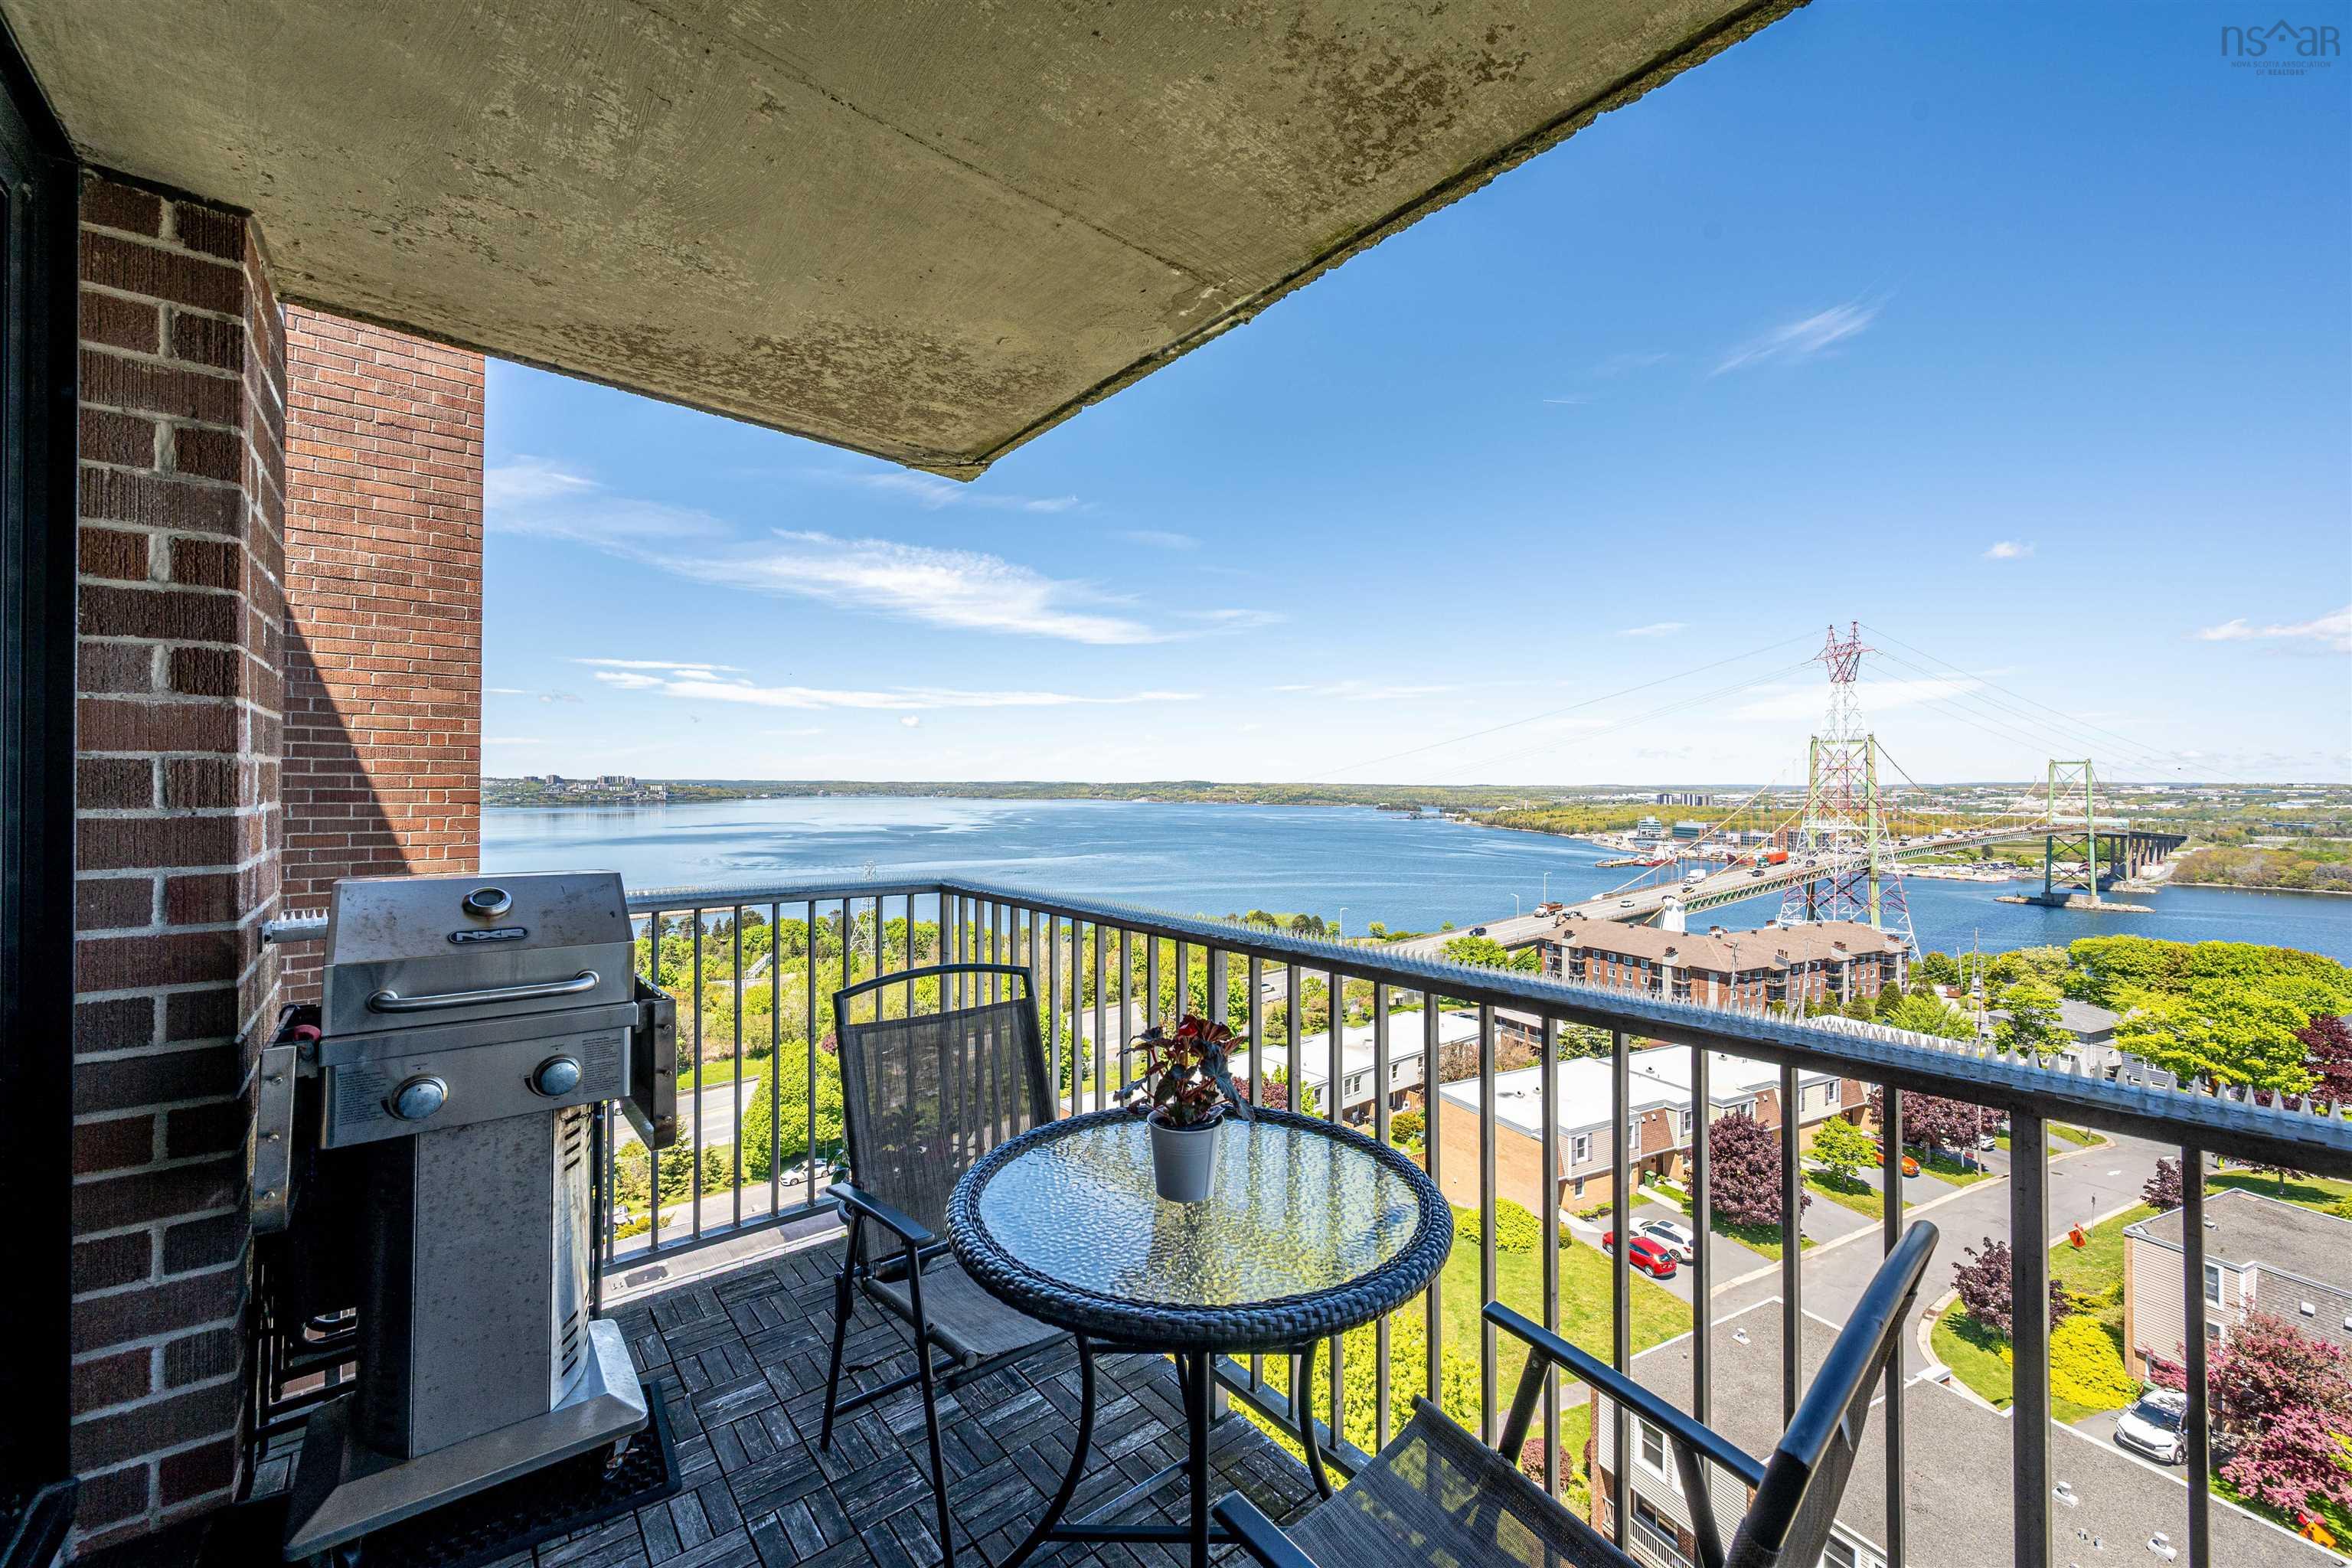
Ideally located in halifax's sought after north end, this bright and inviting two bedroom condo offers comfortable, low maintenance living with beautiful views of the bedford basin. Enjoy exceptional value with condo fees that include heat, electricity, hot water, secured underground parking, storage, landscaping, snow removal, and the convenience of an on site building manger, making everyday living hassle-free. Enjoy your morning coffee or unwind at sunset on the private walkout balcony, where the ever changing waterfront scenery creates a peaceful backdrop all year-round. The unit features a functional layout, spacious living areas, generous natural light, and two well sized bedrooms, making it ideal for professionals, downsizers, or first-time buyers. Extensively updated throughout, this unit has a fully renovated kitchen with a new fridge and induction stove and a wall was removed to create a bright, open-concept floor plan. New flooring throughout is complemented by fresh paint and new hardware for a cohesive contemporary feel. Dated popcorn ceilings have been removed, enhancing the clean, modern aesthetic. A new sliding patio door creates plenty of natural light throughout and provides continuous picturesque scenes. Conveniently located just steps from public transit with direct access to downtown, dalhousie university, and saint mary's university, this condo places everything you need within easy reach. Enjoy a short walk to merv sullivan park, the hydrostone market, and the countless cafés, restaurants, and local shops that make halifax's north end one of the city's most vibrant and sought-after neighbourhoods.


Dwelling Details
Property Style
Condo Apartment
Condo Fee Incl
Fees include utilities, Landscaping and Building Manager
Condo Corp#
6
Developer
Convoy Projects Limited
Total Units
125
Beds Above Grnd
2
Beds Below Grnd
0
Year Built (approx)
1976
Heating
Baseboard
Fuel Type
Electric
Foundation
Poured Concrete
Basement
None
Exterior
Brick
Dimensions
Condo
Roof
Rolled
Flooring
Ceramic, Vinyl Plank
House Features
Balcony, Elevator, Ev Charger
Services
Cable, Electricity, High Speed Internet, Telephone
Appliances
Stove, Dishwasher, Microwave, Refrigerator
Rental Equip
None
Occupancy
Owner
Inclusions
Exclusions
Land Details
Land Features
Landscaped
Migrated
Yes
Title To Land
Freehold
Restrictive Covs
Yes
Condo Land PID#
41259086
Condo Unit PID#
40323339
Community Feat
Park, Playground, Public Transit, Recreation Center, Shopping, Place of Worship
County
Halifax
Postal Code
B3K 5K2
Access / View
View: Harbour
Directions
Novalea Drive To North Ridge Road
Parking/Garage Details
Garage
Yes (Attached,Heated,Underground)
Garage Details
Attached
Driveway
Circular,Paved
Parking Details
assigned space
Jerry Lynds Halifax real estate agent Was a wide angle lens used? Let's view this property together and see if the photos accurately portray the property!

Request viewing or more information!

email confirmation message

This email will automatically attach to itself all of the necessary info that is needed to identify this property. I will do my best to get back you as soon as possible! - Jerry

Close [X]
Other Details
Original Price
$374,900 (since reduced $5,000)
Price/sq ft
$423
Last Price Change
June, 24th, 2026
Avg$: Postal Code
Current average list price is $290,450 (6 listings)
Avg$: MLS® Area
Current average list price is $469,289 (27 listings)
PCDS
Yes
Possession
End Of August
MLS® Area
Halifax - Dartmouth: 3-Halifax North
Listing Office
Re/max Nova (halifax)
ROOM MEASUREMENTS
FLOOR
ROOM
MEASUREMENT
Main Floor
Foyer
7.11 X 3.11
Main Floor
Kitchen
8 x 8.9
Main Floor
Dining Room
9.7 x 4.4
Main Floor
Living Room
17.9 x 12
Main Floor
Primary Bedroom
10.7 x 10 + jog
Main Floor
Bedroom
12.5 X 8.8
Main Floor
Bath 1
4.11 x 6.9
Main Floor
Main Hallway
Main Floor
Other
Balcony 13 x 6
n/a
n/a
n/a
n/a
n/a
Lat/Lng:
44.672462, -63.615788
Local ammenities go here
MUNICIPAL INFORMATION
SCHOOL INFO (Select Data Source)

GRADE
PROGRAM
SCHOOL
PR-6
Elementary French Immersion
St. Joseph's-Alexander McKay
PR-6
Elementary English Program
St. Stephen's
7-9
Jr Hi Early French Immersion
Oxford
7-9
Jr Hi English Program
Highland Park
10-12
Sr Hi English Program
Citadel High School
10-12
Sr Hi Early French Immersion
Citadel High School

Please note images may not be up to date
