


Main Points Of Interest
For Sale
$199,000
Status
Active
Assessment
n/a
Beds
0
Baths
1 Full
Age
52
MLA
460 sq ft
TLA
460 sq ft
Days Listed
154
List Date
April, 28th, 2026
MLS®#
202608824
Prop Type
Condominium
Build Style
Apartment
Condo Fee
n/a
Zoning
HR-1
Lot Size
Lot Size M
0 cubic m
Acres
Under 0.5 Acres
Legal Desc
UNIT 905
Water
Municipal
Sewer
Municipal

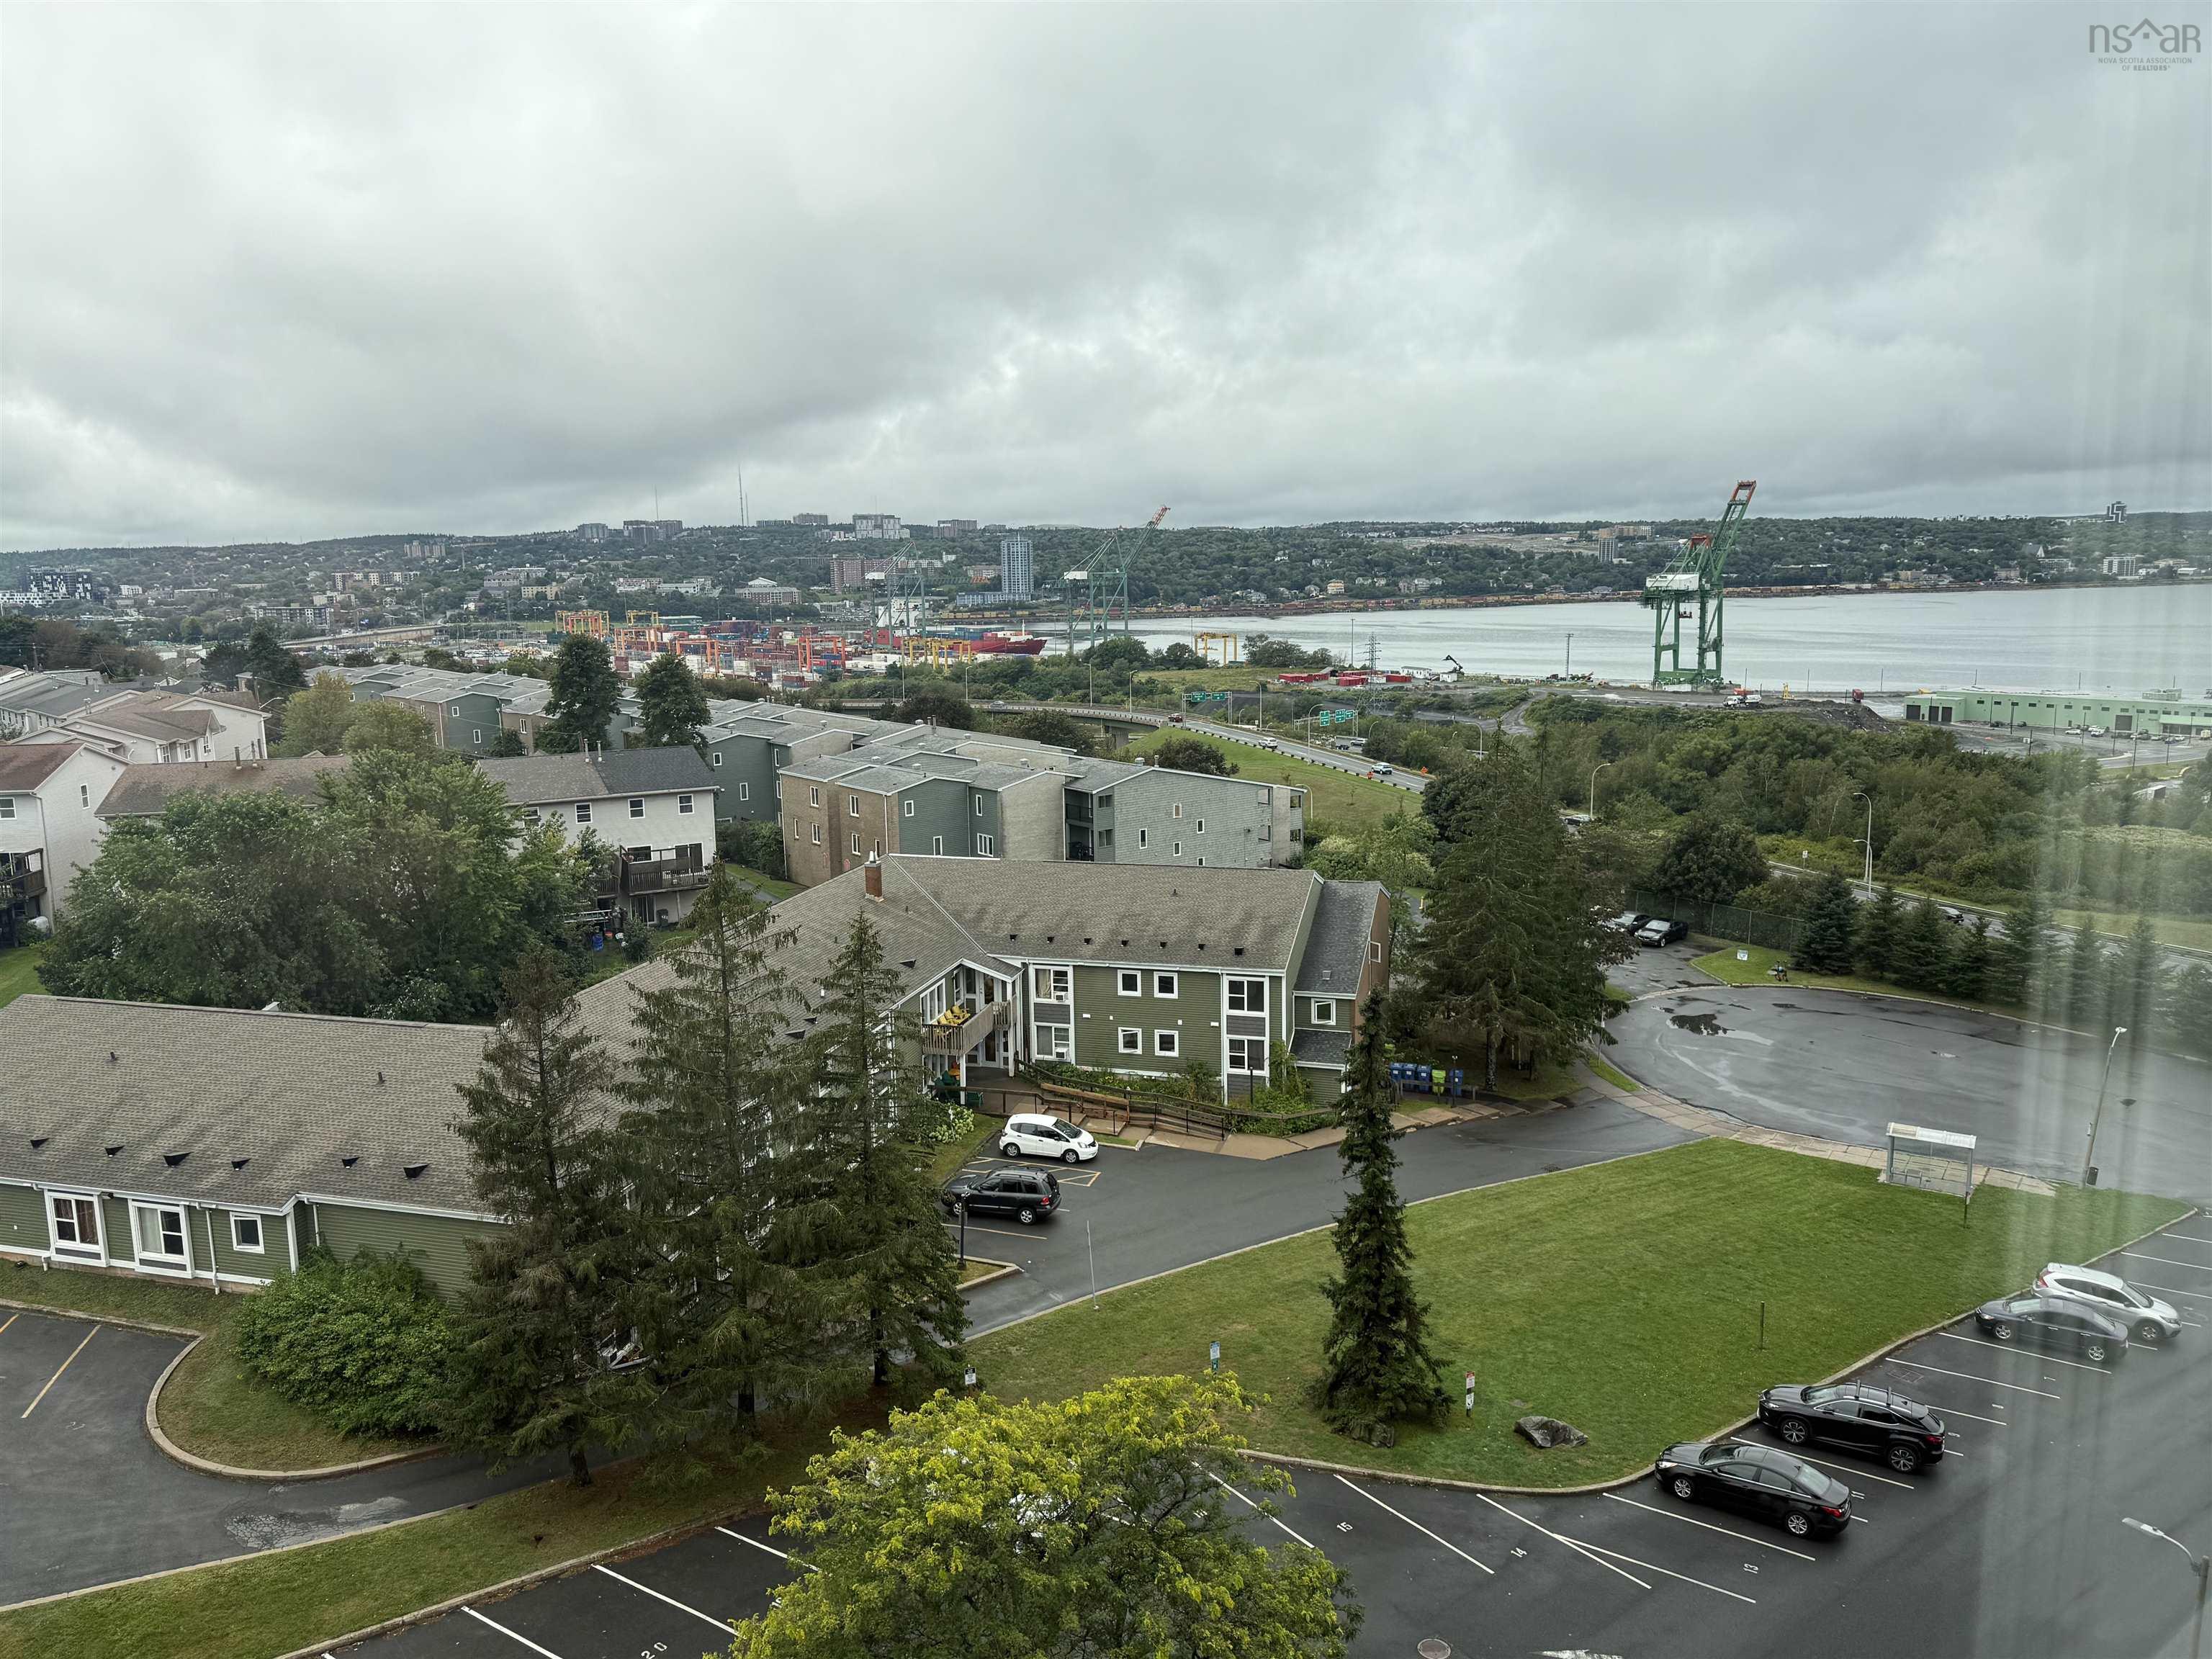
Lowest-priced opportunity to own on the halifax peninsula with jaw-dropping harbour views. This efficient 9th-floor bachelor unit offers a stunning ocean vistas while still providing an affordable entry into the halifax market... All without sacrificing location or convenience. Thoughtfully laid out to maximize space, the unit is currently configured as a studio, with potential to convert to a one-bedroom layout as others in the building have done. Enjoy expansive city views and excellent natural light, along with the ease of all-inclusive condo fees of $373.73/month covering heat, electricity, water, building maintenance, landscaping, and snow removal. The unit also includes an assigned parking space in the upper lot with sufficient clearance for most mid-size suvs. Ev charging out front and an assigned storage locker as well. The building is pet friendly (subject to board approval) and ideally located with a bus stop directly outside, providing quick access across the city. Positioned near the mackay bridge and windsor street exchange, commuting is effortless, while groceries, shopping, halifax shopping centre and all essential services are all within easy reach. Next to basketball and tennis courts, walking paths, parks, world famous halifax harbour and so much more. Whether you're a first-time buyer, investor, or looking for a low-maintenance city foothold, this is a practical and well-located option in a rapidly evolving area.


Dwelling Details
Property Style
Condo Apartment
Condo Fee Incl
Parking spot is assigned to the condo unit, this unit's spot is number 905 in the upper garage which has the highest clearance height. There are currently two EV charging spots for the building. Storage locker also included.
Condo Corp#
6
Developer
Convoy Projects Limited
Total Units
125
Beds Above Grnd
0
Beds Below Grnd
0
Year Built (approx)
1974
Heating
Baseboard
Fuel Type
Electric
Foundation
Poured Concrete
Basement
Other
Exterior
Dimensions
Condo
Roof
Tar/Gravel
Flooring
Ceramic, Cork
House Features
Services
Electricity
Rental Equip
None
Occupancy
Tenant
Inclusions
Exclusions
Land Details
Land Features
Migrated
Yes
Title To Land
Estate Sal
Condo Land PID#
41259086
Condo Unit PID#
40323594
Community Feat
Park, Playground, Public Transit, Recreation Center, School Bus Service, Shopping, Marina, Place of Worship
County
Halifax
Postal Code
B3K 5K2
Directions
North On Novalea Until It Turns Into North Ridge Rd, Street Turns Left And Then You Arrive.
Parking/Garage Details
Garage
Yes (Underground)
Garage Details
Parking Is Underground In The Upper Lot On Site
Driveway
Parking Details
Parking spot is assigned to the condo unit, this unit's spot is 905 in the upper garage which has the highest clearance height. There are currently two EV charging spots for the building out front.
Jerry Lynds Halifax real estate agent Do you have a sensitive sniffer? I bet it smells great but give it your own smell test with a private viewing. Click the green button to contact Jerry!

Request viewing or more information!

email confirmation message

This email will automatically attach to itself all of the necessary info that is needed to identify this property. I will do my best to get back you as soon as possible! - Jerry

Close [X]
Other Details
Original Price
$229,000 (since reduced $30,000)
Price/sq ft
$433
Last Price Change
September, 13th, 2026
Avg$: Postal Code
Current average list price is $290,450 (6 listings)
Avg$: MLS® Area
Current average list price is $469,289 (27 listings)
PCDS
No
Possession
Immediate
MLS® Area
Halifax - Dartmouth: 3-Halifax North
Listing Office
Prescott Real Estate Limited
ROOM MEASUREMENTS
FLOOR
ROOM
MEASUREMENT
Main Floor
Bath 1
4'11" x 7'3"
Main Floor
Kitchen
7'2" x 7'5"
Main Floor
Living Room
19'11" x 10'11"
n/a
n/a
n/a
n/a
n/a
n/a
n/a
n/a
n/a
n/a
n/a
Lat/Lng:
44.672462, -63.615788
Local ammenities go here
MUNICIPAL INFORMATION
SCHOOL INFO (Select Data Source)

GRADE
PROGRAM
SCHOOL
PR-6
Elementary French Immersion
St. Joseph's-Alexander McKay
PR-6
Elementary English Program
St. Stephen's
7-9
Jr Hi Early French Immersion
Oxford
7-9
Jr Hi English Program
Highland Park
10-12
Sr Hi English Program
Citadel High School
10-12
Sr Hi Early French Immersion
Citadel High School

Please note images may not be up to date
