


Main Points Of Interest
For Sale
$449,900
Status
Active
Assessment
n/a
Beds
2
Baths
2 Full
Age
53
MLA
1130 sq ft
TLA
1,530 sq ft
Days Listed
189
List Date
March, 24th, 2026
MLS®#
202605288
Prop Type
Condominium
Build Style
2 Storey
Condo Fee
n/a
Zoning
HR-1
Lot Size
Lot Size M
0 cubic m
Acres
None
Legal Desc
UNIT 32
Water
Municipal
Sewer
Municipal

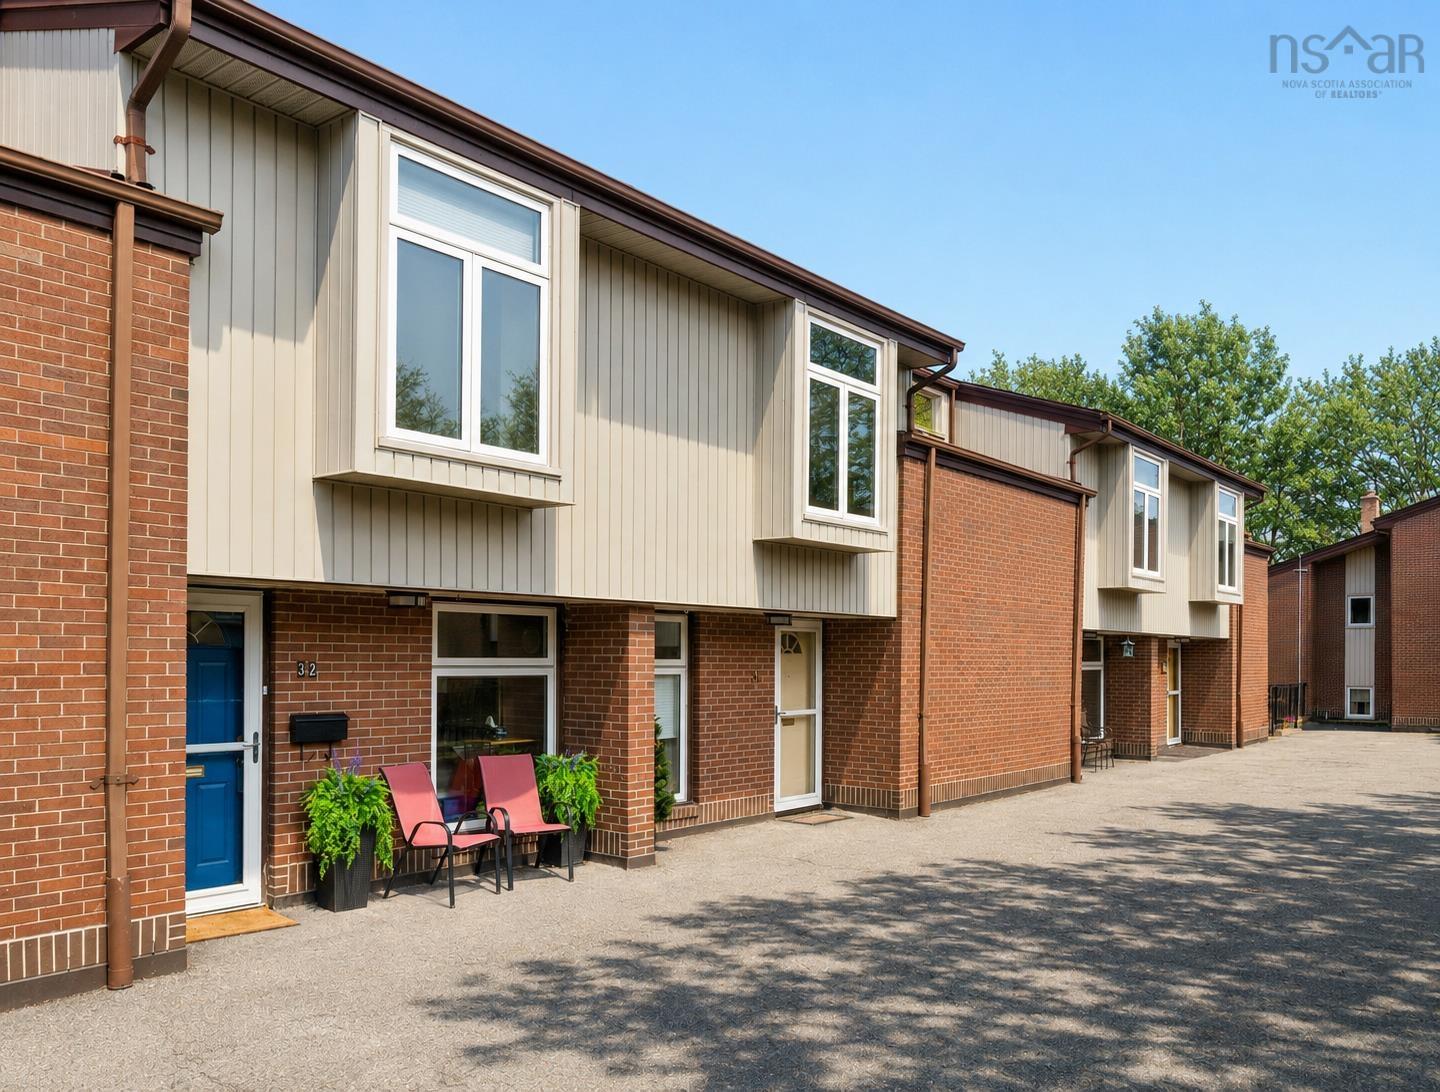
Welcome to garden court terrace and comfortable condo living in the heart of dartmouth. This well-appointed suite offers a functional layout with a warm, inviting feel throughout. The main level features a practical entry leading into a bright, open-concept living and dining area, highlighted by floor-to-ceiling windows and hardwood flooring. The kitchen has been thoughtfully updated with shaker cabinetry, ceramic tile flooring, under-cabinet lighting, a tiled backsplash, and a sunny eat-in nook. Upstairs, the primary bedroom has been expanded to create a spacious and versatile retreat, with room for additional storage or a sitting area. The second bedroom is generously sized and works well for guests, a home office, or den. The main bathroom has also been updated with a granite-topped vanity and modern fixtures. The lower level adds valuable living space, featuring a rec room, laundry area, and a 3-piece bath. A walkout patio door and canopy parking with direct access to the lower level provide everyday convenience, particularly in the winter months. Comfort is well covered with a recently installed fully ducted daikin heat pump, providing efficient heating and central air conditioning throughout the home. Ideally located just steps from mic mac mall, with easy access to the trails around lake banook and shubie park—perfectly located for day-to-day convenience.


Dwelling Details
Property Style
Condo Townhouse
Condo Fee Incl
Water, parking, landscaping
Condo Corp#
14
Developer
Wyndholme Investments Limited
Total Units
42
Beds Above Grnd
2
Beds Below Grnd
0
Year Built (approx)
1973
Heating
Heat Pump -Ducted
Fuel Type
Electric
Foundation
Poured Concrete
Basement
Partially Developed,Walkout
Exterior
Brick,Wood Siding
Dimensions
20x27+j
Roof
Asphalt Shingle
Flooring
Ceramic, Hardwood, Laminate
House Features
Services
Cable, Electricity, High Speed Internet, Telephone
Appliances
Stove, Dishwasher, Dryer, Washer, Microwave Rng Hd Combo, Refrigerator
Rental Income
No
Rental Equip
None
Occupancy
Owner
Inclusions
Fridge, Stove, Washer, Dryer, Dishwasher, Microwave Rangehood
Exclusions
Land Details
Land Features
Landscaped, Level, Wooded/Treed
Migrated
Yes
Title To Land
Freehold
Restrictive Covs
No
Condo Land PID#
41259177
Condo Unit PID#
40328056
Community Feat
Golf Course, Park, Playground, Public Transit, Recreation Center, School Bus Service, Shopping, Place of Wo
County
Halifax
Postal Code
B3A 3S6
Directions
Mic Mac Blvd To Garden Court Terr
Parking/Garage Details
Garage
No (Carport)
Garage Details
None
Driveway
Parking Spaces(s),Paved
Parking Details
driveway/canopy parking
Jerry Lynds Halifax real estate agent Was a wide angle lens used? Let's view this property together and see if the photos accurately portray the property!

Request viewing or more information!

email confirmation message

This email will automatically attach to itself all of the necessary info that is needed to identify this property. I will do my best to get back you as soon as possible! - Jerry

Close [X]
Other Details
Original Price
$485,000 (since reduced $35,100)
Price/sq ft
$294
Last Price Change
June, 17th, 2026
Avg$: Postal Code
Current average list price is $449,900 (1 listings)
Avg$: MLS® Area
Current average list price is $450,938 (5 listings)
PCDS
Yes
Possession
Negotiable
MLS® Area
Halifax - Dartmouth: 13-Crichton Park, Albro Lake
Listing Office
Re/max Nova
ROOM MEASUREMENTS
FLOOR
ROOM
MEASUREMENT
Main Floor
Foyer
8.10x6.2
Main Floor
Kitchen
17.1x6.1
Main Floor
Dining Room
9.3x8.11
Main Floor
Living Room
17.3x10
2nd Level
Primary Bedroom
12.5x9.3 + 10.8x10.7
2nd Level
Bedroom
13.3x12.1-J
2nd Level
Bath 1
8.3x6.7
Lower Level
Rec Room
11.5x11.8 + 11.8x7.9
Lower Level
Laundry/bath
9x8.6
n/a
n/a
n/a
n/a
n/a
Lat/Lng:
44.683769, -63.557800
Local ammenities go here
MUNICIPAL INFORMATION
SCHOOL INFO (Select Data Source)

GRADE
PROGRAM
SCHOOL
PR-6
Elementary French Immersion
Shannon Park
PR-6
Elementary English Program
Crichton Park
7-8
Jr Hi Early French Immersion
Southdale-North Woodside
7-9
Jr Hi English Program
Bicentennial
9-9
Jr Hi Early French Immersion
Dartmouth High
10-12
Sr Hi Early French Immersion
Dartmouth High
10-12
Sr Hi English Program
Dartmouth High

Please note images may not be up to date
