


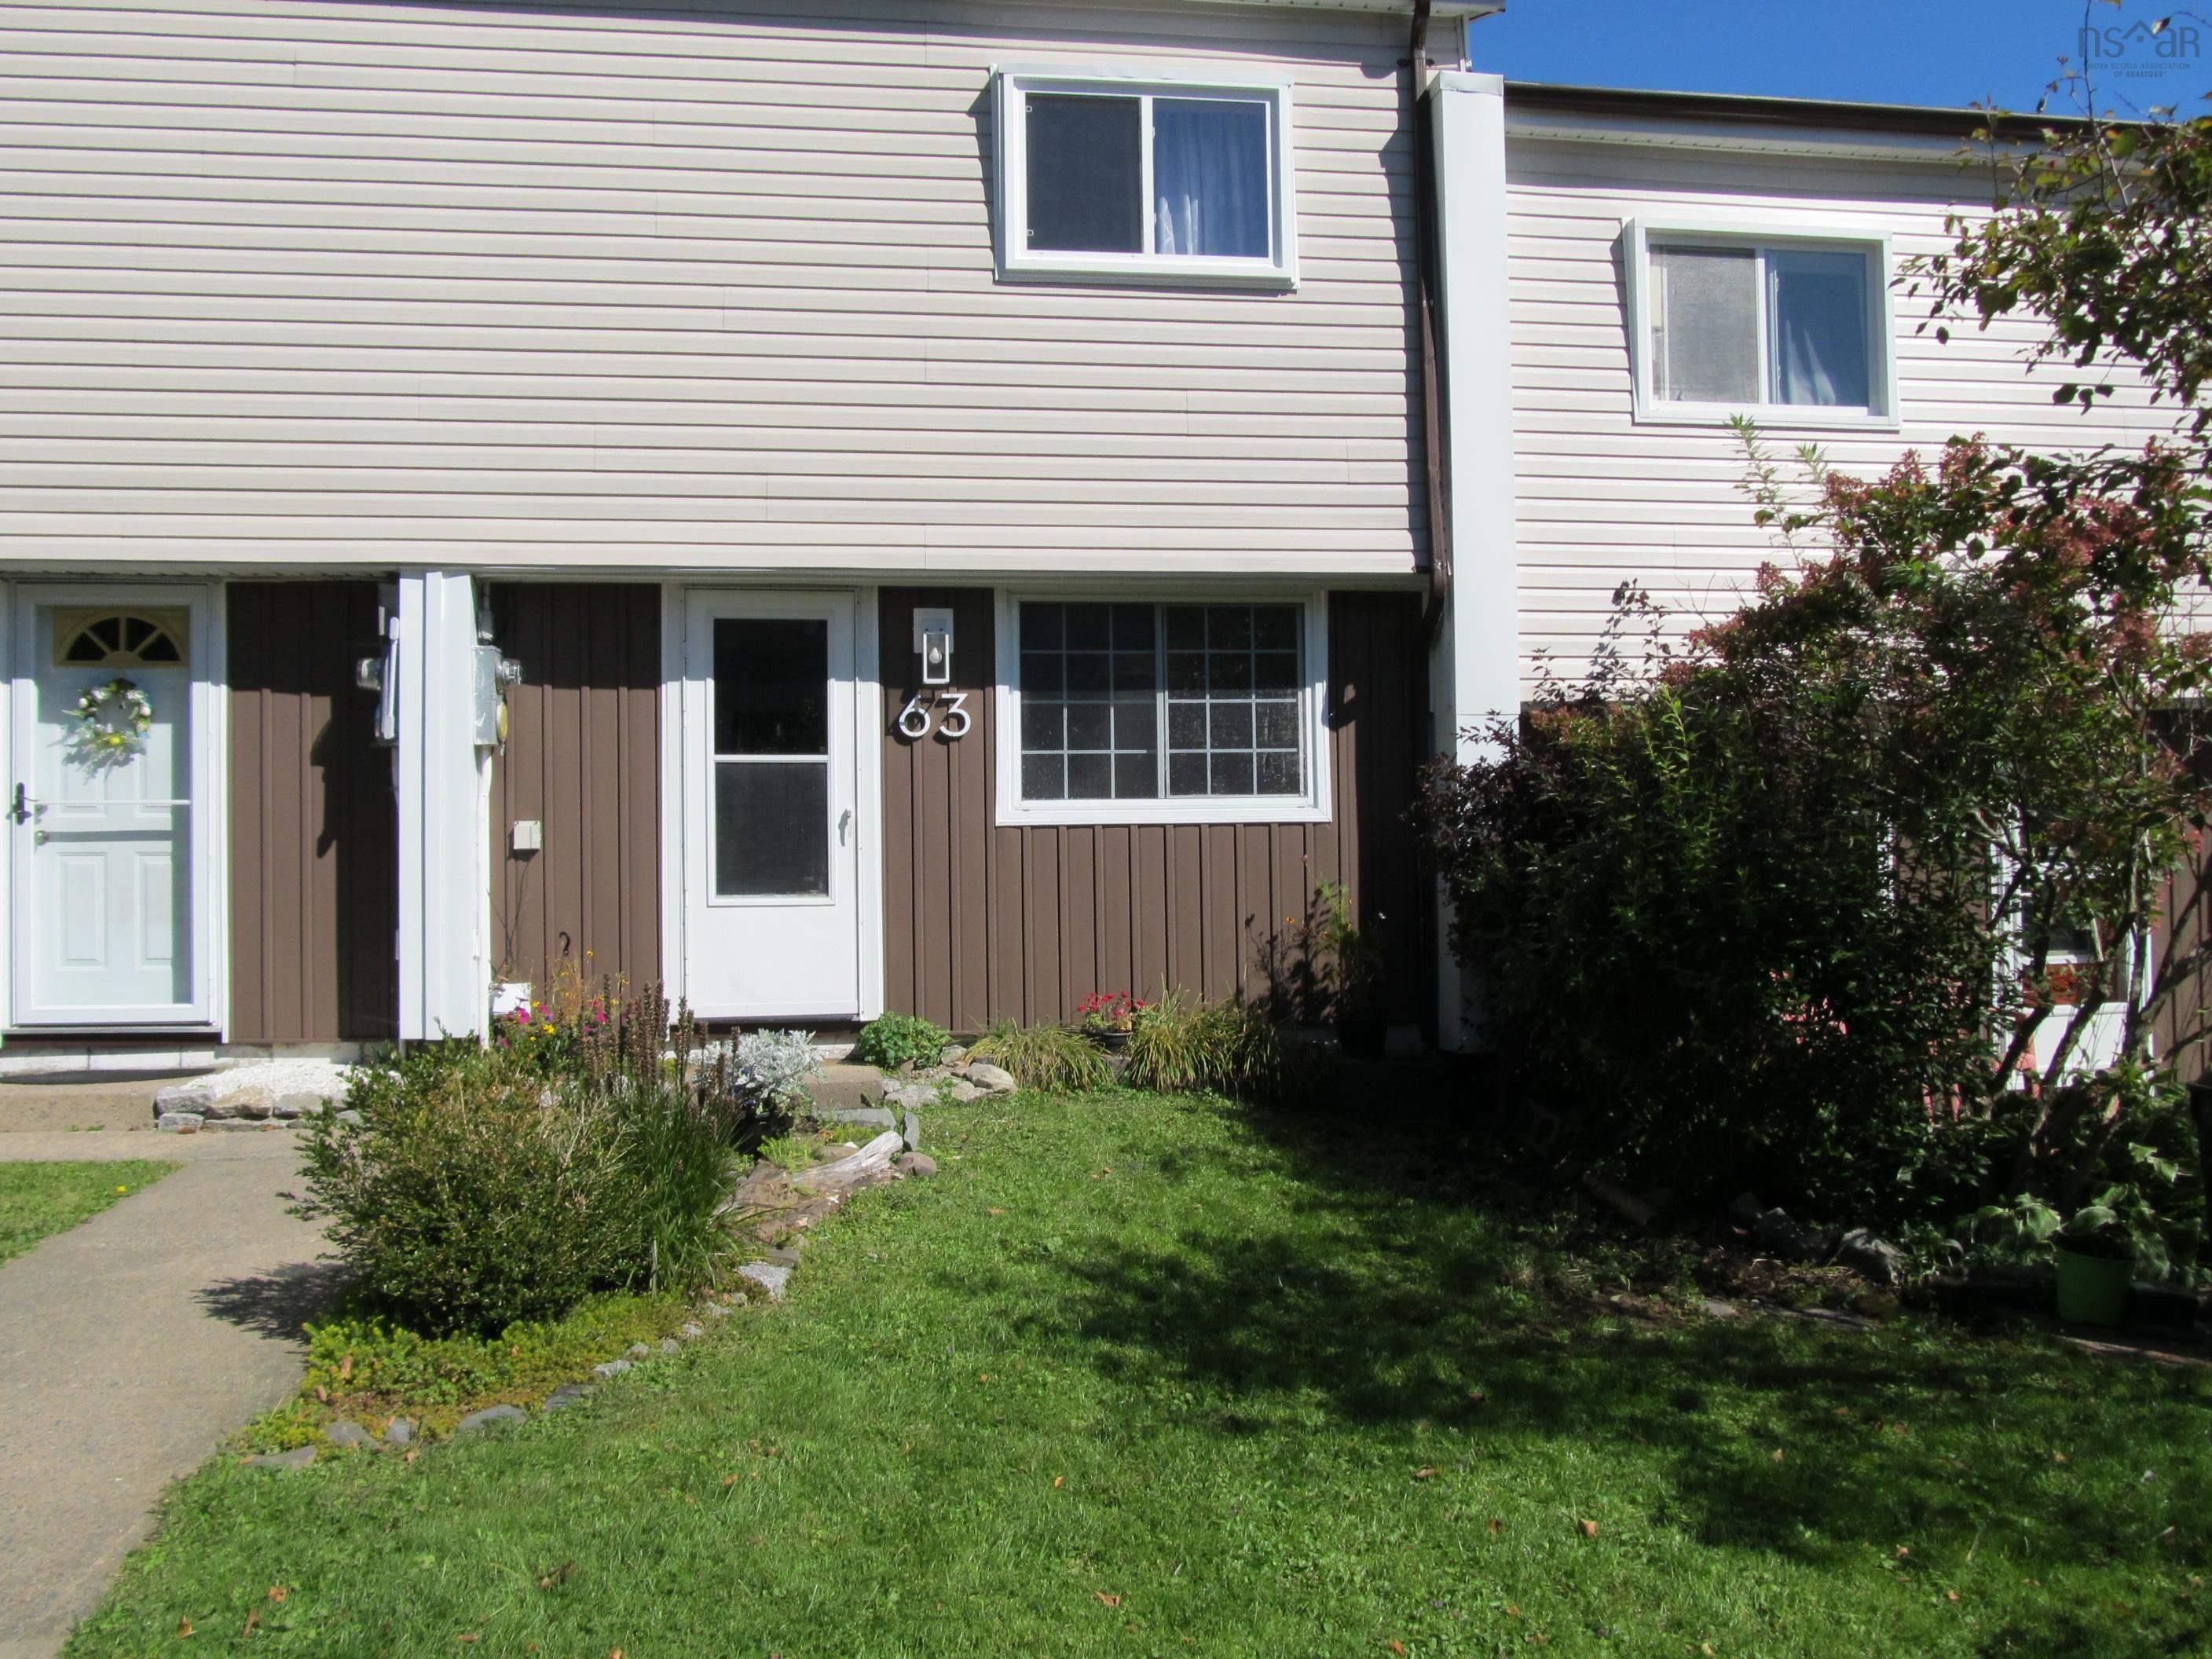
Main Points Of Interest
For Sale
$279,900
Status
Active
Assessment
n/a
Beds
3
Baths
1 Full
Age
52
MLA
960 sq ft
TLA
960 sq ft
Days Listed
52
List Date
October, 1st, 2026
MLS®#
202624937
Prop Type
Condominium
Build Style
2 Level
Condo Fee
n/a
Zoning
R4
Lot Size
Lot Size M
0 cubic m
Acres
None
Legal Desc
UNIT 124
Water
Municipal
Sewer
Municipal

Have you been waiting for an opportunity to invest and build equity? The seller is motivated and this is your chance. Located in a highly sought-after area, this condo offers the potential to create a beautiful home tailored to your vision. Updated comparable condos are selling for $40,000'$50,000 more, making this a compelling opportunity for buyers who can see the possibilities. Dreaming of upgrades but concerned about the cost and return on investment? Required upgrades are minimal so bring your ideas and make this space your own. Savvy investors will recognize the potential—will you be the buyer who takes advantage of this opportunity?


Dwelling Details
Property Style
Condo Townhouse
Condo Fee Incl
Outside maintenance and parking
Condo Corp#
9
Developer
Centennial Properties Limited
Total Units
125
Beds Above Grnd
3
Beds Below Grnd
0
Year Built (approx)
1974
Heating
Baseboard
Fuel Type
Electric
Foundation
Slab
Basement
None
Exterior
Aluminium Siding,Vinyl,Wood Siding
Dimensions
16x30
Roof
Asphalt Shingle
Flooring
Ceramic, Laminate
House Features
Services
Cable, Electricity, High Speed Internet, Telephone
Appliances
Stove, Dishwasher, Dryer - Electric, Washer, Refrigerator
Rental Income
Potential
Rental Equip
None
Occupancy
Owner
Inclusions
"as Is" Fridge, Stove, Washer, Dryer, Dishwasher Stove Is Not Operational And Will Not Be Repaired Or Replaced By The Seller.
Exclusions
Land Details
Land Features
Cleared, Landscaped, Level
Migrated
Yes
Title To Land
Freehold
Condo Land PID#
41259128
Condo Unit PID#
40328619
Community Feat
Playground, Public Transit, School Bus Service, Place of Worship
County
Halifax
Postal Code
B3P 2L1
Directions
Cowie Hill To Ridgevalley To Shepard To Drumdonald
Parking/Garage Details
Garage
No (None)
Garage Details
Driveway
Parking Spaces(s)
Parking Details
Jerry Lynds Halifax real estate agent Wouldn't it be nice to have an agent that tells you the bad stuff about properties and not just the good selling points? If so, contact Jerry!

Request viewing or more information!

email confirmation message

This email will automatically attach to itself all of the necessary info that is needed to identify this property. I will do my best to get back you as soon as possible! - Jerry

Close [X]
Other Details
Original Price
$294,900 (since reduced $15,000)
Price/sq ft
$292
Last Price Change
November, 13th, 2026
Avg$: Postal Code
Current average list price is $289,900 (2 listings)
Avg$: MLS® Area
Current average list price is $344,933 (9 listings)
PCDS
Yes
Possession
Immediate/neg
MLS® Area
Halifax - Dartmouth: 7-Spryfield
Listing Office
Sutton Group Professional Realty
ROOM MEASUREMENTS
FLOOR
ROOM
MEASUREMENT
Main Floor
Living Room
14x12.1
Main Floor
Kitchen
14.5x8.7
Main Floor
Laundry
11x3
2nd Level
Primary Bedroom
12x9
2nd Level
Bedroom
12.3x7.5
2nd Level
Bedroom
12.3x7.4
2nd Level
Bath 1
8.10x4.11
n/a
n/a
n/a
n/a
n/a
n/a
n/a
Lat/Lng:
44.626846, -63.618275
Local ammenities go here
MUNICIPAL INFORMATION
SCHOOL INFO (Select Data Source)

GRADE
PROGRAM
SCHOOL
PR-6
Elementary English Program
Chebucto Heights
PR-6
Elementary French Immersion
Chebucto Heights
7-9
Jr Hi Early French Immersion
Elizabeth Sutherland
7-9
Jr Hi English Program
Cunard
10-12
Sr Hi English Program
J. L. Ilsley
10-12
Sr Hi Early French Immersion
J. L. Ilsley

Please note images may not be up to date
