


Main Points Of Interest
For Sale
$299,900
Status
Active
Assessment
n/a
Beds
2
Baths
1 Full
Age
52
MLA
960 sq ft
TLA
960 sq ft
Days Listed
60
List Date
July, 31st, 2026
MLS®#
202619181
Prop Type
Condominium
Build Style
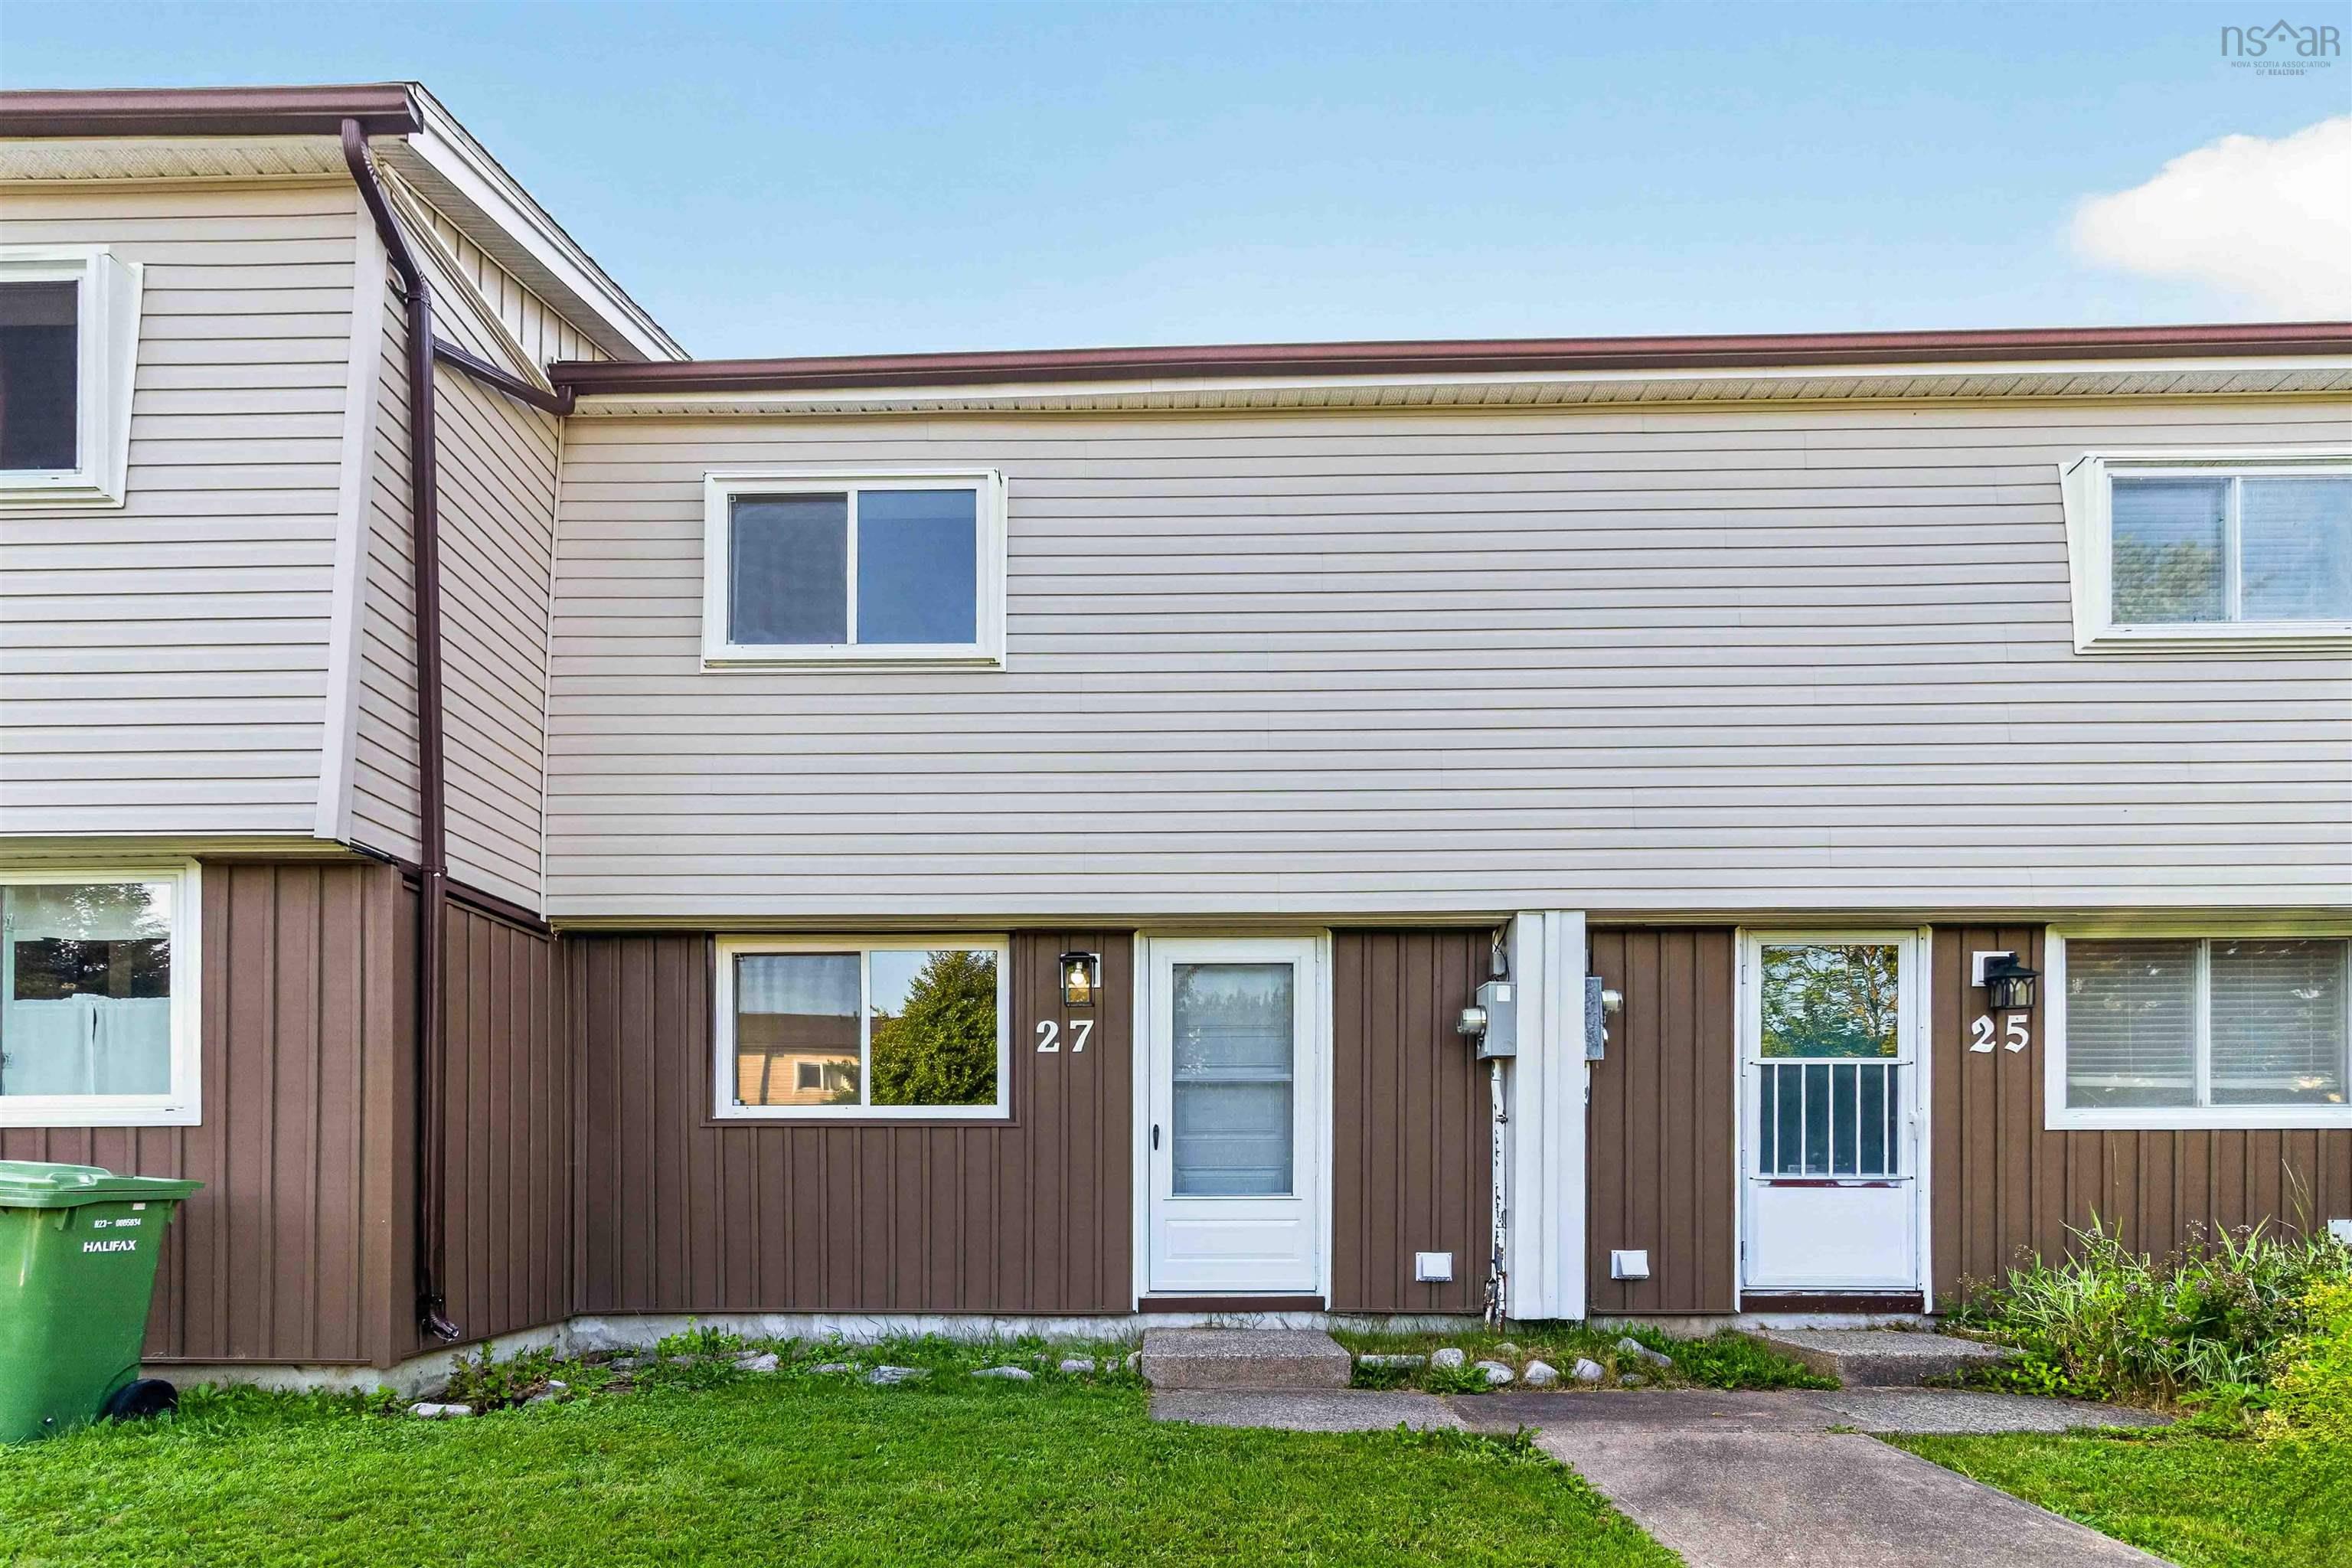
2 Storey
Condo Fee
n/a
Zoning
R-4
Lot Size
Lot Size M
0 cubic m
Acres
None
Legal Desc
UNIT 113
Water
Municipal
Sewer
Municipal

This 2-bedroom condo in cowie hill offers far more room than the square footage suggests. The multi-level layout creates natural separation between living areas, while exposed wood beams add warmth & architectural charm throughout. The spacious primary bedroom with dual closets gives you plenty of room. With a full bath & a comfortable second bedroom the home is complete. The living room is flooded with light and with several closets throughout the home storage is never short in short supply. Step outside to your outdoor space, perfect for morning coffee, container gardening, or simply enjoying fresh air right at home. You're also just moments from shopping, transit routes, the city centre & quick highway access for easy commuting in any direction. A unique, spacious condo with character, convenience & outdoor living in one of cowie hill's most accessible locations.


Dwelling Details
Property Style
Condo Townhouse
Condo Fee Incl
Condo Corp#
9
Developer
Centennial Properties Limited
Total Units
125
Beds Above Grnd
2
Beds Below Grnd
0
Year Built (approx)
1974
Heating
Baseboard
Fuel Type
Electric
Foundation
Slab
Basement
None
Exterior
Vinyl
Dimensions
30 X 16
Roof
Asphalt Shingle
Flooring
Carpet, Ceramic
House Features
Services
Cable, Electricity, High Speed Internet, Telephone
Appliances
Stove, Dryer - Electric, Washer, Refrigerator
Rental Income
Potential
Rental Equip
None
Occupancy
Vacant
Inclusions
Fridge, Stove, Washer, Dryer
Exclusions
Land Details
Land Features
Fenced
Migrated
Yes
Title To Land
Freehold
Condo Land PID#
41259128
Condo Unit PID#
40328726
Community Feat
Park, Playground, Public Transit
County
Halifax
Postal Code
B3P 2L1
Directions
Cowie Hill To Ridge Valley To Shepherd To Drumdonald
Parking/Garage Details
Garage
No (None)
Garage Details
None
Driveway
Parking Spaces(s)
Parking Details
one spot
Jerry Lynds Halifax real estate agent Wouldn't it be nice to have an agent that tells you the bad stuff about properties and not just the good selling points? If so, contact Jerry!

Request viewing or more information!

email confirmation message

This email will automatically attach to itself all of the necessary info that is needed to identify this property. I will do my best to get back you as soon as possible! - Jerry

Close [X]
Other Details
Original Price
$314,900 (since reduced $15,000)
Price/sq ft
$312
Last Price Change
August, 28th, 2026
Avg$: Postal Code
Current average list price is $299,900 (1 listings)
Avg$: MLS® Area
Current average list price is $363,486 (7 listings)
PCDS
No
Possession
Immediate Possession Available
MLS® Area
Halifax - Dartmouth: 7-Spryfield
Listing Office
One Percent Realty East Inc.
ROOM MEASUREMENTS
FLOOR
ROOM
MEASUREMENT
Lower Level
Kitchen
14.1 x 8.6
Main Floor
Living Room
15.3 x 14.1
3rd Level
Primary Bedroom
15.3 x 11.11
2nd Level
Bedroom
12.9 x 9.9
2nd Level
Bath 1
4.11 x 7.2
Lower Level
Main Hallway
2nd Level
Upstairs Hallway
n/a
n/a
n/a
n/a
n/a
n/a
n/a
Lat/Lng:
44.626846, -63.618275
Local ammenities go here
MUNICIPAL INFORMATION
SCHOOL INFO (Select Data Source)

GRADE
PROGRAM
SCHOOL
PR-6
Elementary English Program
Chebucto Heights
PR-6
Elementary French Immersion
Chebucto Heights
7-9
Jr Hi Early French Immersion
Elizabeth Sutherland
7-9
Jr Hi English Program
Cunard
10-12
Sr Hi English Program
J. L. Ilsley
10-12
Sr Hi Early French Immersion
J. L. Ilsley

Please note images may not be up to date
