


Main Points Of Interest
For Sale
$979,000
Status
Conditional Sale
Status Date
September, 11th, 2026
Assessment
$758,300 (2026)
Beds
5
Baths
2 Full \ 1 Half
Age
40
MLA
2588 sq ft
TLA
2,588 sq ft
Days Listed
36
List Date
August, 24th, 2026
MLS®#
202621360
Prop Type
Single Family
Build Style
2 Storey
Zoning
R-1
Lot Size
Lot Size M
9,991 sq ft
Acres
Under 0.5 Acres
Legal Desc
LOT 76
Water
Municipal
Sewer
Municipal

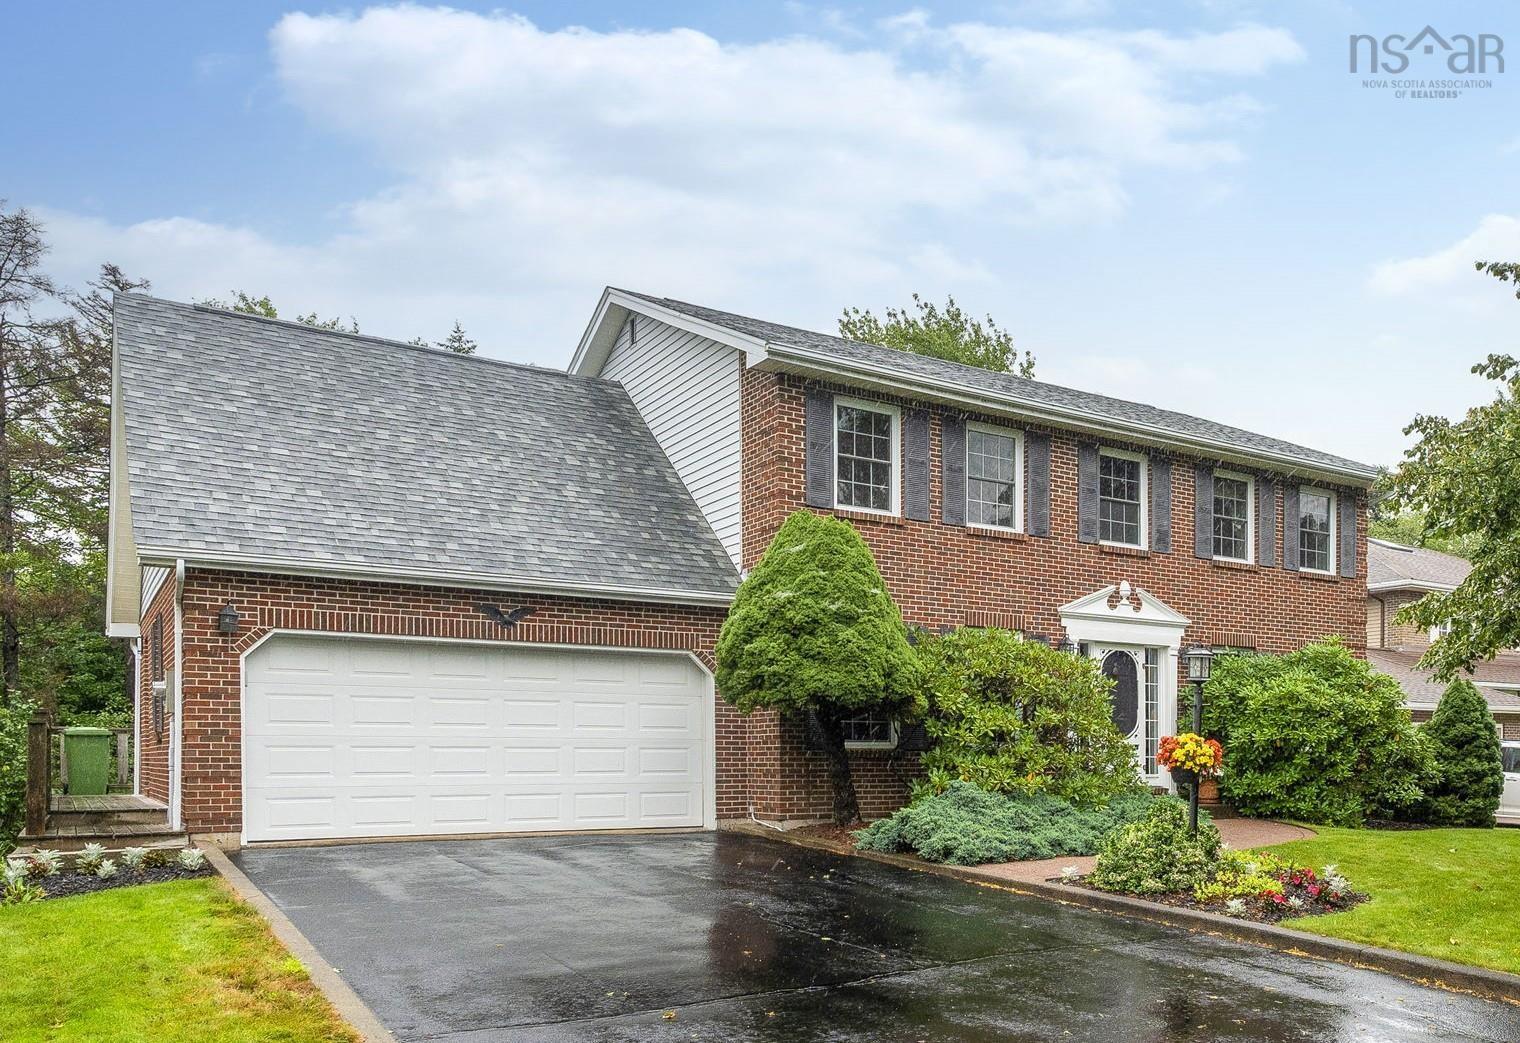
Located in the established sheffield neighborhood in clayton park, this one owner, well maintained, 5 bedroom two-storey home shows like new. The location is ideal, walking distance to groceries, pharmacy, services, restaurants, and churches, and a short drive to the canada games recreation center, and bayers lake retail district. As you pull into this quiet cul-de-sac and approach this home, pride of ownership is evident, with exceptional curb appeal, healthy lawn, shrubs and gardens. The home has a fabulous layout for a busy family and for entertaining. The formal living room and dining room, with gleaming hardwood floors, flank the spacious foyer. The sprawling eat-in kitchen overlooks the large sunny deck and greenery in the backyard. The back hall leads to a mud room, side door, laundry, half bath and double garage entrance. A spacious, cozy family room, featuring a propane fireplace and attractive mantle, completes the main floor layout. Upstairs are 5 bedrooms, including the primary with 3-pc ensuite. The 5th bedroom has the flexibility to use as a home office, playroom, or quiet retreat area. The walkout basement level has excellent potential for finishing, with lots of space for family room, games room, bathroom and more. Features include ductless heat pump with 3 heads, new roof shingles in 2025, and vinyl windows. An outstanding home!


Dwelling Details
Property Style
Detached
Beds Above Grnd
5
Beds Below Grnd
0
Year Built (approx)
1986
Heating
Baseboard, Heat Pump -Ductless
Fuel Type
Electric
Foundation
Poured Concrete
Basement
Full,Undeveloped,Walkout
Exterior
Brick,Vinyl
Dimensions
(34x32) + (19x6) + (13.6x8)
Roof
Asphalt Shingle
Flooring
Hardwood, Linoleum, Vinyl Plank
House Features
Air Exchanger, Alarm System, Ensuite Bath, Propane Fireplace
Services
Cable, Electricity, High Speed Internet, Telephone
Appliances
Central Vacuum, Stove, Dishwasher, Washer, Freezer, Freezer - Chest, Microwave Rng Hd Combo, Refrigerator
Rental Income
No
Rental Equip
Propane Tank
Occupancy
Owner
Inclusions
Fridge, Stove, Washer, Dryer, Dishwasher, Microwave Range Hood Combo, Garage Opener, Extra Fridge & Chest Freezer In Basement, Central Vac System.
Exclusions
Land Details
Land Features
Landscaped, Level, Wooded/Treed
Migrated
Yes
Title To Land
Freehold
Restrictive Covs
Yes
PID#
40337099
Community Feat
Golf Course, Park, Playground, Public Transit, Recreation Center, School Bus Service, Shopping, Place of Wo
County
Halifax
Postal Code
B3M 3V4
Directions
Lincoln Cross To Chartwell To Brockhurst
Parking/Garage Details
Garage
Yes (Attached,Double,Wired)
Garage Details
Double Attached Garage
Driveway
Paved
Parking Details
Paved Driveway
Jerry Lynds Halifax real estate agent Wouldn't it be nice to have an agent that tells you the bad stuff about properties and not just the good selling points? If so, contact Jerry!

Request viewing or more information!

email confirmation message

This email will automatically attach to itself all of the necessary info that is needed to identify this property. I will do my best to get back you as soon as possible! - Jerry

Close [X]
Other Details
Original Price
$979,000 (unchanged)
Price/sq ft
$378
Last Price Change
August, 24th, 2026
Avg$: Postal Code
Current average list price is $979,000 (1 listings)
Avg$: MLS® Area
Current average list price is $768,487 (63 listings)
PCDS
Yes
Possession
Negotiable - Nov 6, 2026 Or Later Preferred
MLS® Area
Halifax - Dartmouth: 5-Fairmount, Clayton Park, Rocki
Listing Office
Royal Lepage Atlantic
ROOM MEASUREMENTS
FLOOR
ROOM
MEASUREMENT
Main Floor
Foyer
8.3 x 7.4 + J
Main Floor
Living Room
18 X 12
Main Floor
Dining Room
15.6 X 12.1 - J
Main Floor
Kitchen
14.1 X 11.6
Main Floor
Dining Nook
12.1 X 9.5
Main Floor
Family Room
18.6 X 11.11
Main Floor
Laundry
7.9 X 6.6
Main Floor
Mud Room
10.8 X 5.4
Main Floor
Bath 1
7 X 2.8
2nd Level
Primary Bedroom
13.7 X 13.5
2nd Level
Ensuite Bath 1
7.3 X 5.4
2nd Level
Bedroom
18.5 X 12
2nd Level
Bedroom
14.8 X 12.2 - J
2nd Level
Bedroom
13.10 x 8.6
Lat/Lng:
44.665855, -63.654278
Local ammenities go here
MUNICIPAL INFORMATION
SCHOOL INFO (Select Data Source)

GRADE
PROGRAM
SCHOOL
PR-6
Elementary French Immersion
Burton Ettinger
PR-6
Elementary English Program
Duc d'Anville
7-9
Jr Hi Early French Immersion
Fairview Junior High
7-9
Jr Hi English Program
Clayton Park
10-12
Sr Hi English Program
Halifax West
10-12
Sr Hi Early French Immersion
Halifax West

Please note images may not be up to date
