


Main Points Of Interest
For Sale
$408,000
Status
Active
Assessment
n/a
Beds
2
Baths
1 Full \ 1 Half
Age
41
MLA
1200 sq ft
TLA
1,710 sq ft
Days Listed
65
List Date
July, 27th, 2026
MLS®#
202618762
Prop Type
Condominium
Build Style
3 Level
Condo Fee
n/a
Zoning
Condo
Lot Size
Lot Size M
0 cubic m
Acres
Under 0.5 Acres
Legal Desc
UNIT 77-09
Water
Municipal
Sewer
Municipal

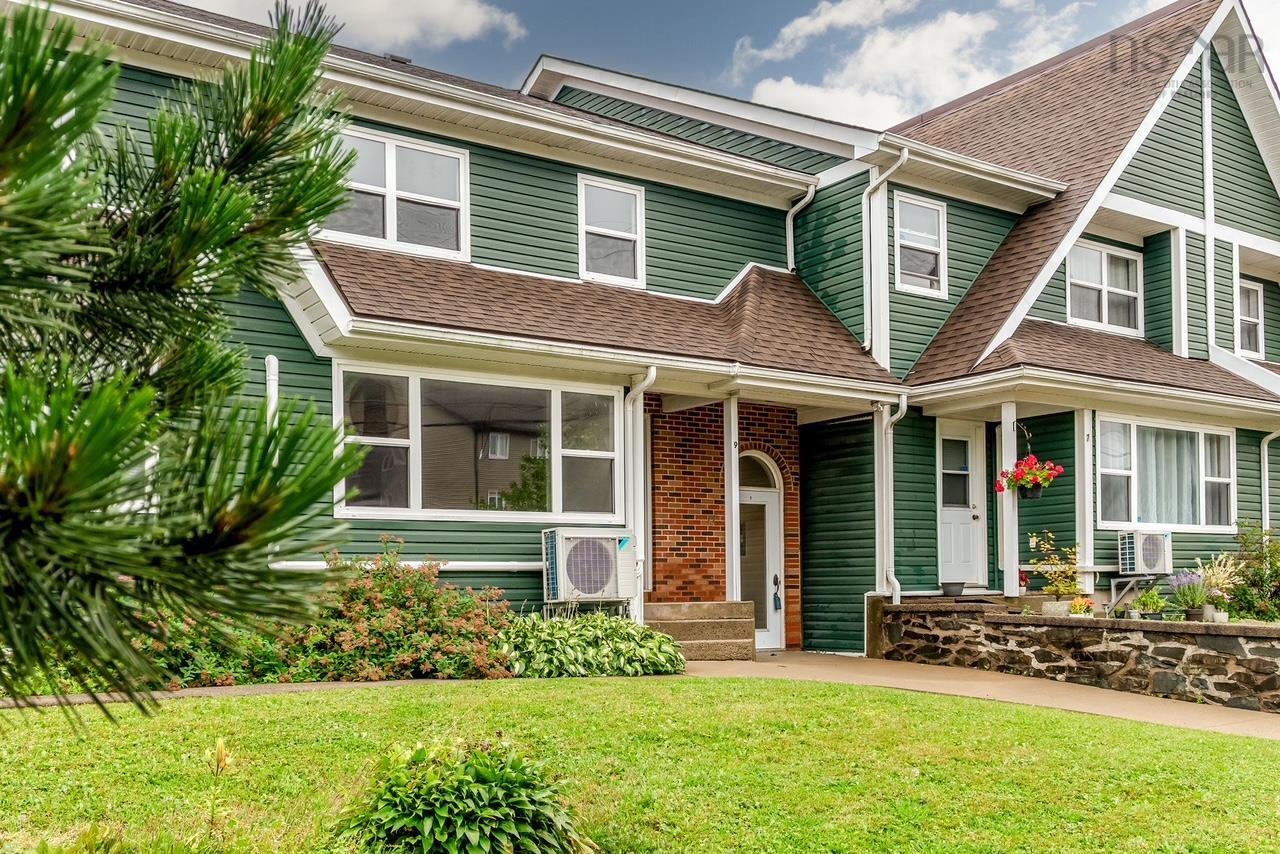
Don't miss this rare opportunity to own a freshly painted, 3-level townhouse condo in a peaceful, sought-after neighborhood! The main floor features a bright, open-concept layout connecting the living room and kitchen, while the upper level hosts two well-sized bedrooms, a full bath, and convenient upper-level laundry. Downstairs, a versatile lower level offers a spacious rec room alongside a dedicated office or guest room. Built for comfort and low energy costs, this home includes 3 heat pumps (one in each bdrm and one on main floor) and 2 electric thermal storage units installed in 2023 to save you big on electric bills. Complete with generous storage on every floor, two outdoor parking spots, and close proximity to main transit, shopping, and dining. Homes in this complex seldom hit the market—act fast before it's gone!


Dwelling Details
Property Style
Condo Townhouse
Condo Fee Incl
Condo Corp#
94
Developer
Fedco Management Limited
Total Units
12
Beds Above Grnd
2
Beds Below Grnd
0
Year Built (approx)
1985
Heating
Baseboard, ETS (Elec Therm Storage), Heat Pump -Ductless
Fuel Type
Electric
Foundation
Poured Concrete
Basement
Fully Developed
Exterior
Vinyl
Dimensions
Condo
Roof
Concrete
Flooring
Carpet, Concrete, Laminate
House Features
Services
Cable, Electricity, High Speed Internet
Appliances
Stove, Dishwasher, Dryer, Washer, Refrigerator
Rental Income
Potential
Rental Equip
None
Occupancy
Vacant
Inclusions
Exclusions
Land Details
Land Features
Partially Cleared
Migrated
Yes
Title To Land
Freehold
Condo Land PID#
41259961
Condo Unit PID#
40366668
County
Halifax
Postal Code
B2W 4G3
Directions
Off Portland Street
Parking/Garage Details
Garage
No (None)
Garage Details
Driveway
Paved
Parking Details
2 Outdoor parking spaces are assigned
Jerry Lynds Halifax real estate agent Want to view this property with no pressure or hassles? Jerry can make all the arrangements for this, or as many properties that catch your eye!

Request viewing or more information!

email confirmation message

This email will automatically attach to itself all of the necessary info that is needed to identify this property. I will do my best to get back you as soon as possible! - Jerry

Close [X]
Other Details
Original Price
$419,000 (since reduced $11,000)
Price/sq ft
$239
Last Price Change
September, 25th, 2026
Avg$: Postal Code
Current average list price is $408,000 (1 listings)
Avg$: MLS® Area
Current average list price is $414,450 (4 listings)
PCDS
Yes
Possession
Immediate
MLS® Area
Halifax - Dartmouth: 17-Woodlawn, Portland Estates, N
Listing Office
Royal Lepage Atlantic
ROOM MEASUREMENTS
FLOOR
ROOM
MEASUREMENT
Main Floor
Kitchen
11x8
Main Floor
Living Room
13.9x8.6
Main Floor
Foyer
4.6x6.3
2nd Level
Primary Bedroom
14.2x10
2nd Level
Bedroom
10x9
Basement
Rec Room
13x13+7.7x6.3
Basement
Den/office
9x11
3rd Level
Bath 1
4x8
Basement
Bath 2
3x7
n/a
n/a
n/a
n/a
n/a
Lat/Lng:
44.671421, -63.514259
Local ammenities go here
MUNICIPAL INFORMATION
SCHOOL INFO (Select Data Source)
Please note images may not be up to date
