


Main Points Of Interest
For Sale
$439,900
Status
Active
Assessment
n/a
Beds
3
Baths
2 Full
Age
1986
MLA
857 sq ft
TLA
1,773 sq ft
Days Listed
98
List Date
June, 23rd, 2026
MLS®#
202615311
Prop Type
Single Family
Build Style
Split Entry
Zoning
MU
Lot Size
Lot Size M
2 Acres
(105,415 sq ft)
Acres
1 to 2.99 Acres
Legal Desc
LOT 86-1
Water
Drilled Well
Sewer
Septic

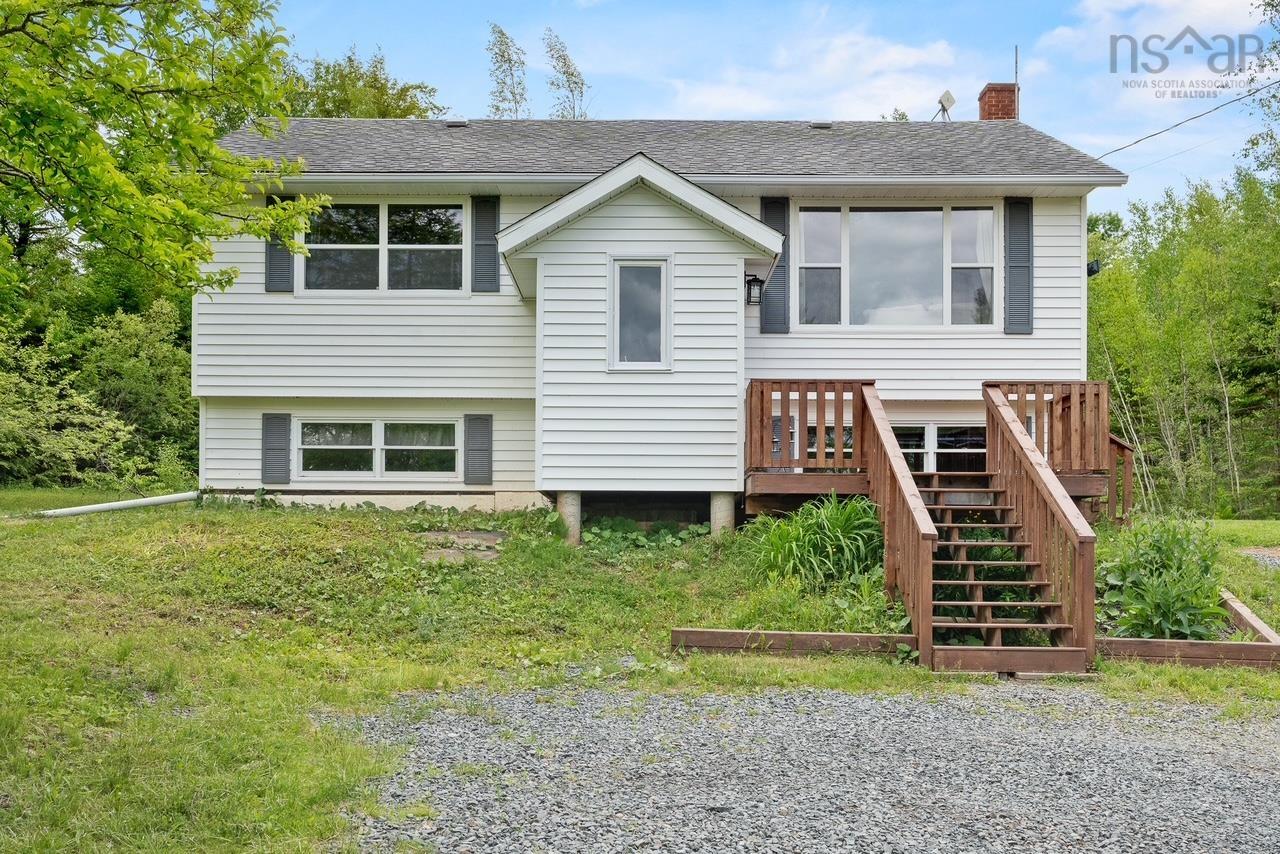
Nestled on a private 2.4-acre lot, 1199 antrim road offers the perfect blend of peaceful country living and everyday convenience, just minutes from elmsdale and a short drive to stanfield international airport. Surrounded by nature and beautiful views, this property is ideal for those seeking space, privacy, and room to explore. On the main level, you'll find two spacious bedrooms, a full bathroom, and a bright open-concept layout filled with natural light. Step outside onto the updated back deck, the perfect spot for summer barbecues, morning coffee, or relaxing with family and friends. An efficient ductless heat pump keeps the upper level comfortable year-round. Downstairs, the fully finished lower level features a large rec room, updated flooring, a second full bathroom, an additional bedroom, and a storage/workshop area. A second ductless heat pump provides added comfort and efficiency for the lower level. Recent upgrades provide peace of mind for years to come, including an updated septic system, updated back deck, upgraded weeping tile and drainage system, updated basement flooring, and a water softening system. Located in a welcoming rural community with easy access to outdoor recreation, trails, and everyday amenities, this property offers the opportunity to enjoy a quieter pace of life without sacrificing convenience. Whether you're taking in the surrounding scenery, entertaining on the deck, or enjoying a night under the stars, 1199 antrim road is ready to welcome you home.


Dwelling Details
Property Style
Detached
Beds Above Grnd
2
Beds Below Grnd
1
Year Built (approx)
40
Heating
Baseboard, Heat Pump -Ductless
Fuel Type
Electric,Oil
Foundation
Poured Concrete
Basement
Fully Developed
Exterior
Vinyl
Dimensions
23 X 36 + Jog
Roof
Asphalt Shingle
Flooring
Laminate, Vinyl
House Features
Services
Cable, Electricity, High Speed Internet, Telephone
Appliances
Oven, Dishwasher, Dryer, Washer, Refrigerator, Water Softener
Rental Income
Potential
Rental Equip
None
Occupancy
Owner
Inclusions
All Appliances
Exclusions
Land Details
Land Features
Cleared, Landscaped
Migrated
Yes
Approx Num Acres
2
Title To Land
Freehold
PID#
40381345
County
Halifax
Postal Code
B0N 1Y0
Directions
From Hwy 102, Take Exit 8 (elmsdale) Head Toward Musquodoboit Valley, Turn Right Onto Antrim Road, Property Will Be On Your Right.
Parking/Garage Details
Garage
No (None)
Garage Details
Driveway
Gravel,Multiple Driveways
Parking Details
Jerry Lynds Halifax real estate agent There is no substitute for seeing the real thing. Contact Jerry now for a no hassle viewing of this property!

Request viewing or more information!

email confirmation message

This email will automatically attach to itself all of the necessary info that is needed to identify this property. I will do my best to get back you as soon as possible! - Jerry

Close [X]
Other Details
Original Price
$469,900 (since reduced $30,000)
Price/sq ft
$248
Last Price Change
September, 9th, 2026
Avg$: Postal Code
Current average list price is $415,750 (6 listings)
Avg$: MLS® Area
Current average list price is $510,897 (122 listings)
PCDS
No
Possession
Immediate Preferred
MLS® Area
Halifax - Dartmouth: 35-Halifax County East
Listing Office
Exit Realty Metro
ROOM MEASUREMENTS
FLOOR
ROOM
MEASUREMENT
Main Floor
Living Room
27.5 x 12.9
Main Floor
Dining Room
7.9 x 10.2
Main Floor
Kitchen
10.8 x 9.10
Main Floor
Foyer
6.8 x 16.1
Main Floor
Bath 1
5.1 x 9.10
Main Floor
Primary Bedroom
13.11 x 8.11
Main Floor
Bedroom
10.3 x 9.10
Basement
Rec Room
13.5 x 23
Basement
Basement Hallway
Basement
Bedroom
13.7 x 11.3
Basement
Storage
10.3 x 11.1
Basement
Bath 2
5.1 x 7.8
Basement
Laundry
8 x 7.8
n/a
Lat/Lng:
44.976830, -63.383411
Local ammenities go here
MUNICIPAL INFORMATION
SCHOOL INFO (Select Data Source)

GRADE
PROGRAM
SCHOOL
PR-6
Elementary English Program
Dutch Settlement
7-9
Jr Hi Entended Core French
Musquodoboit Rural
7-9
Jr Hi English Program
Musquodoboit Rural
10-12
Sr Hi English Program
Musquodoboit Rural
10-12
Sr Hi Extended Core French
Musquodoboit Rural

Please note images may not be up to date
