


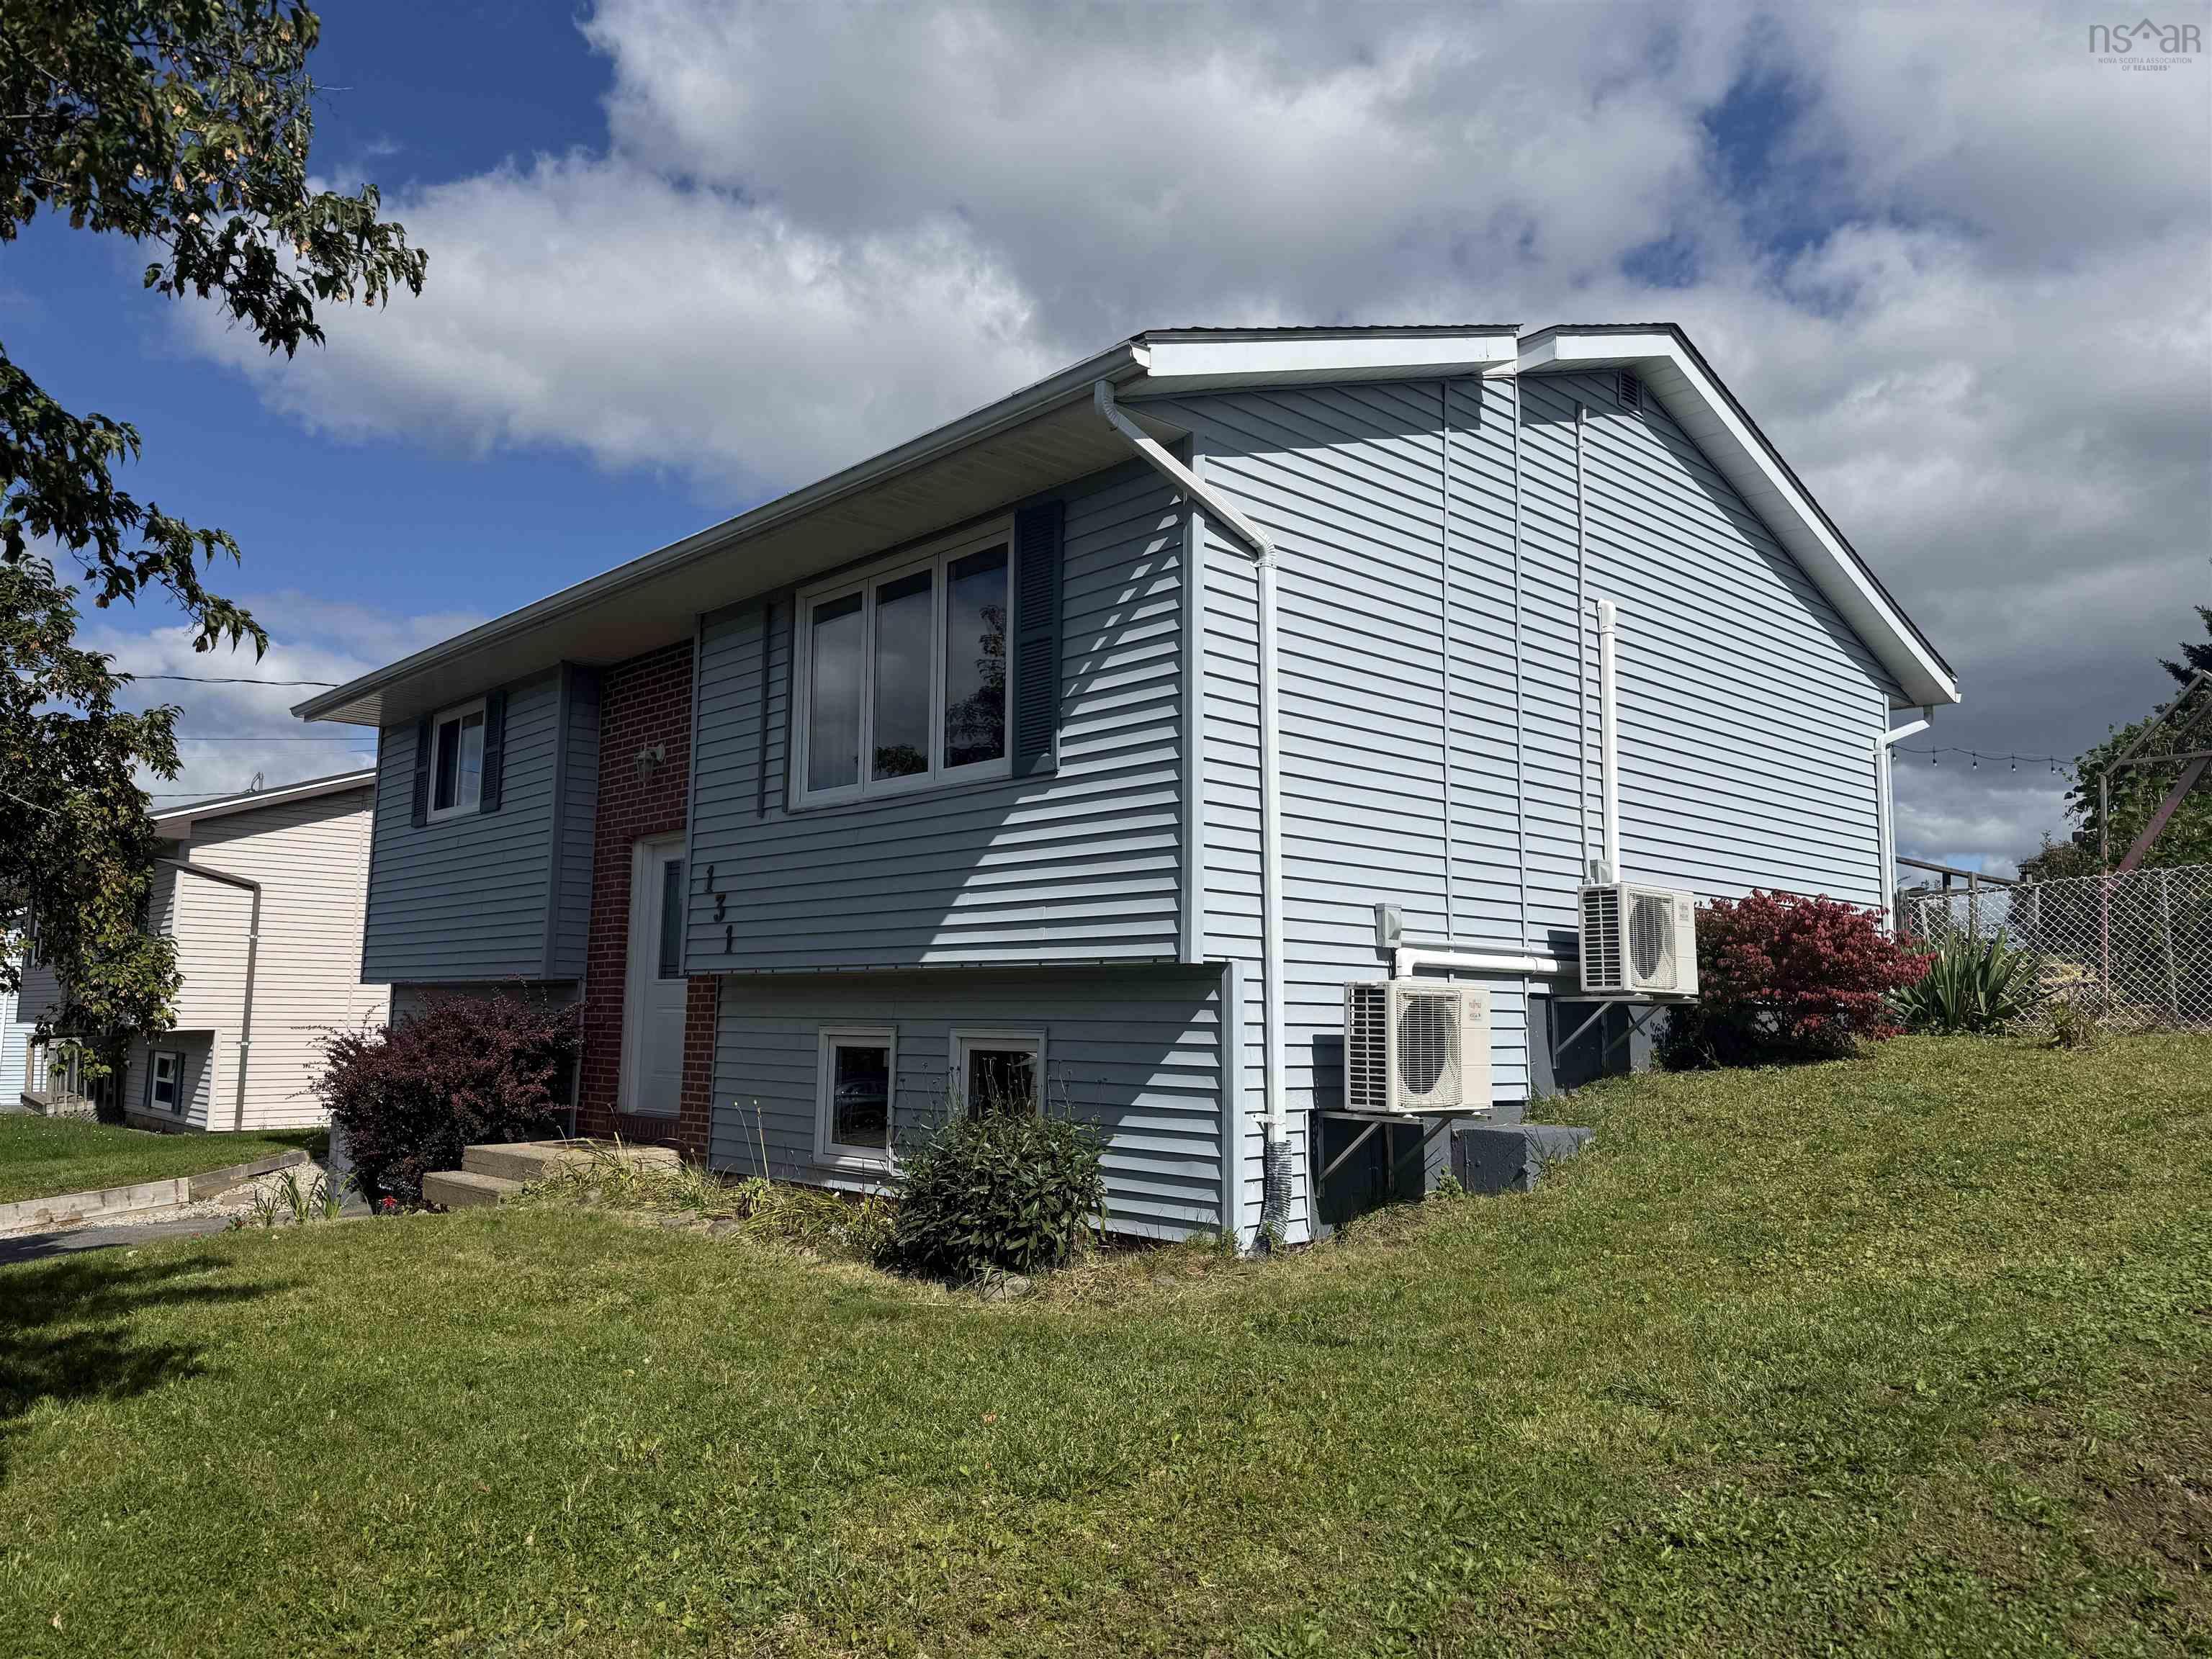
Main Points Of Interest
For Sale
$539,900
Status
Conditional Sale
Status Date
November, 19th, 2026
Assessment
n/a
Beds
4
Baths
2 Full
Age
38
MLA
936 sq ft
TLA
1,836 sq ft
Days Listed
60
List Date
September, 23rd, 2026
MLS®#
202624167
Prop Type
Single Family
Build Style
Split Entry
Zoning
R1
Lot Size
Lot Size M
756 Acres
(32,916,985 sq ft)
Acres
Under 0.5 Acres
Legal Desc
LOT 120
Water
Municipal
Sewer
Municipal

Location location!! Come take a peak at this updated 3/4 bedroom 2 full bath split entry. Situated in a slow paced subdivision close to everything you may need and more. This home has had many upgrades over the years and is ready for a new family to enjoy. Large bright rooms with a perfect flow. Updated kitchen with less than 2 year old appliances. Most of the flooring has also been done and all new windows. Want more?? There is 2 large sheds with power and they are both insulated. There is even a heat pump in one of them. Large back yard and a cozy fire place for those relaxing nights. This is a must to check out. Call your realtor today.


Dwelling Details
Property Style
Detached
Beds Above Grnd
2
Beds Below Grnd
2
Year Built (approx)
1988
Heating
Baseboard, Heat Pump -Ductless
Fuel Type
Electric
Foundation
Poured Concrete
Basement
Full,Fully Developed,Walkout
Exterior
Vinyl
Dimensions
36x26
Roof
Asphalt Shingle
Flooring
Carpet, Linoleum, Vinyl Plank
House Features
Services
Cable, Electricity, High Speed Internet
Appliances
Stove, Dishwasher, Dryer, Washer, Refrigerator
Rental Income
No
Rental Equip
None
Occupancy
Owner
Inclusions
Exclusions
Land Details
Land Features
Landscaped, Year Round Road
Migrated
Yes
Approx Num Acres
0
Title To Land
Freehold
Restrictive Covs
Yes
PID#
40383945
Community Feat
Public Transit, Recreation Center, School Bus Service, Shopping, Place of Worship
County
Halifax
Postal Code
B4E 2J5
Directions
Old Sackville Drive To Meadowlands Park Drive To Churchill Downs.
Parking/Garage Details
Garage
No (None)
Garage Details
Driveway
Double,Paved
Parking Details
2 car paved
Jerry Lynds Halifax real estate agent There is no substitute for seeing the real thing. Contact Jerry now for a no hassle viewing of this property!

Request viewing or more information!

email confirmation message

This email will automatically attach to itself all of the necessary info that is needed to identify this property. I will do my best to get back you as soon as possible! - Jerry

Close [X]
Other Details
Original Price
$549,900 (since reduced $10,000)
Price/sq ft
$294
Last Price Change
October, 28th, 2026
Avg$: Postal Code
Current average list price is $539,900 (1 listings)
Avg$: MLS® Area
Current average list price is $500,771 (51 listings)
PCDS
Yes
Possession
Tbd
MLS® Area
Halifax - Dartmouth: 25-Sackville
Listing Office
Viewpoint Realty Services Inc. (elmsdale)
ROOM MEASUREMENTS
FLOOR
ROOM
MEASUREMENT
Main Floor
Kitchen
11x9.4
Main Floor
Dining Nook
9.4x7
Main Floor
Living Room
14x14.6
Main Floor
Bath 1
9x7
Main Floor
Primary Bedroom
13.6x10
3rd Level
Bedroom
9.4x8.4
Main Floor
Foyer
8x7
Lower Level
Bedroom
13x12
Lower Level
Bedroom
14x10
Lower Level
Rec Room
14x10
Lower Level
Bath 2
10x6.5
Lower Level
Bedroom
12.6x8.4
n/a
n/a
Lat/Lng:
44.771099, -63.703018
Local ammenities go here
MUNICIPAL INFORMATION
SCHOOL INFO (Select Data Source)

GRADE
PROGRAM
SCHOOL
PR-5
Elementary English Program
Sackville Heights Elementary
6-8
Jr Hi English Program
Sackville Heights Junior High
7-8
Jr Hi Late French Immersion
Sackville Heights Junior High
9-12
Sr Hi Late French Immersion
Millwood High
9-12
Sr Hi English Program
Millwood High

Please note images may not be up to date
