


Main Points Of Interest
For Sale
$859,900
Status
Active
Assessment
$650,200 (2026)
Beds
5
Baths
2 Full \ 2 Half
Age
39
MLA
1833 sq ft
TLA
2,496 sq ft
Days Listed
15
List Date
September, 14th, 2026
MLS®#
202623195
Prop Type
Single Family
Build Style
2 Storey, 3 Level
Zoning
R-1
Lot Size
Lot Size M
7,286 sq ft
Acres
Under 0.5 Acres
Legal Desc
LOT 2
Water
Municipal
Sewer
Municipal

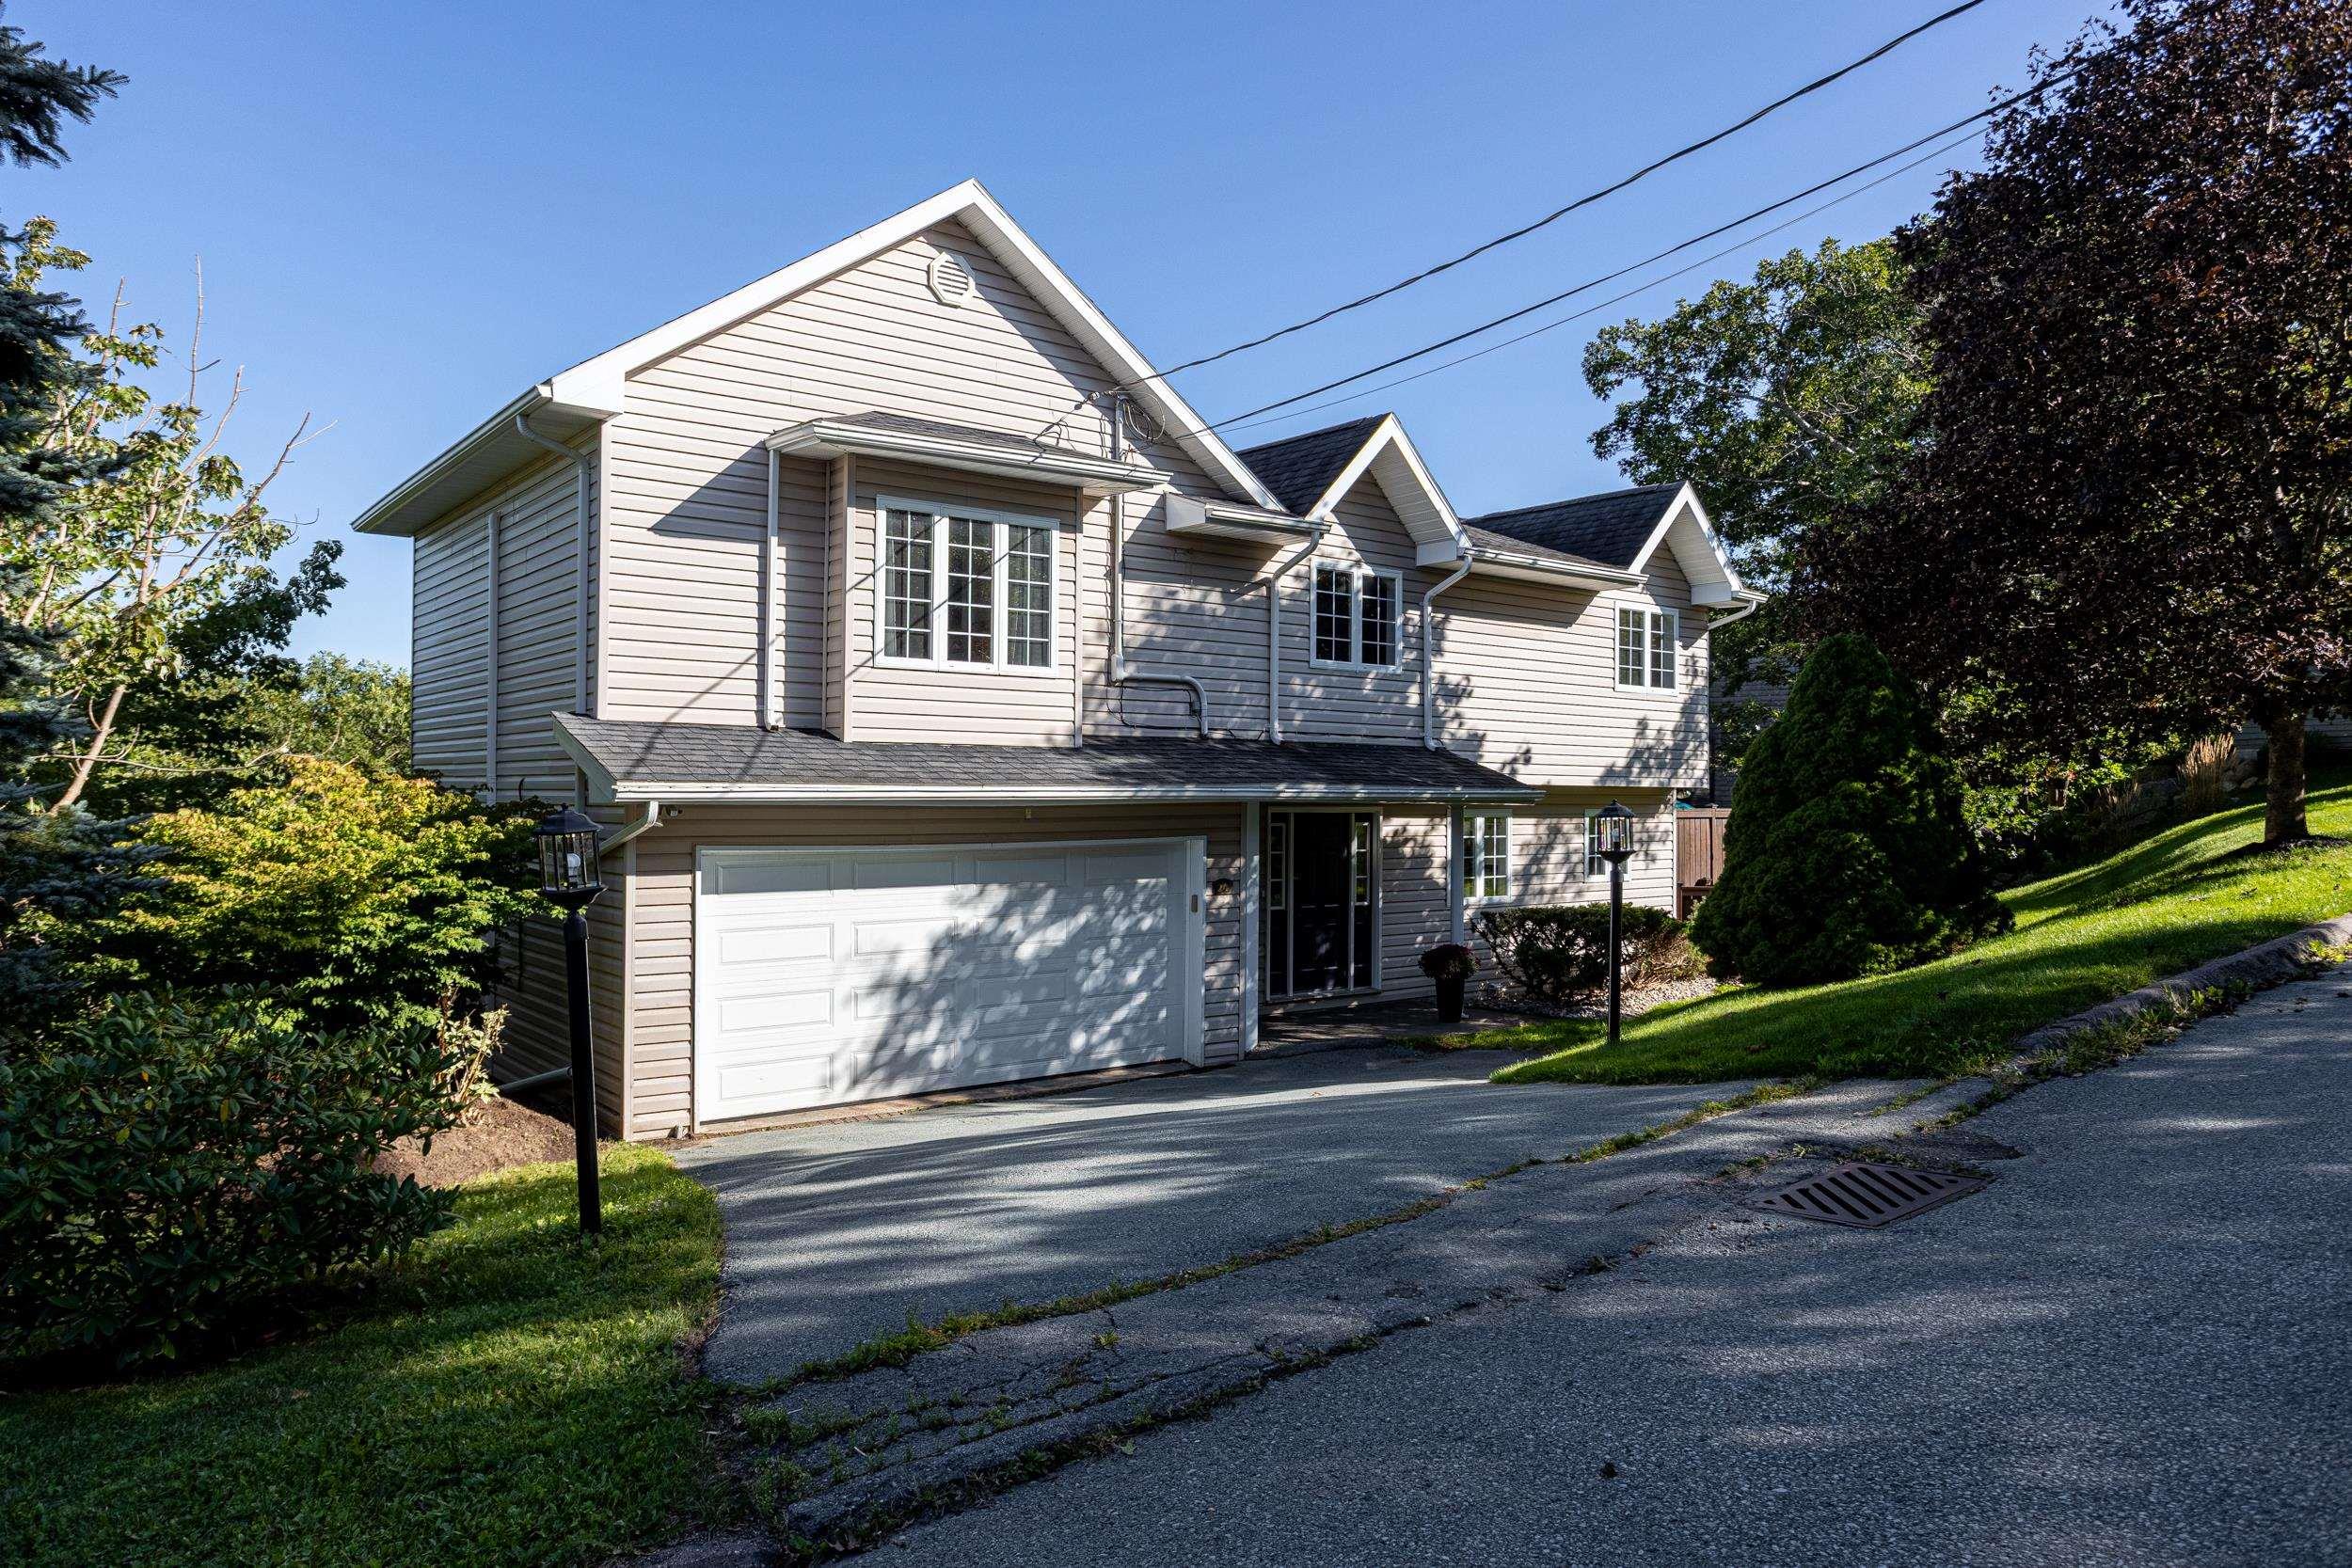
Move-in ready, 5-bedroom, 4-bathroom home in highly sought-after fleming heights. With year-round panoramic views, this home blends refined living space with everyday functionality. A spacious foyer opens into an updated kitchen featuring high-end finishes. The kitchen flows to a private deck—perfect for morning coffee and quiet evening entertaining. The open-concept living and dining area is flooded with natural light from large south-facing windows, framing natural scenery and city vistas. A propane fireplace and ductless mini-split heat pump provides both cozy warmth and cooling. A 2-piece powder room completes this level. The 2nd floor has a primary suite boasting dual-aspect windows framing more views, a walk-in closet, and a newly renovated ensuite with radiant in-floor heating. 3 additional bedrooms and a full bathroom featuring a soaker tub round out this level. The walk-out lower level offers a family room opening onto a second deck. This floor includes a 5th bedroom ideal for guests or a home office, a bathroom, and a laundry room. Complete with a double-car garage, heat pumps on each level, and access to top-rated schools, sir sandford fleming park, walking trails, and downtown halifax, this home offers an unmatched lifestyle.


Dwelling Details
Property Style
Detached
Beds Above Grnd
4
Beds Below Grnd
1
Year Built (approx)
0
Heating
Baseboard, Fireplace, Heat Pump -Ductless, In Floor
Fuel Type
Electric,Propane
Foundation
Poured Concrete
Basement
Fully Developed,Walkout
Exterior
Dimensions
49.4 X 28.3 - Jog
Roof
Asphalt Shingle
Flooring
Carpet, Ceramic, Hardwood, Vinyl Plank
House Features
Alarm System, Ensuite Bath, Air Jet Tub, Propane Fireplace, Sump Pump, Generator Panel, Walk In Closet
Services
Cable, Electricity, High Speed Internet, Telephone
Rental Equip
Propane Tank
Occupancy
Owner
Inclusions
Exclusions
Land Details
Land Features
Migrated
Yes
Approx Num Acres
0
Title To Land
Freehold
PID#
40396061
PID# 2
00285304
County
Halifax
Postal Code
B3P 2M4
Directions
Purcells Cove Rd To Colindale, Maclennan To Bridgeview Drive
Parking/Garage Details
Garage
Yes (Double,Built-In,Wired)
Garage Details
Double 18.8 X 21.10
Driveway
Double,Paved
Parking Details
paved driveway - 2 cars
Jerry Lynds Halifax real estate agent Was a wide angle lens used? Let's view this property together and see if the photos accurately portray the property!

Request viewing or more information!

email confirmation message

This email will automatically attach to itself all of the necessary info that is needed to identify this property. I will do my best to get back you as soon as possible! - Jerry

Close [X]
Other Details
Original Price
$859,900 (unchanged)
Price/sq ft
$345
Last Price Change
September, 14th, 2026
Avg$: Postal Code
Current average list price is $859,900 (1 listings)
Avg$: MLS® Area
Current average list price is $913,228 (32 listings)
PCDS
Yes
Possession
Negotiable
MLS® Area
Halifax - Dartmouth: 8-Armdale/Purcell's Cove/Herring
Listing Office
Red Door Realty
ROOM MEASUREMENTS
FLOOR
ROOM
MEASUREMENT
Main Floor
Foyer
14.3 x 10.2
Main Floor
Kitchen
10.3 x 15
Main Floor
Bath 1
6.11 x 2.6
Main Floor
Living Room
13.4 x 15.4
Main Floor
Dining Room
9.4 x 13.8
2nd Level
Primary Bedroom
21.9 x 18.4
2nd Level
Ensuite Bath 1
5.10 x 9
2nd Level
Bedroom
9.10 x 14.11
2nd Level
Bedroom
9.9 x 11.3
2nd Level
Bedroom
11.15 x 17.8
2nd Level
Bath 2
11.4 x 10.9
Lower Level
Bedroom
13.2 x 9.7
Lower Level
Family Room
13.2 x 18
Lower Level
Bath 3
4.8 x 6.7
Lat/Lng:
44.624985, -63.613209
Local ammenities go here
MUNICIPAL INFORMATION
SCHOOL INFO (Select Data Source)

GRADE
PROGRAM
SCHOOL
PR-1
Elementary French Immersion
Fleming Tower
PR-1
Elementary English Program
Fleming Tower
2-6
Elementary French Immersion
John W. MacLeod
2-6
Elementary English Program
John W. MacLeod
7-9
Jr Hi Early French Immersion
Elizabeth Sutherland
7-9
Jr Hi English Program
Cunard
10-12
Sr Hi English Program
J. L. Ilsley
10-12
Sr Hi Early French Immersion
J. L. Ilsley

Please note images may not be up to date
