


Main Points Of Interest
For Sale
$343,000
Status
Active
Assessment
$351,600 (2026)
Beds
2
Baths
1 Full \ 1 Half
Age
41
MLA
527 sq ft
TLA
1,106 sq ft
Days Listed
29
List Date
August, 31st, 2026
MLS®#
202621933
Prop Type
Condominium
Build Style
Apartment
Condo Fee
n/a
Zoning
Condo
Lot Size
Lot Size M
0 cubic m
Acres
Unknown
Legal Desc
UNIT 23
Water
Municipal
Sewer
Municipal

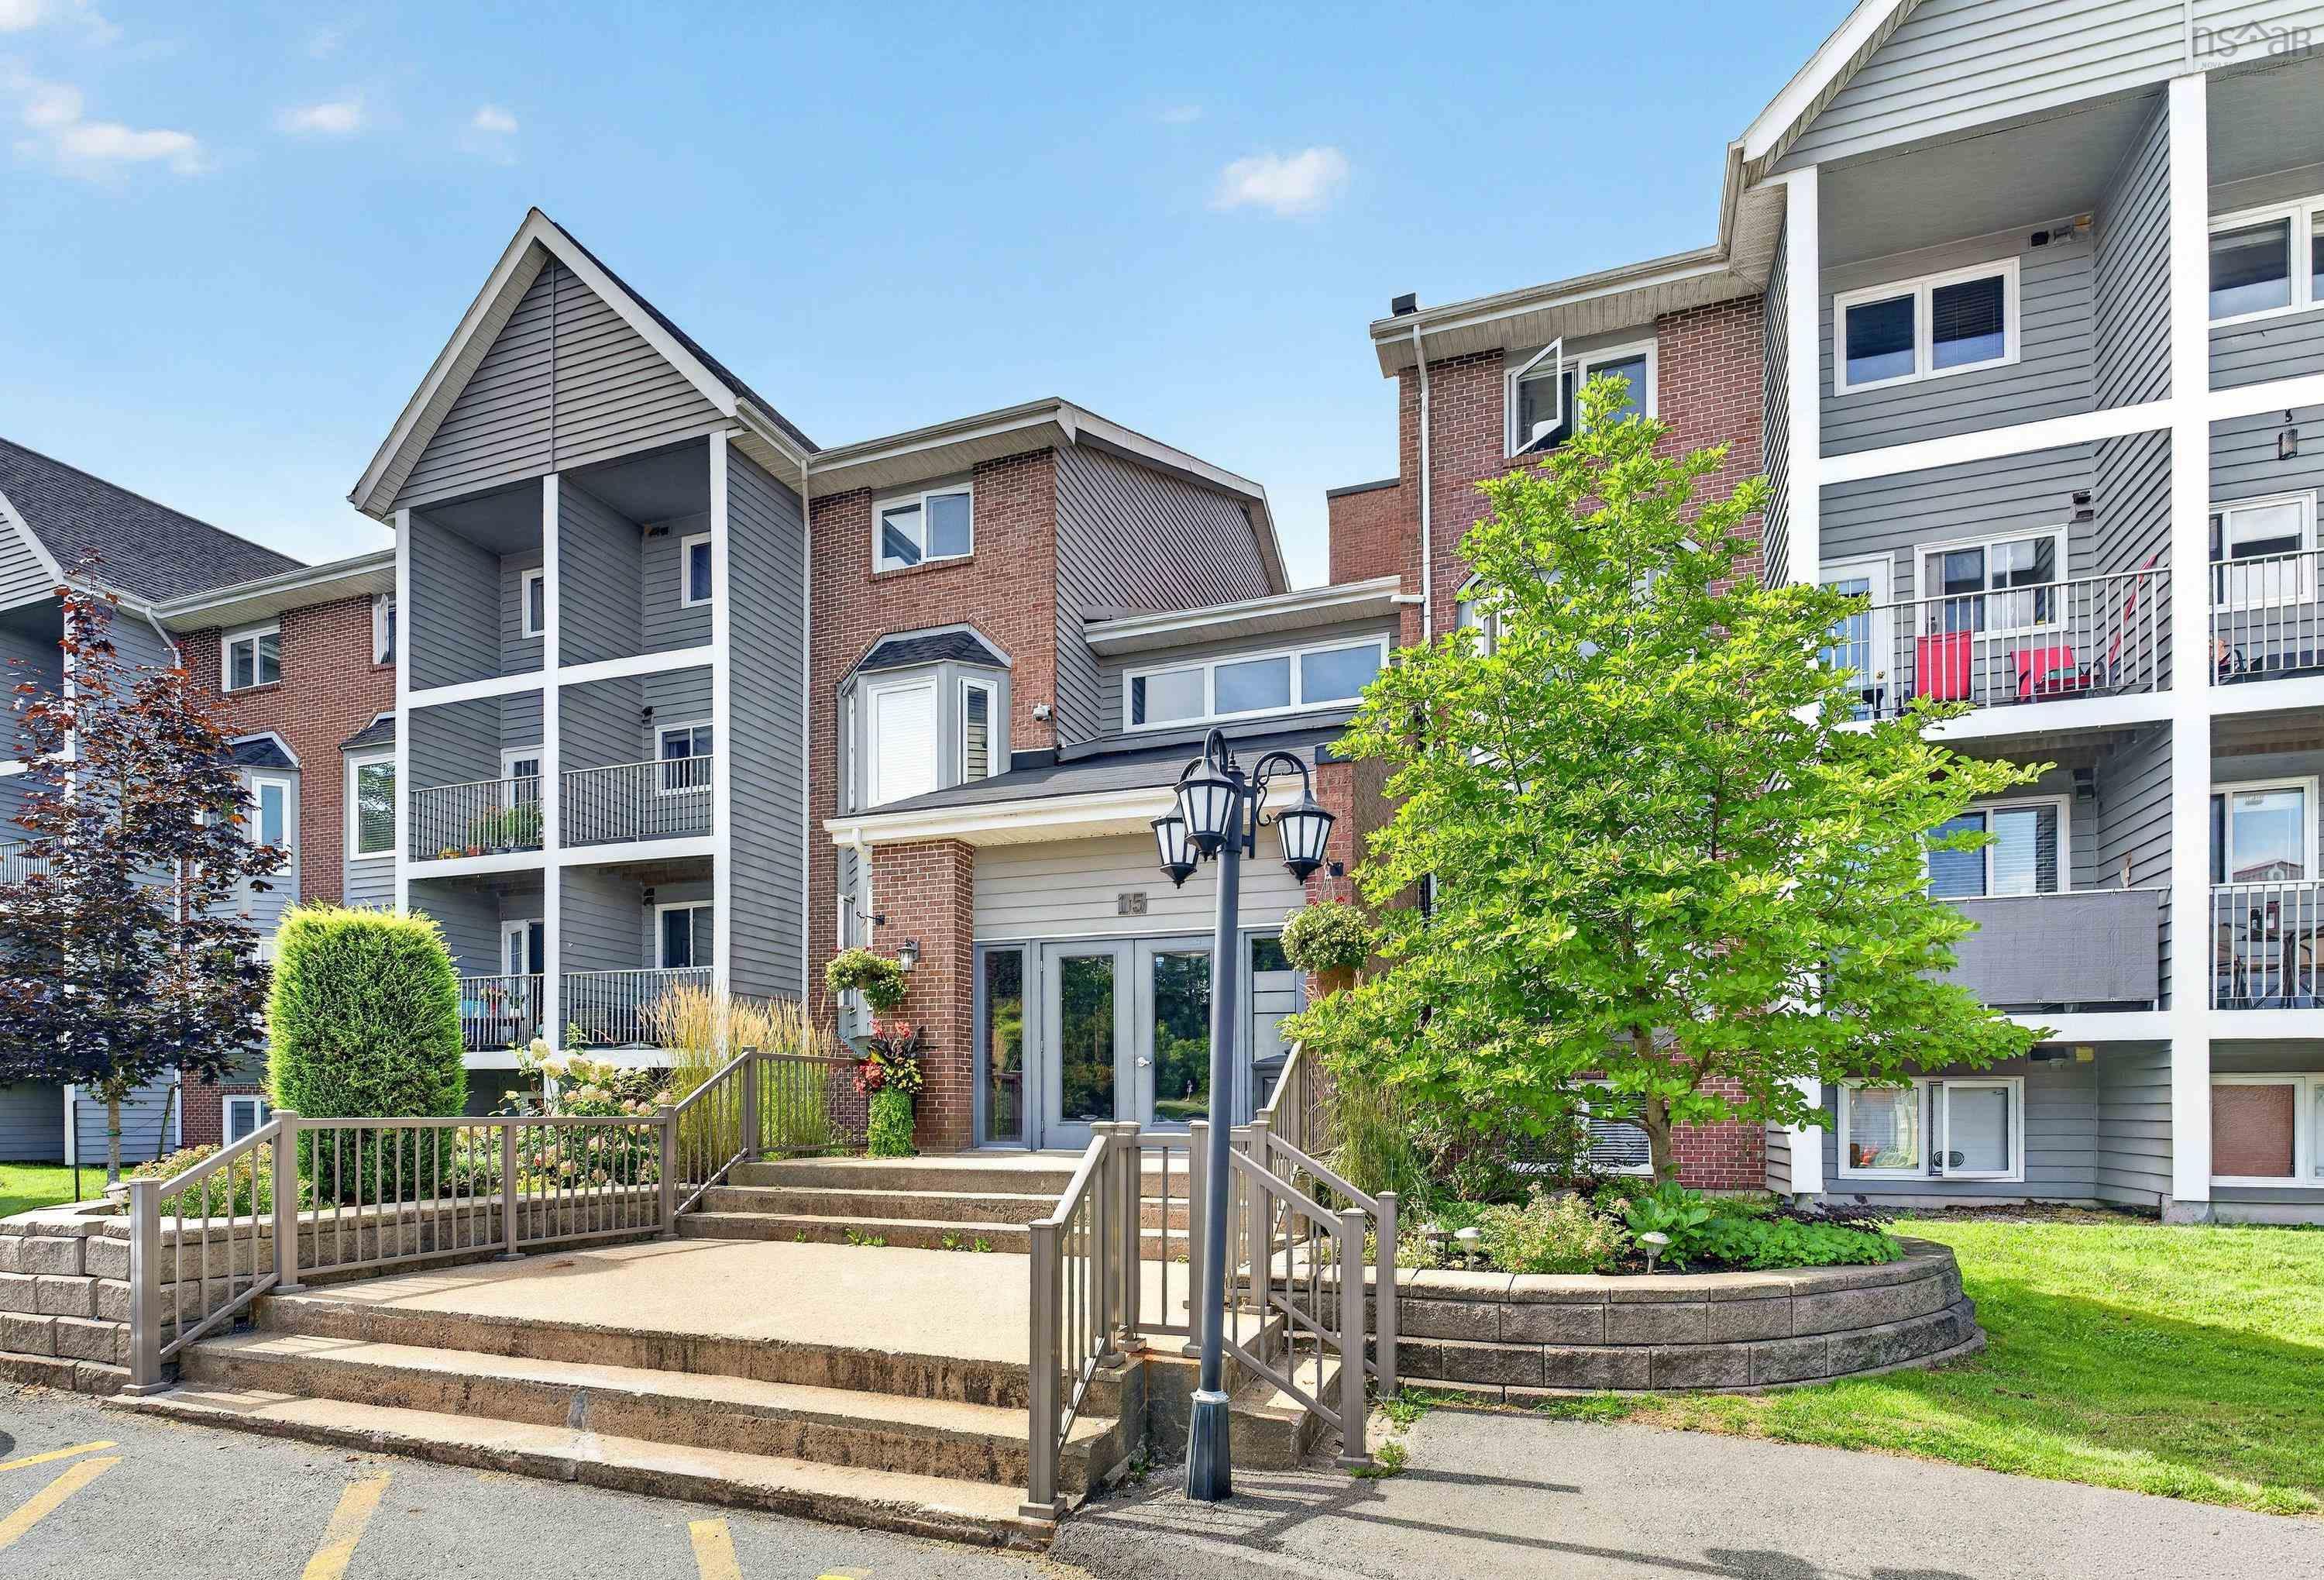
Absolutely mint!! This 2 level condo with balcony is a real pleasure to show and to live in. A superb, move in ready unit with loads of upgrades and a large storage area within the unit. Beautifully decorated in soft tones of warm beige & tan, easy maintenance laminate and vinyl flooring, carpet on the stairs & lower level. Large living room features a bay window & plenty of space for several pieces of furniture. Separate dining area + updated kitchen with white cabinets, granite double sink & lots of counter space will please the chef in the family. All kitchen appliances are included - fridge,stove, dishwasher, microwave/rangehood. Hot water tank replaced in 2025. Laundry room on lower level includes the washer and dryer. Outdoor parking space #44.


Dwelling Details
Property Style
Condo Apartment
Condo Fee Incl
$470.59
Condo Corp#
HCCC No. 54
Developer
Dunbrack Bridgeview Developments Limited
Total Units
48
Beds Above Grnd
0
Beds Below Grnd
2
Year Built (approx)
1985
Heating
Baseboard
Fuel Type
Electric
Foundation
Poured Concrete
Basement
Full
Exterior
Brick,Wood Siding
Dimensions
Condo
Roof
Asphalt Shingle
Flooring
Carpet, Laminate, Vinyl
House Features
Balcony, Alarm System
Services
Cable, Electricity, High Speed Internet, Telephone
Appliances
Range - Electric, Dishwasher, Dryer - Electric, Washer, Microwave Rng Hd Combo, Refrigerator
Rental Income
Unknown
Rental Equip
None
Occupancy
Owner
Inclusions
Fridge,stove,dw,micro,washer,dryer
Exclusions
Land Details
Land Features
Cleared, Landscaped, Level, Year Round Road
Migrated
Yes
Title To Land
Freehold
Restrictive Covs
Yes
Condo Land PID#
41259565
Condo Unit PID#
40407389
Community Feat
Park, Playground, Public Transit, Recreation Center, School Bus Service, Shopping, Place of Worship
County
Halifax
Postal Code
B3M 3S9
Directions
Dunbrack To Knightsridge, #15 On The Right.
Parking/Garage Details
Garage
No (None)
Garage Details
Nil
Driveway
Multiple Driveways,Parking Spaces(s),Paved
Parking Details
Paved parking lot, visitor parking, assigned # 44 in front of building
Jerry Lynds Halifax real estate agent Want to view this property with no pressure or hassles? Jerry can make all the arrangements for this, or as many properties that catch your eye!

Request viewing or more information!

email confirmation message

This email will automatically attach to itself all of the necessary info that is needed to identify this property. I will do my best to get back you as soon as possible! - Jerry

Close [X]
Other Details
Original Price
$369,900 (since reduced $26,900)
Price/sq ft
$310
Last Price Change
September, 14th, 2026
Avg$: Postal Code
Current average list price is $343,600 (3 listings)
Avg$: MLS® Area
Current average list price is $407,243 (44 listings)
PCDS
No
Possession
October 31, 2026
MLS® Area
Halifax - Dartmouth: 5-Fairmount, Clayton Park, Rocki
Listing Office
Century 21 Trident Realty Ltd.
ROOM MEASUREMENTS
FLOOR
ROOM
MEASUREMENT
Main Floor
Foyer
7.11x3.5
Main Floor
Living Room
22.3x11.5
Main Floor
Dining Room
10.1x9.3
Main Floor
Kitchen
11x8.10
Main Floor
Bath 1
4.9x5
Basement
Primary Bedroom
16.7x11.1
Basement
Bedroom
16.7x8.9
Basement
Bath 2
8.6x5
Basement
Laundry
5.3x9.11
Basement
Storage
8.6x6.9
Basement
Basement Hallway
n/a
n/a
n/a
Lat/Lng:
44.669724, -63.661732
Local ammenities go here
MUNICIPAL INFORMATION
SCHOOL INFO (Select Data Source)

GRADE
PROGRAM
SCHOOL
PR-6
Elementary French Immersion
Rockingham
PR-6
Elementary English Program
Rockingham
7-9
Jr Hi Early French Immersion
Fairview Junior High
7-9
Jr Hi English Program
Clayton Park
10-12
Sr Hi English Program
Halifax West
10-12
Sr Hi Early French Immersion
Halifax West

Please note images may not be up to date
