


Main Points Of Interest
For Sale
$679,000
Status
Active
Assessment
n/a
Beds
4
Baths
3 Full \ 1 Half
Age
39
MLA
1454 sq ft
TLA
2,178 sq ft
Days Listed
89
List Date
July, 2nd, 2026
MLS®#
202616198
Prop Type
Single Family
Build Style
2 Storey
Zoning
R1
Lot Size
Lot Size M
5,001 sq ft
Acres
Under 0.5 Acres
Legal Desc
LOT 4
Water
Municipal
Sewer
Municipal

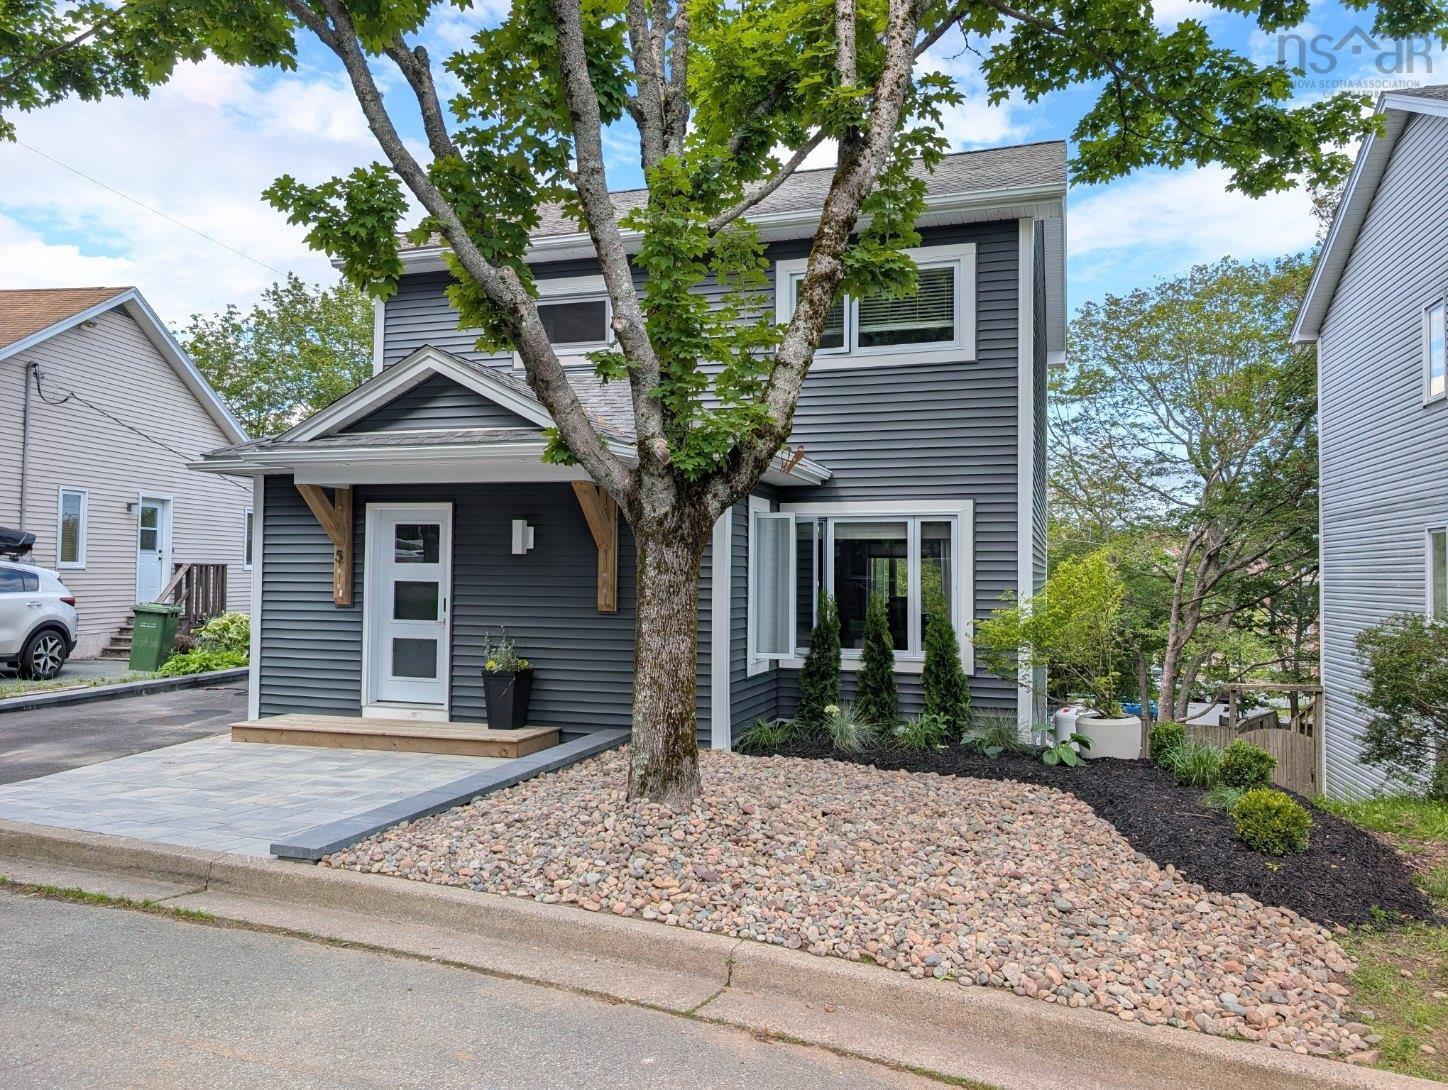
Your house hunt may officially be over. This 4-bedroom, 4-bathroom home has all the space your family needs—and all the style you've been dreaming about! The home is designed for busy households - the thoughtful layout gives everyone room to spread out while still bringing everyone together where it matters most. The chef-worthy kitchen is ready for everything from pancake breakfasts to holiday feasts and late-night snacks. It flows effortlessly into the spacious, social main floor, making it the ultimate spot for entertaining, family movie nights, or keeping an eye on homework while dinner simmers. Four bedrooms and four bathrooms mean there's plenty of room for everyone to live comfortably—without waiting in line for the shower. When it's time for even more space, head downstairs to the perfectly designed lower-level where the rec room is the ideal hangout for movie marathons, game nights, a home gym, or a playroom. The lower level also features a generous fourth bedroom, uniquely designed for two, with a full bathroom nearby, making it perfect for guests, teens, or extended family. The thoughtful upgrades throughout this home make everyday living even better. A recently added mudroom helps keep backpacks, boots, and busy family life organized, while the 200-amp electrical service, engineered retaining wall, new siding, and numerous other improvements mean you can move in with confidence. Outside, you'll love being tucked away on a quiet cul-de-sac where kids can ride bikes without worrying about traffic. Add in a fantastic neighborhood, and your new home is truly move-in ready. Don't be surprised if you start mentally arranging your furniture before you leave!


Dwelling Details
Property Style
Detached
Beds Above Grnd
3
Beds Below Grnd
1
Year Built (approx)
1987
Heating
Baseboard, Fireplace
Fuel Type
Electric,Propane
Foundation
Wood
Basement
Full,Fully Developed
Exterior
Vinyl
Dimensions
26 X 26 + 6 X 17.6
Roof
Asphalt Shingle
Flooring
Carpet, Ceramic, Hardwood, Vinyl
House Features
Air Exchanger, Propane Fireplace, Central Vac Roughed In
Services
Cable, Electricity, High Speed Internet
Appliances
Range - Electric, Dishwasher, Dryer - Electric, Washer, Refrigerator
Rental Equip
Propane Tank
Occupancy
Owner
Inclusions
Fridge, Stove, Dishwasher, Washer, Dryer
Exclusions
Hockey Pad In Backyard.
Land Details
Land Features
Landscaped, Sloping/Terraced
Migrated
Yes
Approx Num Acres
0
Title To Land
Freehold
Restrictive Covs
Yes
PID#
40436412
Community Feat
Park, Playground, Public Transit, Recreation Center
County
Halifax
Postal Code
B3M 4E4
Directions
Dunbrack To Langbrae To Kilbirnie
Parking/Garage Details
Garage
No
Garage Details
Driveway
Parking Spaces(s),Paved
Parking Details
Driveway in front and there's a large lot in back of property that has several spots.
Jerry Lynds Halifax real estate agent Wouldn't it be nice to have an agent that tells you the bad stuff about properties and not just the good selling points? If so, contact Jerry!

Request viewing or more information!

email confirmation message

This email will automatically attach to itself all of the necessary info that is needed to identify this property. I will do my best to get back you as soon as possible! - Jerry

Close [X]
Other Details
Original Price
$739,000 (since reduced $60,000)
Price/sq ft
$312
Last Price Change
September, 17th, 2026
Avg$: Postal Code
Current average list price is $679,000 (1 listings)
Avg$: MLS® Area
Current average list price is $768,487 (63 listings)
PCDS
Yes
Possession
Negotiable
MLS® Area
Halifax - Dartmouth: 5-Fairmount, Clayton Park, Rocki
Listing Office
Viewpoint Realty Services Inc.
ROOM MEASUREMENTS
FLOOR
ROOM
MEASUREMENT
Main Floor
Foyer
13.1 x 6.3
Main Floor
Bath 1
6.3 x 3
Main Floor
Living Room
21.5 x 13
Main Floor
Dining Nook
12.0 x 11.5
Main Floor
Kitchen
11.2 x 13.2
2nd Level
Primary Bedroom
11.2 x 13.6
2nd Level
Ensuite Bath 1
5.0 x 10.10
2nd Level
Bedroom
11.4 x 12.6
2nd Level
Bedroom
11.4 x 8.3
2nd Level
Bath 3
4.11 x 8.4
Basement
Bedroom
11.8 x 16.5
Basement
Basement Hallway
Basement
Rec Room
12.10 x 17.6
Basement
Bath 4
6.11 x 3
Lat/Lng:
44.670567, -63.665253
Local ammenities go here
MUNICIPAL INFORMATION
SCHOOL INFO (Select Data Source)

GRADE
PROGRAM
SCHOOL
PR-6
Elementary French Immersion
Rockingham
PR-6
Elementary English Program
Park West
7-9
Jr Hi Early French Immersion
Fairview Junior High
7-9
Jr Hi English Program
Park West
10-12
Sr Hi English Program
Halifax West
10-12
Sr Hi Early French Immersion
Halifax West

Please note images may not be up to date
