


Main Points Of Interest
For Sale
$849,900
Status
Active
Assessment
n/a
Beds
4
Baths
2 Full \ 1 Half
Age
38
MLA
2650 sq ft
TLA
2,650 sq ft
Days Listed
82
List Date
July, 9th, 2026
MLS®#
202617104
Prop Type
Single Family
Build Style
2 Storey
Zoning
RSU
Lot Size
Lot Size M
1,170 sq m
(12,593 sq ft)
Acres
Under 0.5 Acres
Legal Desc
LOT 133
Water
Municipal
Sewer
Municipal

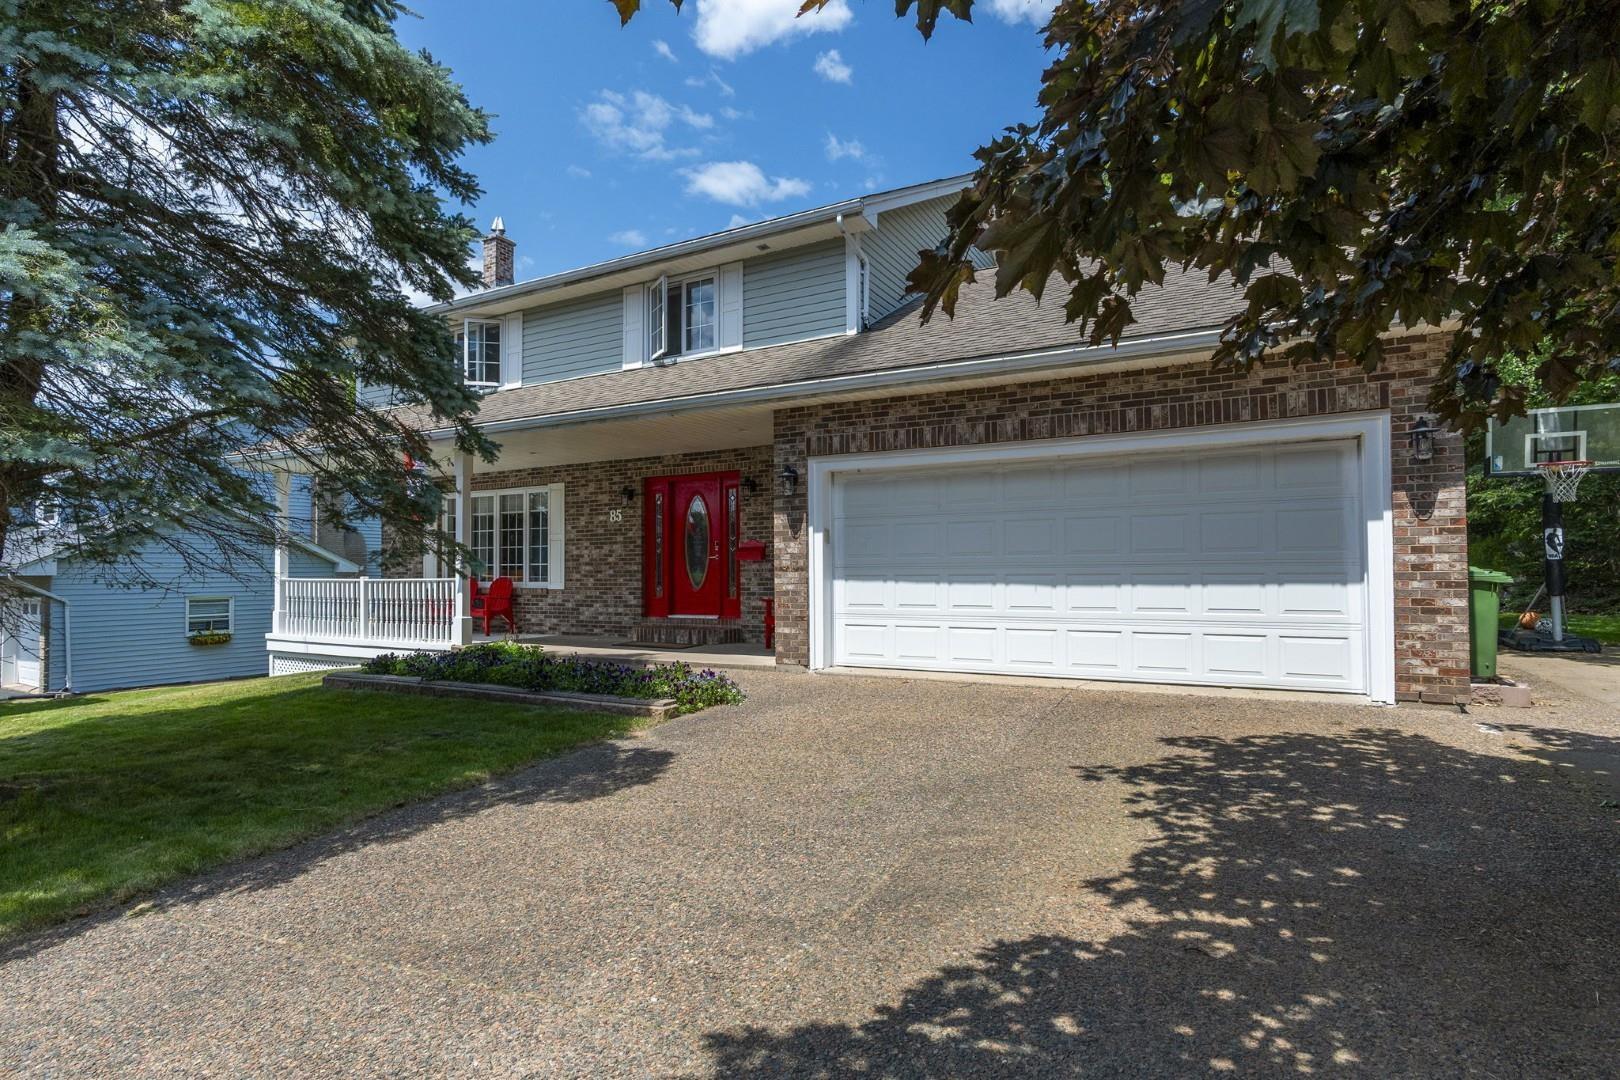
Welcome to this beautiful 4-bedroom, 2.5-bath home in the highly sought-after bedford community of ridgevale, perfectly located close to fantastic schools, shopping, parks, and everyday amenities. This is the first time this gorgeous home has been on the market, and the pride of ownership shines brightly throughout it. Full of natural light and so spacious, this thoughtfully designed home offers an exceptional layout that's perfect for both everyday living and entertaining. The heart of the home is the impressive chef's kitchen, featuring stainless steel appliances, stone countertops, and an abundance of cabinetry and storage, flowing seamlessly into the formal dining room with gorgeous real hardwood floors. The inviting main level also offers convenient garage access and a cozy family room complete with a propane stove—an ideal place to relax with family and friends. Upstairs, you'll find a spacious primary retreat with a walk-in closet and a large ensuite bath, along with three additional generously sized bedrooms and a stylish main bathroom. The immaculate walk-out basement boasts high ceilings and offers endless possibilities, already plumbed for an additional bathroom and ready to become a rec room, home gym or theatre, in-law suite, or a comfortable guest space. Step outside and discover your own private oasis, where a beautiful patio overlooks a peaceful, tree-lined backyard. With plenty of room to add a second patio, create stunning rock gardens, or simply enjoy the natural surroundings, this outdoor space is full of potential. Offering space, comfort, and incredible versatility in one of bedford's most desirable neighbourhoods, this is a home you'll be proud to call your own. Updates include roof (2017), windows (2026) basement door (2026) new front steps (2023).


Dwelling Details
Property Style
Detached
Beds Above Grnd
4
Beds Below Grnd
0
Year Built (approx)
1988
Heating
Baseboard, Stove, Ductless Cooling
Fuel Type
Electric,Propane
Foundation
Poured Concrete
Basement
Full,Undeveloped,Walkout
Exterior
Brick,Vinyl
Dimensions
42.7 X 28.4 +/- Jogs
Roof
Asphalt Shingle
Flooring
Carpet, Concrete, Hardwood, Tile
House Features
Alarm System, Central Vacuum, Ensuite Bath, Hrv (heat Rcvry Ventln), Water Jet Tub, Fireplace(s), Walk In
Services
Cable, Electricity, High Speed Internet, Telephone
Appliances
Central Vacuum, Glass Cooktop, Oven - Electric, Dishwasher, Refrigerator
Rental Equip
None
Occupancy
Owner
Inclusions
Exclusions
Land Details
Land Features
Partially Cleared, Partial Landscaped
Migrated
No
Approx Num Acres
0
Title To Land
Freehold
Restrictive Covs
Yes
PID#
40440935
Community Feat
Park, Playground, Public Transit, Recreation Center, School Bus Service, Shopping, Place of Worship
County
Halifax
Postal Code
B4A 3S2
Directions
Dartmouth Road To Brentwood Or Come In Off Ridgevale.
Parking/Garage Details
Garage
Yes (Attached)
Garage Details
22.1 X 18.3
Driveway
Block,Paved
Parking Details
Jerry Lynds Halifax real estate agent Wouldn't it be nice to have an agent that tells you the bad stuff about properties and not just the good selling points? If so, contact Jerry!

Request viewing or more information!

email confirmation message

This email will automatically attach to itself all of the necessary info that is needed to identify this property. I will do my best to get back you as soon as possible! - Jerry

Close [X]
Other Details
Original Price
$887,900 (since reduced $38,000)
Price/sq ft
$321
Last Price Change
September, 8th, 2026
Avg$: Postal Code
Current average list price is $849,900 (1 listings)
Avg$: MLS® Area
Current average list price is $977,377 (95 listings)
PCDS
Yes
Possession
Negotiable
MLS® Area
Halifax - Dartmouth: 20-Bedford
Listing Office
Royal Lepage Atlantic
ROOM MEASUREMENTS
FLOOR
ROOM
MEASUREMENT
Main Floor
Foyer
5'6" x 9'8"
Main Floor
Living Room
14' x 18'5"
Main Floor
Dining Room
14'4" x 12'
Main Floor
Kitchen
14'5" x 12'4
Main Floor
Dining Nook
13'7" x 8'1
Main Floor
Family Room
13'7" x 18'3"
Main Floor
Bath 1
8' x 5'4
2nd Level
Primary Bedroom
13' x 18'5"
2nd Level
Ensuite Bath 1
5'10" x 13'8"
2nd Level
Walk In Closet
NA
2nd Level
Bedroom
13'8" x 11'7"
2nd Level
Bedroom
13'8" x 12'
2nd Level
Bedroom
15'10" x 18'2"
2nd Level
Bath 2
10'1" x 8'1"
Lat/Lng:
44.730618, -63.644768
Local ammenities go here
MUNICIPAL INFORMATION
SCHOOL INFO (Select Data Source)

GRADE
PROGRAM
SCHOOL
PR-1
Elementary French Immersion
Sunnyside (Fort Sackville)
PR-1
Elementary English Program
Sunnyside (Fort Sackville)
2-6
Elementary French Immersion
Sunnyside (Eaglewood)
2-6
Elementary English Program
Sunnyside (Eaglewood)
7-9
Jr Hi English Program
Rocky Lake Junior High
7-9
Jr Hi Late French Immersion
Rocky Lake Junior High
7-9
Jr Hi Early French Immersion
Rocky Lake Junior High
10-12
Sr Hi Early French Immersion
Charles P. Allen
10-12
Sr Hi English Program
Charles P. Allen
10-12
Sr Hi Late French Immersion
Charles P. Allen

Please note images may not be up to date
