


Main Points Of Interest
For Sale
$539,000
Status
Active
Assessment
n/a
Beds
5
Baths
2 Full
Age
38
MLA
1391 sq ft
TLA
2,375 sq ft
Days Listed
11
List Date
September, 18th, 2026
MLS®#
202623823
Prop Type
Single Family
Build Style
Split Entry
Zoning
R-1
Lot Size
Lot Size M
6,729 sq ft
Acres
Under 0.5 Acres
Legal Desc
LOT 16
Water
Municipal
Sewer
Municipal

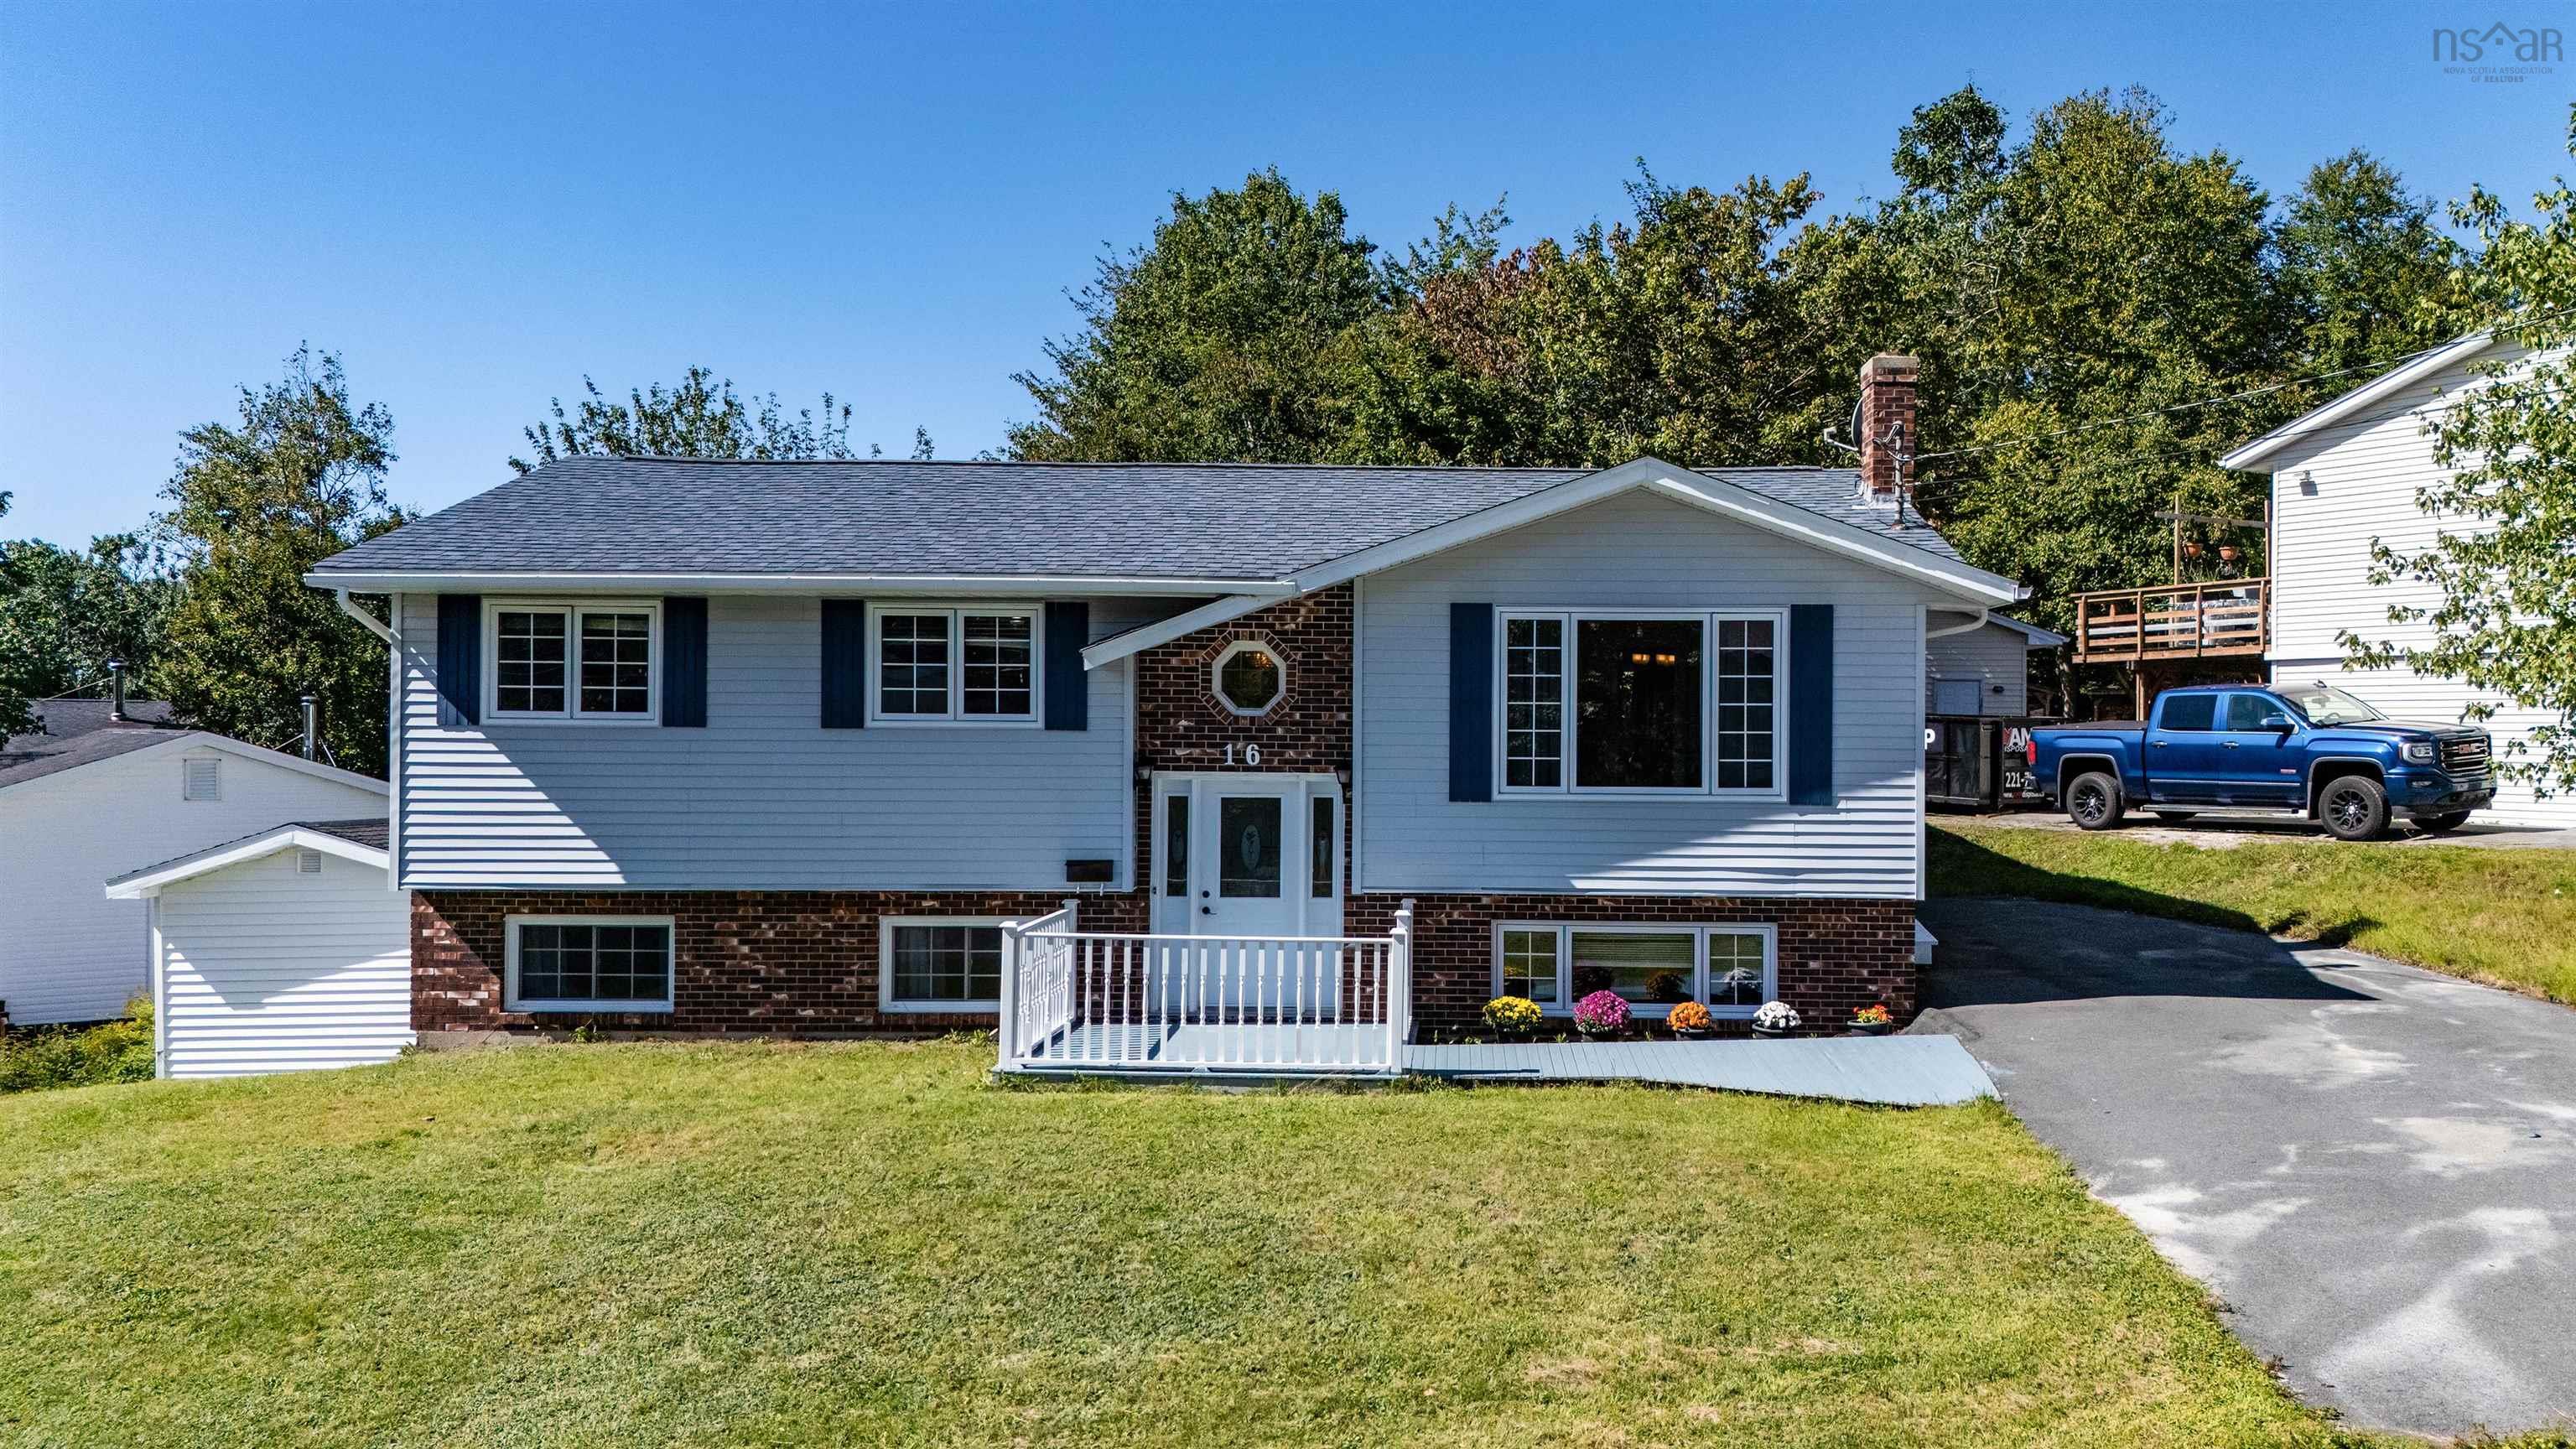
Welcome to 16 rothsay court, a beautifully maintained split-entry home ideally situated in the heart of lower sackville. The bright and inviting main level offers a well-appointed kitchen and dining area that flows seamlessly into the living room, complemented by three comfortable bedrooms and a convenient 3-piece bathroom. A true highlight is the impressive 20' x 14' screened three-season sunroom—an exceptional space for morning coffee, entertaining, or relaxing with family and friends. The walkout lower level provides incredible versatility, featuring two additional rooms with one showcasing beautiful french doors, a full bathroom, laundry, and a temporary kitchenette. This flexible space presents exciting possibilities for extended family, a home office, recreation, or potential mortgage-helper use, subject to buyer due diligence and applicable requirements. Recent improvements include a 2025 hvac system, 2020 roof, 2026 stove and over-the-range microwave, and 2023 washer. Outside, the generous yard and storage shed provide plenty of space to enjoy and personalize. Located close to schools, shopping, parks, and everyday amenities, 16 rothsay court combines comfort, flexibility, and convenience in one desirable lower sackville address.


Dwelling Details
Property Style
Detached
Beds Above Grnd
3
Beds Below Grnd
2
Year Built (approx)
1988
Heating
Baseboard, Heat Pump -Ductless
Fuel Type
Electric
Foundation
Poured Concrete,Piers
Basement
Fully Developed,Walkout
Exterior
Brick,Vinyl,Wood Siding
Dimensions
26.3x42.3
Roof
Asphalt Shingle
Flooring
Carpet, Laminate, Vinyl
House Features
Air Exchanger, Central Vacuum, Ensuite Bath
Services
Cable, Electricity, High Speed Internet, Telephone
Appliances
Central Vacuum, Range, Stove, Dishwasher, Dryer, Washer, Freezer, Microwave
Rental Income
Potential
Rental Equip
None
Occupancy
Vacant
Inclusions
Fridge, Microwave, Dishwasher, Stove, Washer & Dryer
Exclusions
Land Details
Land Features
Landscaped
Migrated
Yes
Approx Num Acres
0
Title To Land
Freehold
PID#
40448888
Community Feat
Park, Playground, Public Transit, Recreation Center, School Bus Service, Shopping, Place of Worship
County
Halifax
Postal Code
B4C 3W6
Directions
Https://maps.app.goo.gl/acxrbcv9z2t9rk3a6
Parking/Garage Details
Garage
No (None)
Garage Details
No Garage
Driveway
Paved
Parking Details
Driveway can accommodate 6 cars.
Jerry Lynds Halifax real estate agent There is no substitute for seeing the real thing. Contact Jerry now for a no hassle viewing of this property!

Request viewing or more information!

email confirmation message

This email will automatically attach to itself all of the necessary info that is needed to identify this property. I will do my best to get back you as soon as possible! - Jerry

Close [X]
Other Details
Original Price
$539,000 (unchanged)
Price/sq ft
$227
Last Price Change
September, 18th, 2026
Avg$: Postal Code
Current average list price is $539,000 (1 listings)
Avg$: MLS® Area
Current average list price is $534,202 (55 listings)
PCDS
Yes
Possession
Negotiable
MLS® Area
Halifax - Dartmouth: 25-Sackville
Listing Office
Re/max Nova (halifax)
ROOM MEASUREMENTS
FLOOR
ROOM
MEASUREMENT
Main Floor
Primary Bedroom
11.7x12.5
Main Floor
Ensuite Bath 1
11.6x7.5
Main Floor
Bedroom
9.7x7.10
Main Floor
Bedroom
13x8.6
Main Floor
Dining Room
13.2x9.6
Main Floor
Kitchen
11.6x10.7
Main Floor
Living Room
13.1x15
Main Floor
Sun Room
13.11x19
Lower Level
Bath 1
6.6x5
Lower Level
Bedroom
11.4x18.7
Lower Level
Laundry/bath
11.4x20.2
Lower Level
Bedroom
9.5x13.10
Lower Level
Rec Room
12.8x13.10
n/a
Lat/Lng:
44.781929, -63.686543
Local ammenities go here
MUNICIPAL INFORMATION
SCHOOL INFO (Select Data Source)

GRADE
PROGRAM
SCHOOL
PR-5
Elementary English Program
Smokey Drive
PR-5
Elementary French Immersion
Cavalier Drive
6-8
Jr Hi Early French Immersion
Leslie Thomas
6-8
Jr Hi English Program
Leslie Thomas
7-8
Jr Hi Late French Immersion
Leslie Thomas
9-12
Sr Hi Late French Immersion
Sackville High
9-12
Sr Hi English Program
Sackville High
9-12
Sr Hi Early French Immersion
Sackville High

Please note images may not be up to date
