


Main Points Of Interest
For Sale
$625,000
Status
Active
Assessment
n/a
Beds
2
Baths
1 Full \ 1 Half
Age
39
MLA
1162 sq ft
TLA
1,162 sq ft
Days Listed
11
List Date
September, 18th, 2026
MLS®#
202623795
Prop Type
Condominium
Build Style
Apartment
Condo Fee
n/a
Zoning
CEN-2
Lot Size
Lot Size M
0 cubic m
Acres
None
Legal Desc
UNIT 4
Water
Municipal
Sewer
Municipal

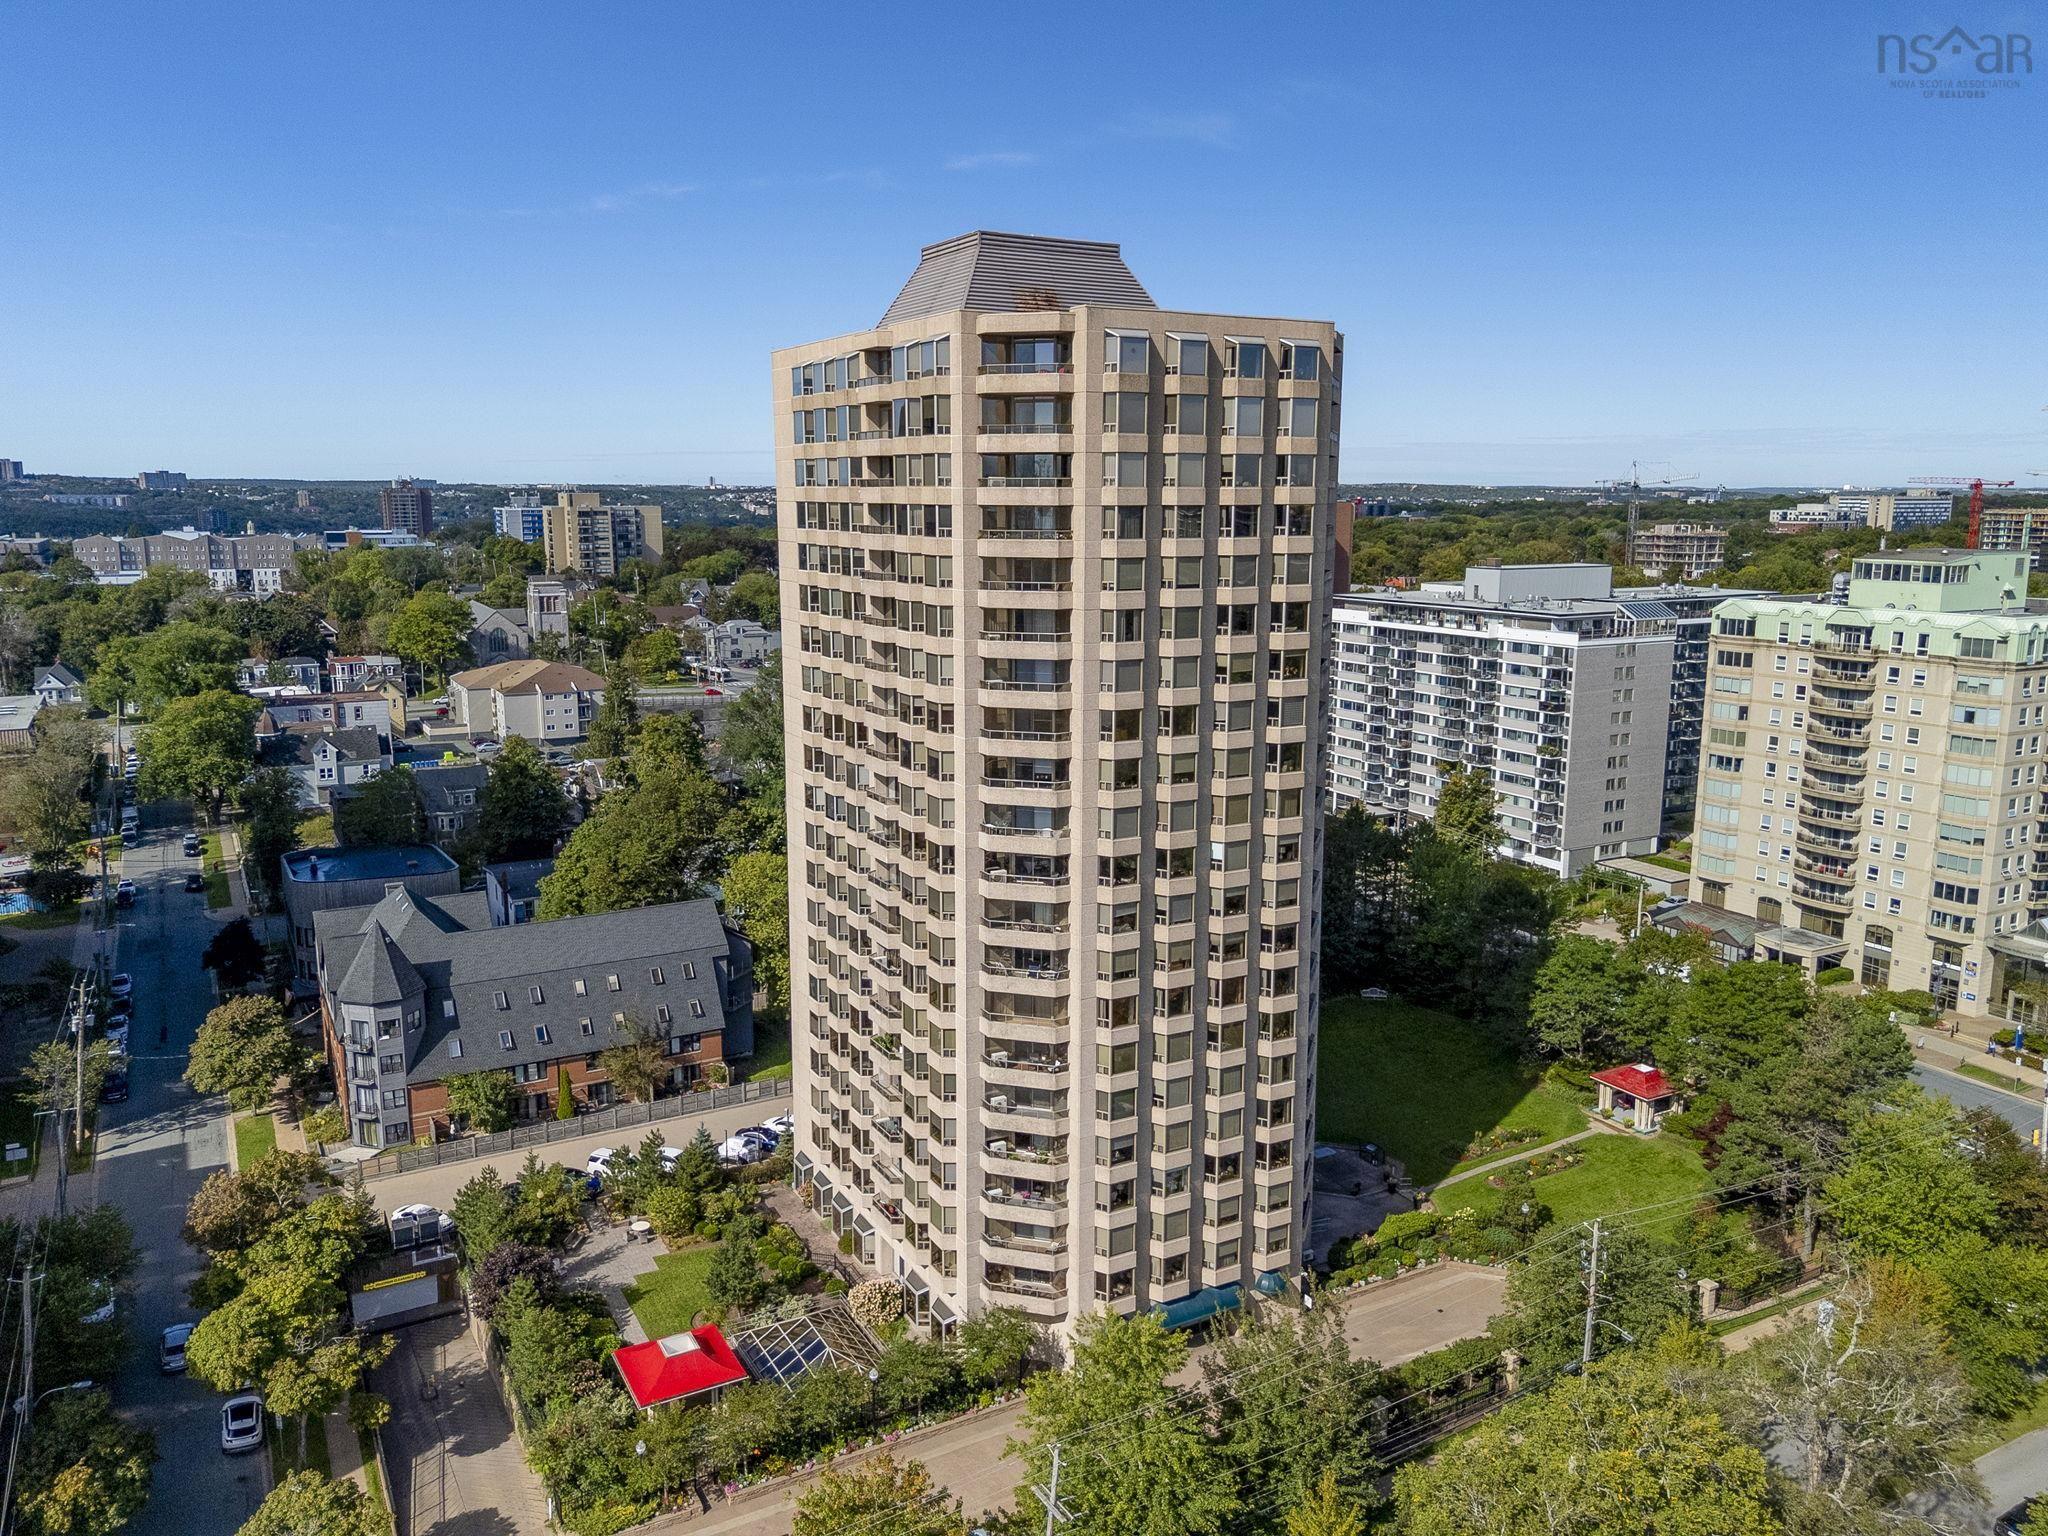
Dreaming of a condo where you can meander the halifax public gardens in seconds with your morning cup of coffee? Summer gardens is one of the most highly regarded condo buildings in halifax and your opportunity to own a beautiful 2 bedroom, 1.5 bath unit and update at your own pace is here. This spacious, well-cared for original unit boasts 1162 sq ft and is your chance to get into the building at an affordable price. You'll love the inviting, bright living/dining room and the large deck that overlooks (and feels close to) the beautiful back gardens and the sky-lit pool. The european style kitchen is spacious with lots of cupboards and space for a two-person table as well. Both bedrooms are a great size with the primary boasting a walk-in closet and the second bedroom boasting double doors onto the living room that would allow you to extend your living space if you choose, as a den or office or use as a second bedroom. Enjoy convenient in-unit laundry and excellent storage. Something that's extra special about summer gardens is it's rare, expansive lot, allowing for beautiful garden spaces, multiple outdoor gathering areas, a gazebo and ample visitor parking. The building boasts wonderful amenities such as a large indoor pool, hot tub, sauna, gym, beautiful common room which can be booked out for celebrations, underground parking, storage unit, a 24-hour concierge/security and it's pet friendly. Set in the heart of downtown and situated between the hospitals, universities, excellent restaurants, cafes and all that downtown and the spring garden rd area has to offer, put this unit on your must-see list.


Dwelling Details
Property Style
Condo Apartment
Condo Fee Incl
Condo Corp#
130
Developer
United Equities Limited
Total Units
120
Beds Above Grnd
2
Beds Below Grnd
0
Year Built (approx)
1987
Heating
Baseboard
Fuel Type
Electric
Foundation
Poured Concrete
Basement
None
Exterior
Concrete
Dimensions
N/a
Roof
Tar/Gravel
Flooring
Carpet, Ceramic, Vinyl
House Features
Inground Pool, Elevator, Water Jet Tub
Services
Cable, Electricity, High Speed Internet
Appliances
Stove, Dishwasher, Dryer, Refrigerator
Rental Equip
None
Occupancy
Vacant
Inclusions
Fridge, Stove, Dishwasher, Dryer, Window Treatments & Hardware
Exclusions
Land Details
Land Features
Cleared, Landscaped
Migrated
Yes
Title To Land
Freehold
Condo Land PID#
41260308
Condo Unit PID#
40451296
Community Feat
Park, Public Transit, Shopping, Place of Worship
County
Halifax
Postal Code
B3H 3A3
Directions
Robie St To Spring Garden Rd, R On Summer St.
Parking/Garage Details
Garage
Yes (Underground)
Garage Details
Underground Parking Space #87
Driveway
Parking Spaces(s)
Parking Details
Underground Parking Space #87
Jerry Lynds Halifax real estate agent Was a wide angle lens used? Let's view this property together and see if the photos accurately portray the property!

Request viewing or more information!

email confirmation message

This email will automatically attach to itself all of the necessary info that is needed to identify this property. I will do my best to get back you as soon as possible! - Jerry

Close [X]
Other Details
Original Price
$625,000 (unchanged)
Price/sq ft
$538
Last Price Change
September, 18th, 2026
Avg$: Postal Code
Current average list price is $711,600 (3 listings)
Avg$: MLS® Area
Current average list price is $689,785 (62 listings)
PCDS
No
Possession
Immediate
MLS® Area
Halifax - Dartmouth: 2-Halifax South
Listing Office
Royal Lepage Atlantic
ROOM MEASUREMENTS
FLOOR
ROOM
MEASUREMENT
Main Floor
Foyer
4' x 9'1"-J
Main Floor
Bath 1
4'2" x 4'7"
Main Floor
Dining Room
7'11" x 14'4"
Main Floor
Living Room
16'1" x 14'4"
Main Floor
Kitchen
12'10" x 9'11" - J
Main Floor
Bedroom
10'3" x 15' -J
Main Floor
Primary Bedroom
17'11" x 10'9.5" - J
Main Floor
Bath 2
5'5.5" x 8'2"
Main Floor
Laundry
5'4" x 3' +J
n/a
n/a
n/a
n/a
n/a
Lat/Lng:
44.640549, -63.583603
Local ammenities go here
MUNICIPAL INFORMATION
SCHOOL INFO (Select Data Source)

GRADE
PROGRAM
SCHOOL
PR-6
Elementary French Immersion
LeMarchant-St. Thomas
PR-6
Elementary English Program
Saint Mary's
7-9
Jr Hi Early French Immersion
Gorsebrook
7-9
Jr Hi English Program
Gorsebrook
10-12
Sr Hi English Program
Citadel High School
10-12
Sr Hi Early French Immersion
Citadel High School

Please note images may not be up to date
