


Main Points Of Interest
For Sale
$414,900
Status
Active
Assessment
n/a
Beds
3
Baths
2 Full \ 1 Half
Age
39
MLA
1239 sq ft
TLA
1,858 sq ft
Days Listed
14
List Date
September, 15th, 2026
MLS®#
202623315
Prop Type
Single Family
Build Style
2 Storey
Zoning
R-2 - RESIDENTIAL MEDIUM DENISTY
Lot Size
Lot Size M
3,605 sq ft
Acres
Under 0.5 Acres
Legal Desc
LOT 5A
Water
Municipal
Sewer
Municipal

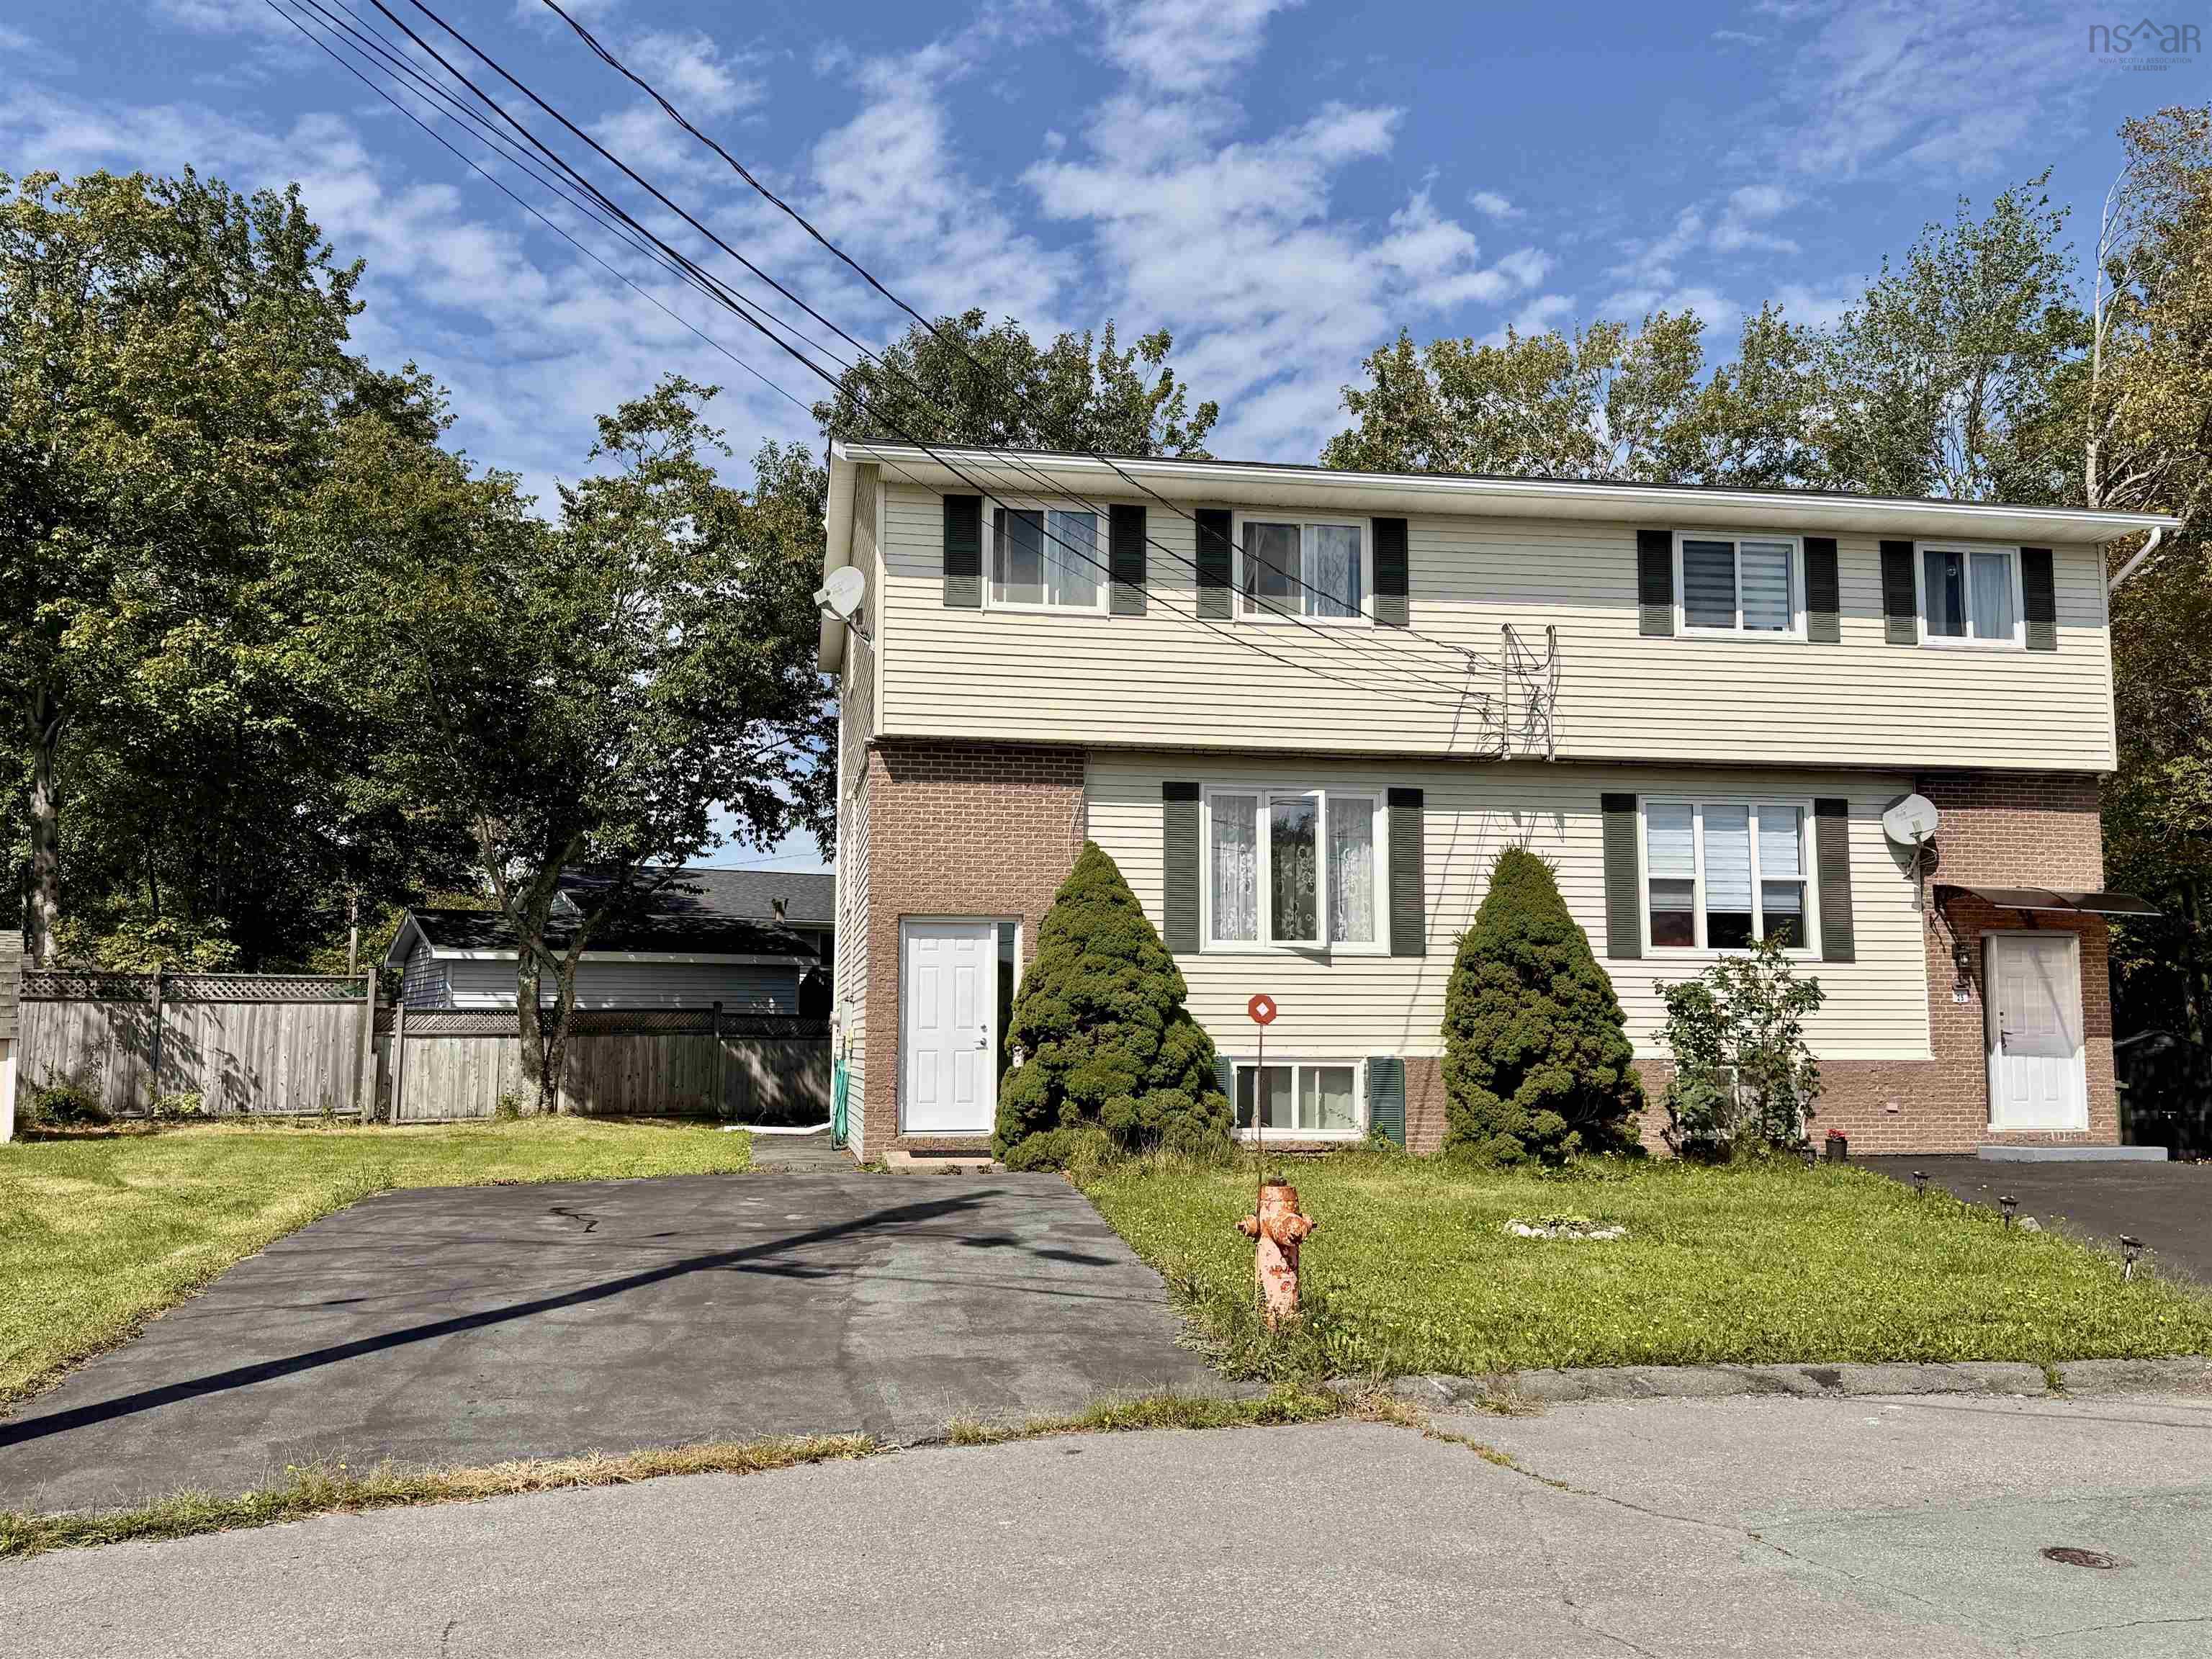
Tucked at the end of a quiet cul-de-sac in the heart of lower sackville, this 3-bedroom, 2.5-bath home suits first-time buyers, growing families, and investors alike. The main floor offers a bright, sunny living area open to the eat-in kitchen and dining room, which overlooks the rear yard. Upstairs you'll find three well-sized bedrooms, a full bath, and a very functional centre hall plan. The lower level adds a full rec room plus a large utility room. Outside, a rear deck overlooks the partially fenced back yard, with a storage shed and paved driveway rounding things out. Economical electric heat throughout. All appliances — including the dishwasher — and all window dressings are included. Built in 1987. Pid 40456659. A well cared for family home within walking distance of the main bus terminal on cobequid road, the cobequid medical centre, avery's farm market, schools, and the walking trails around first and second lake — plus everything else sackville has to offer. Conveniently located for highway access to downtown, the valley, or the airport


Dwelling Details
Property Style
Semi-Detached
Beds Above Grnd
3
Beds Below Grnd
0
Year Built (approx)
0
Heating
Baseboard
Fuel Type
Electric
Foundation
Poured Concrete
Basement
Full
Exterior
Brick,Vinyl
Dimensions
21 X 29.5
Roof
Asphalt Shingle
Flooring
Ceramic, Laminate
House Features
Services
Cable, Electricity, High Speed Internet, Telephone
Appliances
Stove, Dishwasher, Dryer, Washer, Refrigerator
Rental Equip
None
Occupancy
Owner
Inclusions
Fridge, Stove, Dishwasher, Washer, Dryer, Window Dressings
Exclusions
Land Details
Land Features
Landscaped
Migrated
Yes
Approx Num Acres
0
Title To Land
Freehold
PID#
40456659
Community Feat
Park, Playground, Public Transit, Shopping
County
Halifax
Postal Code
B4C 3V8
Directions
Cobequid Road To Malik Court
Parking/Garage Details
Garage
No (None)
Garage Details
Driveway
Double,Paved
Parking Details
Paved
Jerry Lynds Halifax real estate agent Want to view this property with no pressure or hassles? Jerry can make all the arrangements for this, or as many properties that catch your eye!

Request viewing or more information!

email confirmation message

This email will automatically attach to itself all of the necessary info that is needed to identify this property. I will do my best to get back you as soon as possible! - Jerry

Close [X]
Other Details
Original Price
$414,900 (unchanged)
Price/sq ft
$223
Last Price Change
September, 15th, 2026
Avg$: Postal Code
Current average list price is $414,900 (1 listings)
Avg$: MLS® Area
Current average list price is $536,114 (58 listings)
PCDS
Yes
Possession
Neg.
MLS® Area
Halifax - Dartmouth: 25-Sackville
Listing Office
Assist-2-sell Homeworks Realty
ROOM MEASUREMENTS
FLOOR
ROOM
MEASUREMENT
2nd Level
Primary Bedroom
11.5 x 11.6
2nd Level
Bedroom
11 x 9
2nd Level
Bedroom
12.2 x 9.2
Main Floor
Living Room
15 x 13
Main Floor
Kitchen
10 x 13
Main Floor
Dining Room
9.6 x 9
Lower Level
Rec Room
15 x 14
Lower Level
Laundry
20.6 x 12.7
n/a
n/a
n/a
n/a
n/a
n/a
Lat/Lng:
44.760143, -63.661419
Local ammenities go here
MUNICIPAL INFORMATION
SCHOOL INFO (Select Data Source)

GRADE
PROGRAM
SCHOOL
PR-5
Elementary English Program
Hillside Park
PR-5
Elementary French Immersion
Cavalier Drive
6-8
Jr Hi Early French Immersion
Leslie Thomas
6-8
Jr Hi English Program
A.J. Smeltzer
7-8
Jr Hi Late French Immersion
A.J. Smeltzer
9-12
Sr Hi Late French Immersion
Sackville High
9-12
Sr Hi English Program
Sackville High
9-12
Sr Hi Early French Immersion
Sackville High

Please note images may not be up to date
