


Main Points Of Interest
For Sale
$449,000
Status
Active
Assessment
$6,474,675
Beds
3
Baths
3 Full \ 1 Half
Age
38
MLA
1305 sq ft
TLA
1,937 sq ft
Days Listed
123
List Date
May, 29th, 2026
MLS®#
202612628
Prop Type
Condominium
Build Style
3 Level
Condo Fee
n/a
Zoning
Residential
Lot Size
Lot Size M
0 cubic m
Acres
None
Legal Desc
UNIT 3
Water
Municipal
Sewer
Municipal

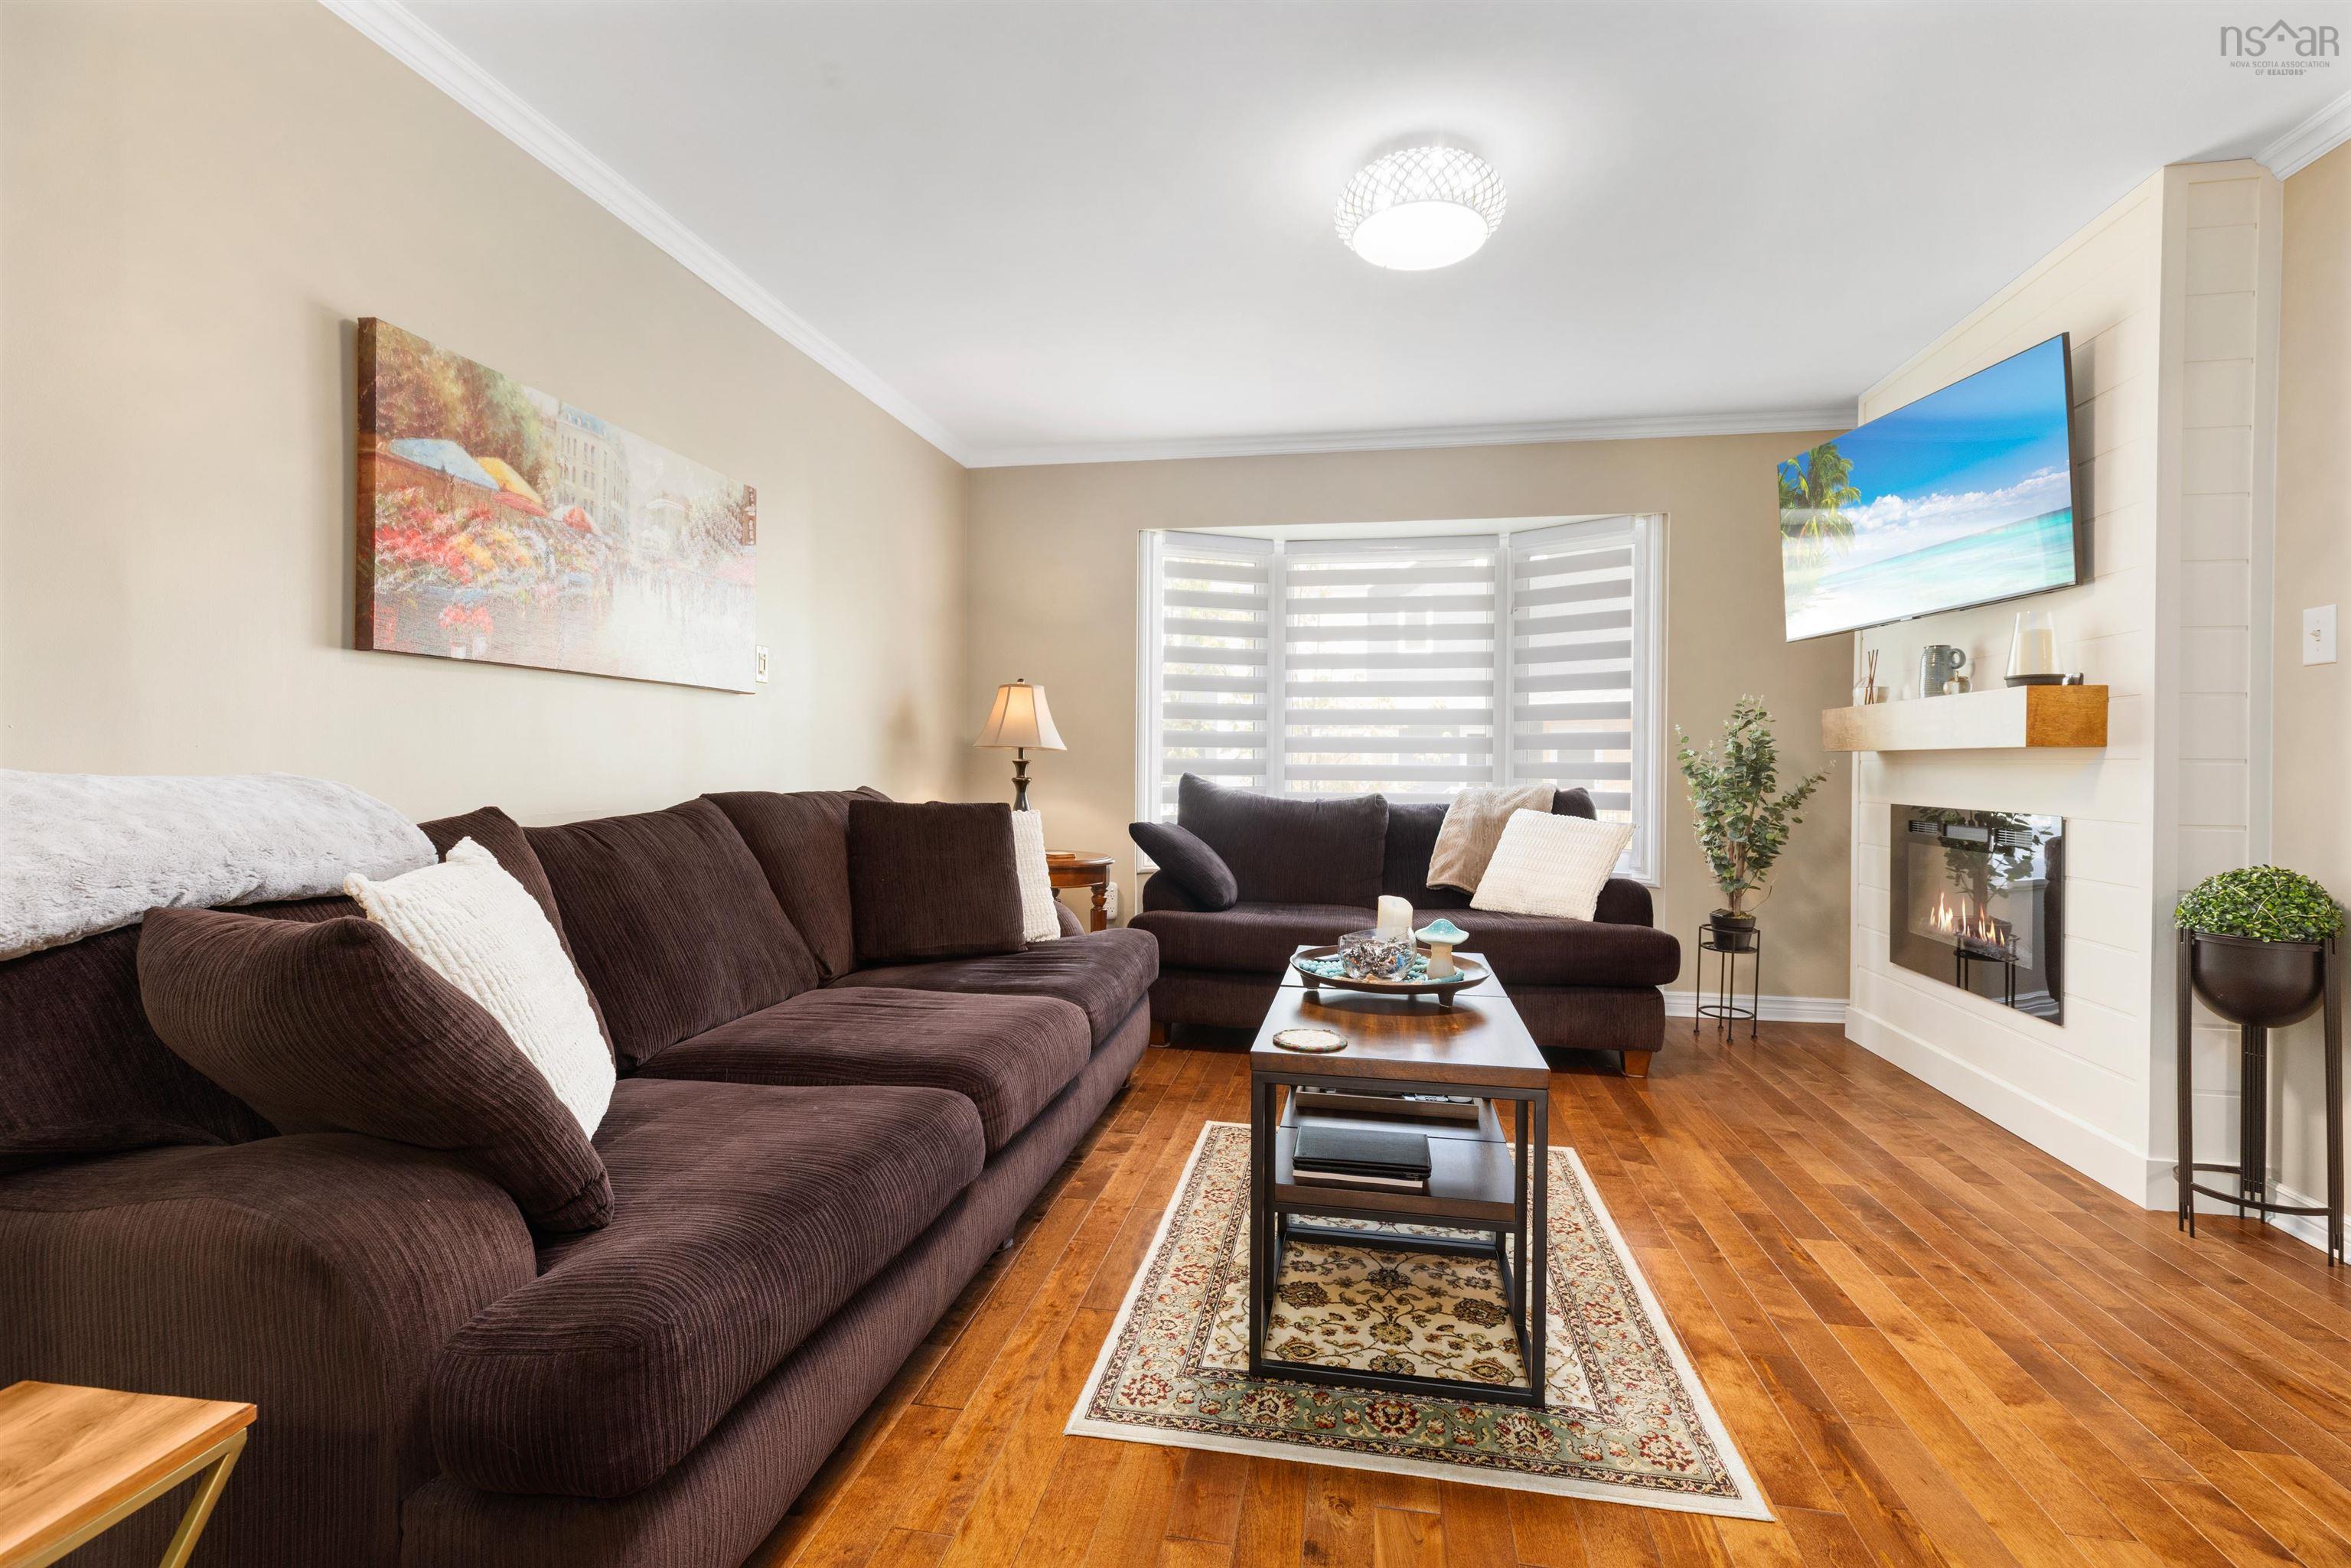
New price adjustment adds value to this beautiful townhouse with a fully developed lower level! This property checks all the boxes for family or executive living in the heart of clayton park. Welcome to 74 attenborough court, a meticulously maintained 3-bedroom, 3.5-bathroom townhouse condo that blends the comfort of a detached home with the convenience of easy-care condo living with 1937sf of living space. Located in the highly sought-after park west school zone, this residence stands apart from its peers through significant interior upgrades and a versatile layout. Step into a bright, carpet-free main floor where the "standard" has been replaced with "bespoke." The heart of the home is the kitchen, featuring custom cabinetry that maximizes storage and provides a premium aesthetic rarely found in the complex. The open-concept living and dining areas flow seamlessly to a private upgraded back deck and a gazebo perfect for evening relaxation. The second floor hosts three generously sized bedrooms. The primary suite is a true sanctuary, complete with closet and a full ensuite bath. With a total of 3.5 bathrooms throughout the home, morning rushes are a thing of the past. The fully finished basement is the crown jewel of this property. It features a quiet, professional space perfect for remote work or a home business along with a spacious recreation room ideal for movie nights, a gym, or a kids' play area. It also has a laundry, full basement bathroom, plenty of custom storage and 2 dedicated parking spots. Enjoy a "lock-and-go" lifestyle with condo fees that cover water, snow removal, and exterior maintenance. You are just steps away from scenic walking trails, the canada games centre, and a 15-minute commute to downtown halifax.


Dwelling Details
Property Style
Condo Townhouse
Condo Fee Incl
includes Water
Condo Corp#
145
Developer
Northland Mobile Homes Limited
Total Units
16
Beds Above Grnd
3
Beds Below Grnd
0
Year Built (approx)
0
Heating
Baseboard, Heat Pump -Ductless
Fuel Type
Electric
Foundation
Poured Concrete
Basement
Fully Developed
Exterior
Wood Siding
Dimensions
20 X 34
Roof
Asphalt Shingle
Flooring
Engineered Hardwood, Laminate, Tile
House Features
Ensuite Bath, Electric Fireplace, Gazebo
Services
Cable, Electricity, High Speed Internet, Telephone
Appliances
Stove, Dishwasher, Dryer, Washer, Refrigerator
Rental Income
Potential
Rental Equip
None
Occupancy
Owner
Inclusions
Deck Gazebo Structure, Custom Storage
Exclusions
Land Details
Land Features
Landscaped
Migrated
Yes
Title To Land
Freehold
Restrictive Covs
Yes
Condo Land PID#
41260456
Condo Unit PID#
40472193
Community Feat
Park, Playground, Public Transit, Recreation Center, School Bus Service, Shopping, Place of Worship, Beach
County
Halifax
Postal Code
B3M 4C2
Directions
Dunbrack To Ross To Attenborough
Parking/Garage Details
Garage
No (None)
Garage Details
Driveway
Double,Parking Spaces(s),Paved
Parking Details
2 assigned spots
Jerry Lynds Halifax real estate agent Do you have a sensitive sniffer? I bet it smells great but give it your own smell test with a private viewing. Click the green button to contact Jerry!

Request viewing or more information!

email confirmation message

This email will automatically attach to itself all of the necessary info that is needed to identify this property. I will do my best to get back you as soon as possible! - Jerry

Close [X]
Other Details
Original Price
$479,900 (since reduced $30,900)
Price/sq ft
$232
Last Price Change
September, 17th, 2026
Avg$: Postal Code
Current average list price is $449,000 (1 listings)
Avg$: MLS® Area
Current average list price is $407,243 (44 listings)
PCDS
No
Possession
On Closing
MLS® Area
Halifax - Dartmouth: 5-Fairmount, Clayton Park, Rocki
Listing Office
Engel & Volkers (wolfville)
ROOM MEASUREMENTS
FLOOR
ROOM
MEASUREMENT
Main Floor
Foyer
4'6" x 6'2"
Main Floor
Living Room
12'9" x 15'6"
Main Floor
Dining Room
10' x 11'6"
Main Floor
Dining Nook
8'7" x 7'6"
Main Floor
Bath 1
4 x 5
2nd Level
Primary Bedroom
11' x 17'2"
2nd Level
Bath 2
6'8 x 7'6
2nd Level
Bedroom
9'8" x 10'4"
2nd Level
Bedroom
9'6" x 11'1"
2nd Level
Bath 3
6'8 x 4'10
n/a
Lower Level
Bath 3
5'8 x 9'11
Lower Level
Den/office
12' x 13'7"
Lower Level
Rec Room
19'10" x 17'10"
Lat/Lng:
44.672947, -63.670048
Local ammenities go here
MUNICIPAL INFORMATION
SCHOOL INFO (Select Data Source)

GRADE
PROGRAM
SCHOOL
PR-6
Elementary French Immersion
Rockingham
PR-6
Elementary English Program
Park West
7-9
Jr Hi Early French Immersion
Fairview Junior High
7-9
Jr Hi English Program
Park West
10-12
Sr Hi English Program
Halifax West
10-12
Sr Hi Early French Immersion
Halifax West

Please note images may not be up to date
