


Main Points Of Interest
For Sale
$379,900
Status
Active
Assessment
n/a
Beds
2
Baths
1 Full \ 1 Half
Age
38
MLA
1318 sq ft
TLA
1,318 sq ft
Days Listed
138
List Date
May, 14th, 2026
MLS®#
202610894
Prop Type
Condominium
Build Style
Apartment
Condo Fee
n/a
Zoning
Condo
Lot Size
Lot Size M
0 cubic m
Acres
Unknown
Legal Desc
UNIT 5
Water
Municipal
Sewer
Municipal

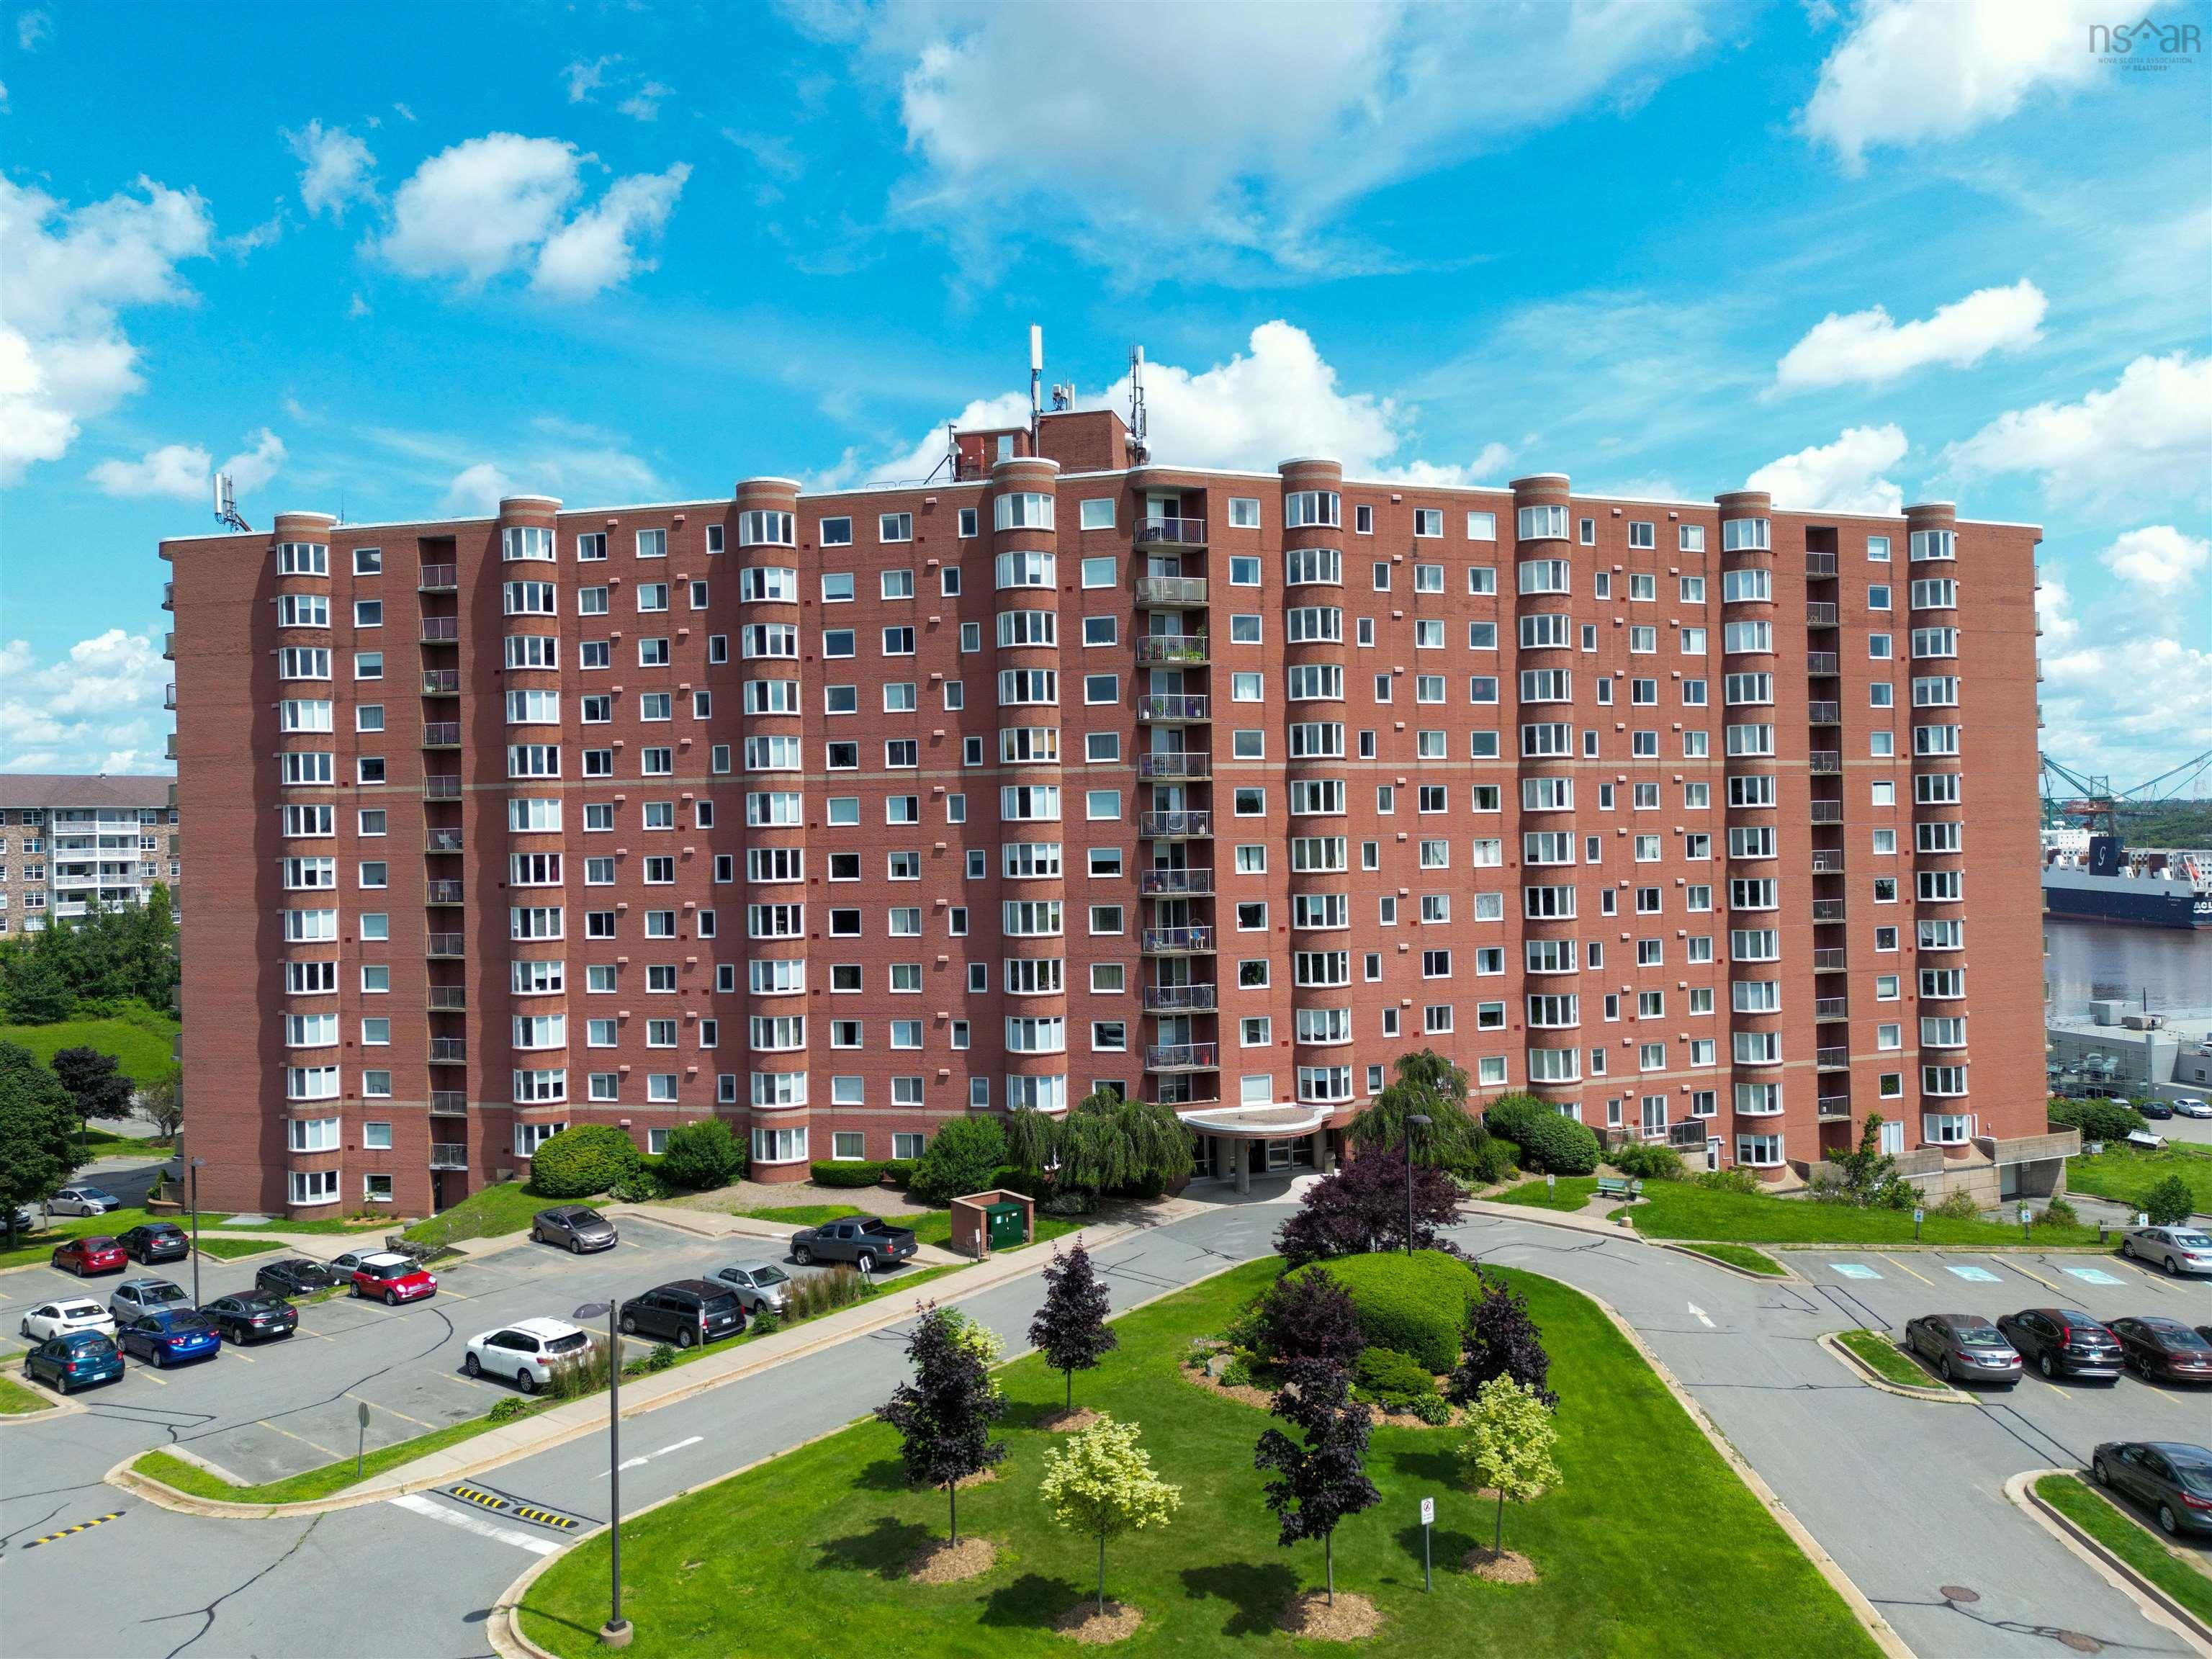
Welcome to granbury place! One of halifax's most iconic condo complexes, towering over the bedford highway and offering panoramic views of the bedford basin. Held by the same family, since 1988, this upper-level corner unit features a private living room balcony, the perfect spot for taking in the scenery. The layout boasts rounded glass bay windows in both the dining area and second bedroom. Enjoy modern updates to both baths, new appliances installed in april of this year. Functionality meets convenience with a dedicated laundry room tucked away off the kitchen. The large second bedroom, features two entrances and can easily be divided to create a private home office ' ideal for remote work. Building amenities include a fully equipped fitness room and common room on the main level. Vacant and ready for a new owner!


Dwelling Details
Property Style
Condo Apartment
Condo Fee Incl
Water, On-Site Super, Fitness Room, Common Room, Snow Removal and Landscaping
Condo Corp#
151
Developer
Brett Pontiac Buick GMC Limited
Total Units
200
Beds Above Grnd
2
Beds Below Grnd
0
Year Built (approx)
1988
Heating
Baseboard
Fuel Type
Electric
Foundation
Poured Concrete
Basement
Walkout
Exterior
Brick
Dimensions
Condo
Roof
Rolled
Flooring
Ceramic, Laminate
House Features
Ensuite Bath, Walk In Closet
Services
Cable, Electricity, High Speed Internet, Telephone
Appliances
Range - Electric, Dishwasher, Dryer - Electric, Washer, Refrigerator
Rental Equip
None
Occupancy
Vacant
Inclusions
Appliances
Exclusions
Land Details
Land Features
Landscaped
Migrated
Yes
Title To Land
Freehold
Condo Land PID#
41260514
Condo Unit PID#
40484123
Community Feat
Park, Playground, Public Transit, Recreation Center, Shopping, Place of Worship
County
Halifax
Postal Code
B3M 4C5
Access / View
View: Harbour
Directions
Lacewood Drive To Vimy Ave
Parking/Garage Details
Garage
Yes (Underground)
Garage Details
No Underground Parking With This Unit, Outdoor Space
Driveway
Parking Spaces(s),Paved
Parking Details
Extra outdoor parking $50 per month
Jerry Lynds Halifax real estate agent Wouldn't it be nice to have an agent that tells you the bad stuff about properties and not just the good selling points? If so, contact Jerry!

Request viewing or more information!

email confirmation message

This email will automatically attach to itself all of the necessary info that is needed to identify this property. I will do my best to get back you as soon as possible! - Jerry

Close [X]
Other Details
Original Price
$415,000 (since reduced $35,100)
Price/sq ft
$288
Last Price Change
September, 8th, 2026
Avg$: Postal Code
Current average list price is $369,750 (6 listings)
Avg$: MLS® Area
Current average list price is $407,243 (44 listings)
PCDS
No
Possession
Immediate
MLS® Area
Halifax - Dartmouth: 5-Fairmount, Clayton Park, Rocki
Listing Office
Harbourside Realty Ltd.
ROOM MEASUREMENTS
FLOOR
ROOM
MEASUREMENT
Main Floor
Foyer
6.6 x 6
Main Floor
Living Room
13.1 x 16.7
Main Floor
Dining Room
9.5 x 11.9
Main Floor
Kitchen
8 x 11.7
Main Floor
Primary Bedroom
14.8 x 10.7
Main Floor
Bedroom
19.10 x 20 +/-
Main Floor
Ensuite Bath 1
6.6 x 4.8
Main Floor
Bath 1
8.6 x 7.3
Main Floor
Laundry
8.6 x 6.5
n/a
n/a
n/a
n/a
n/a
Lat/Lng:
44.662632, -63.636219
Local ammenities go here
MUNICIPAL INFORMATION
SCHOOL INFO (Select Data Source)

GRADE
PROGRAM
SCHOOL
PR-6
Elementary French Immersion
Burton Ettinger
PR-6
Elementary English Program
Duc d'Anville
7-9
Jr Hi Early French Immersion
Fairview Junior High
7-9
Jr Hi English Program
Clayton Park
10-12
Sr Hi English Program
Halifax West
10-12
Sr Hi Early French Immersion
Halifax West

Please note images may not be up to date
