


Main Points Of Interest
For Sale
$314,500
Status
Active
Assessment
$308,800 (2026)
Beds
2
Baths
1 Full
Age
37
MLA
1000 sq ft
TLA
1,000 sq ft
Days Listed
19
List Date
September, 10th, 2026
MLS®#
202622891
Prop Type
Condominium
Build Style
Apartment
Condo Fee
n/a
Zoning
RTU_RTH
Lot Size
Lot Size M
0 cubic m
Acres
None
Legal Desc
UNIT 5
Water
Municipal
Sewer
Municipal

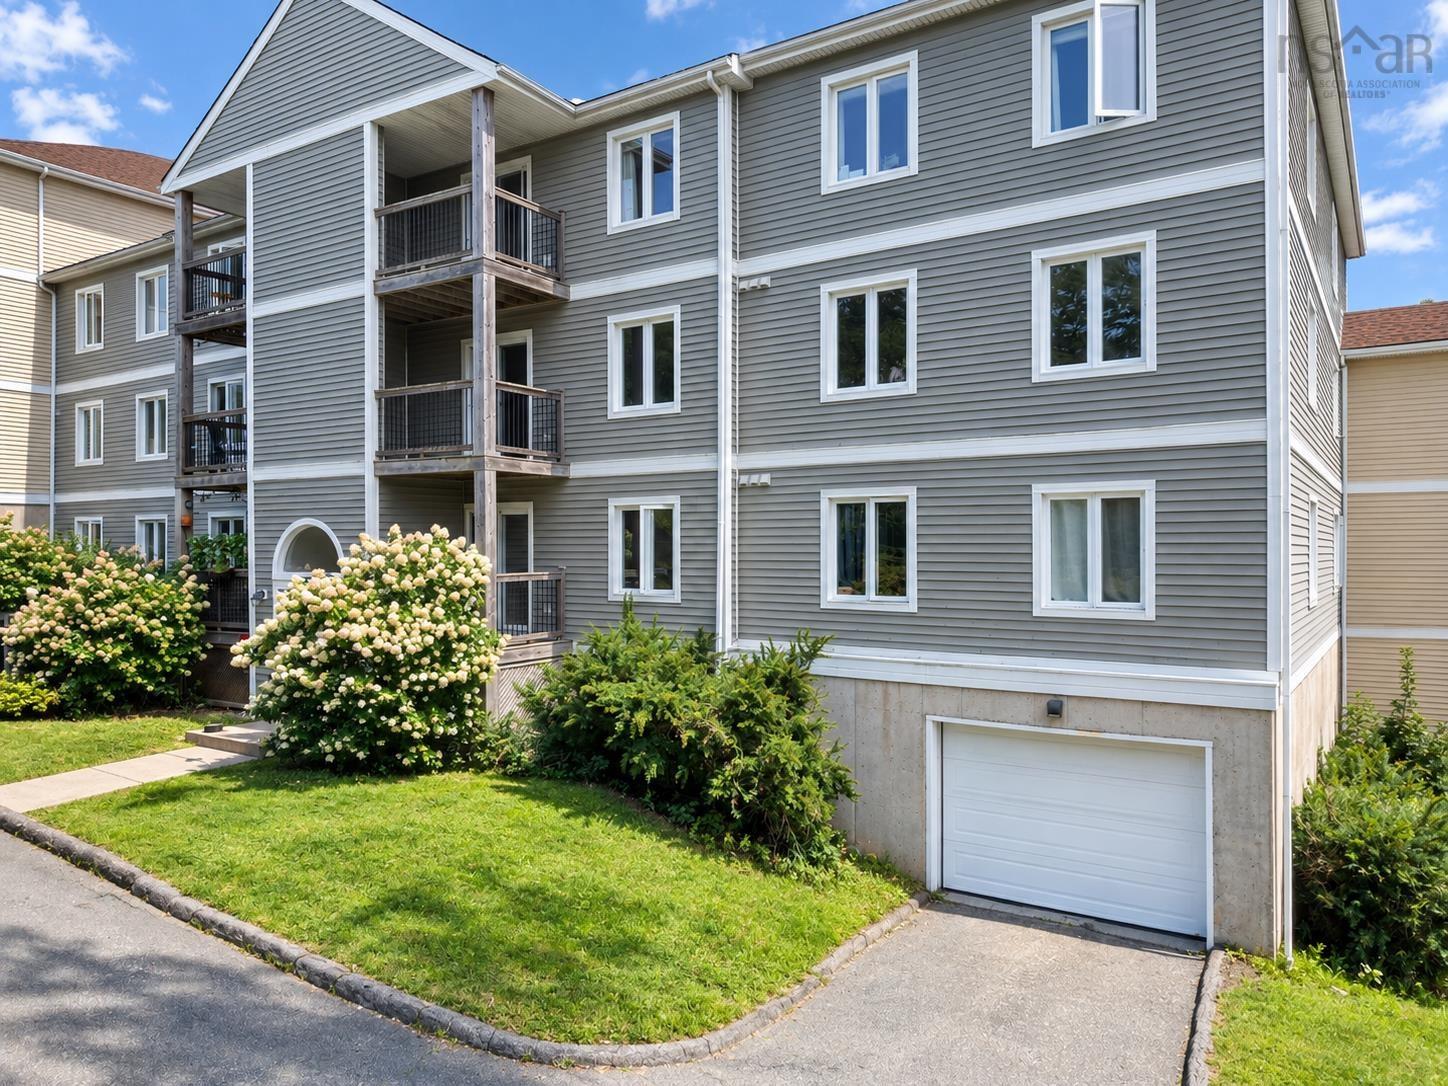
Welcome to unit 205 at 120 rutledge street, a bright and inviting 2-bedroom corner condo ideally located in the heart of bedford. With an abundance of windows and natural light, this well-maintained unit offers a comfortable, move-in-ready lifestyle with thoughtful updates throughout. The open-concept kitchen, dining and living areas create a spacious and functional layout, perfect for everyday living and entertaining. Step outside from the living area onto your covered balcony—an ideal spot to enjoy your morning coffee or unwind at the end of the day. Recent improvements include fresh paint, updated flooring, fixtures and trim throughout, along with a freshly renovated bathroom, giving the home a clean and modern feel. Both bedrooms are generously sized, with the primary bedroom featuring a walk-in closet for excellent storage. In-unit laundry adds everyday convenience, while a heated underground parking space means no scraping snow or clearing off your vehicle during the winter months. The location is another standout feature. Situated in an established bedford neighbourhood, the property offers convenient access to shopping, restaurants, parks, walking trails, recreation and the bedford waterfront, along with nearby public transit and easy connections to the bedford highway. Families will also appreciate proximity to area schools, including basinview drive community school, rocky lake junior high school and charles p. Allen high school. Whether you're a first-time buyer, downsizer, professional or simply looking for low-maintenance living in a convenient bedford location, unit 205 offers an excellent combination of updates, natural light, functionality and location. Move in and enjoy!


Dwelling Details
Property Style
Condo Apartment
Condo Fee Incl
Condo Corp#
148
Developer
Meadowbrook Properties Limited
Total Units
36
Beds Above Grnd
2
Beds Below Grnd
0
Year Built (approx)
1989
Heating
Baseboard
Fuel Type
Electric
Foundation
Poured Concrete
Basement
None
Exterior
Vinyl
Dimensions
Condo
Roof
Asphalt Shingle
Flooring
Ceramic, Laminate
House Features
Balcony
Services
Cable, Electricity, High Speed Internet, Telephone
Appliances
Range, Dishwasher, Dryer, Washer, Refrigerator
Rental Income
Potential
Rental Equip
None
Occupancy
Vacant
Inclusions
Exclusions
Land Details
Land Features
Migrated
Yes
Title To Land
Freehold
Condo Land PID#
41260480
Condo Unit PID#
40488223
Community Feat
Park, Playground, Public Transit, Recreation Center, School Bus Service, Shopping
County
Halifax
Postal Code
B4A 1X6
Directions
Bedford Highway To Rutledge Street
Parking/Garage Details
Garage
Yes (Underground)
Garage Details
Underground
Driveway
Paved
Parking Details
Outside spot #3
Jerry Lynds Halifax real estate agent Was a wide angle lens used? Let's view this property together and see if the photos accurately portray the property!

Request viewing or more information!

email confirmation message

This email will automatically attach to itself all of the necessary info that is needed to identify this property. I will do my best to get back you as soon as possible! - Jerry

Close [X]
Other Details
Original Price
$314,500 (unchanged)
Price/sq ft
$315
Last Price Change
September, 10th, 2026
Avg$: Postal Code
Current average list price is $339,767 (3 listings)
Avg$: MLS® Area
Current average list price is $509,281 (36 listings)
PCDS
No
Possession
Negotiable
MLS® Area
Halifax - Dartmouth: 20-Bedford
Listing Office
Coldwell Banker Maritime Realty
ROOM MEASUREMENTS
FLOOR
ROOM
MEASUREMENT
Main Floor
Living Room
17 x 17
Main Floor
Kitchen
10.5 x 6
Main Floor
Primary Bedroom
16.5 x 11
Main Floor
Bedroom
10 x 10
Main Floor
Bath 1
10 x 5 -jog
Main Floor
Laundry
5 x 7
n/a
n/a
n/a
n/a
n/a
n/a
n/a
n/a
Lat/Lng:
44.727200, -63.671700
Local ammenities go here
MUNICIPAL INFORMATION
SCHOOL INFO (Select Data Source)

GRADE
PROGRAM
SCHOOL
PR-1
Elementary French Immersion
Sunnyside (Fort Sackville)
PR-6
Elementary English Program
Basinview Drive
2-6
Elementary French Immersion
Sunnyside (Eaglewood)
7-9
Jr Hi Early French Immersion
Rocky Lake Junior High
7-9
Jr Hi English Program
Rocky Lake Junior High
10-12
Sr Hi Late French Immersion
Charles P. Allen
10-12
Sr Hi English Program
Charles P. Allen
10-12
Sr Hi Early French Immersion
Charles P. Allen

Please note images may not be up to date
