


Main Points Of Interest
For Sale
$1,200,000
Status
Conditional Sale
Status Date
September, 15th, 2026
Assessment
$997,800 (2026)
Beds
4
Baths
3 Full
Age
37
MLA
2855 sq ft
TLA
4,291 sq ft
Days Listed
20
List Date
September, 9th, 2026
MLS®#
202622708
Prop Type
Single Family
Build Style
2 Storey
Zoning
RDD
Lot Size
Lot Size M
10,389 sq ft
Acres
Under 0.5 Acres
Legal Desc
LOT 223
Water
Municipal
Sewer
Municipal

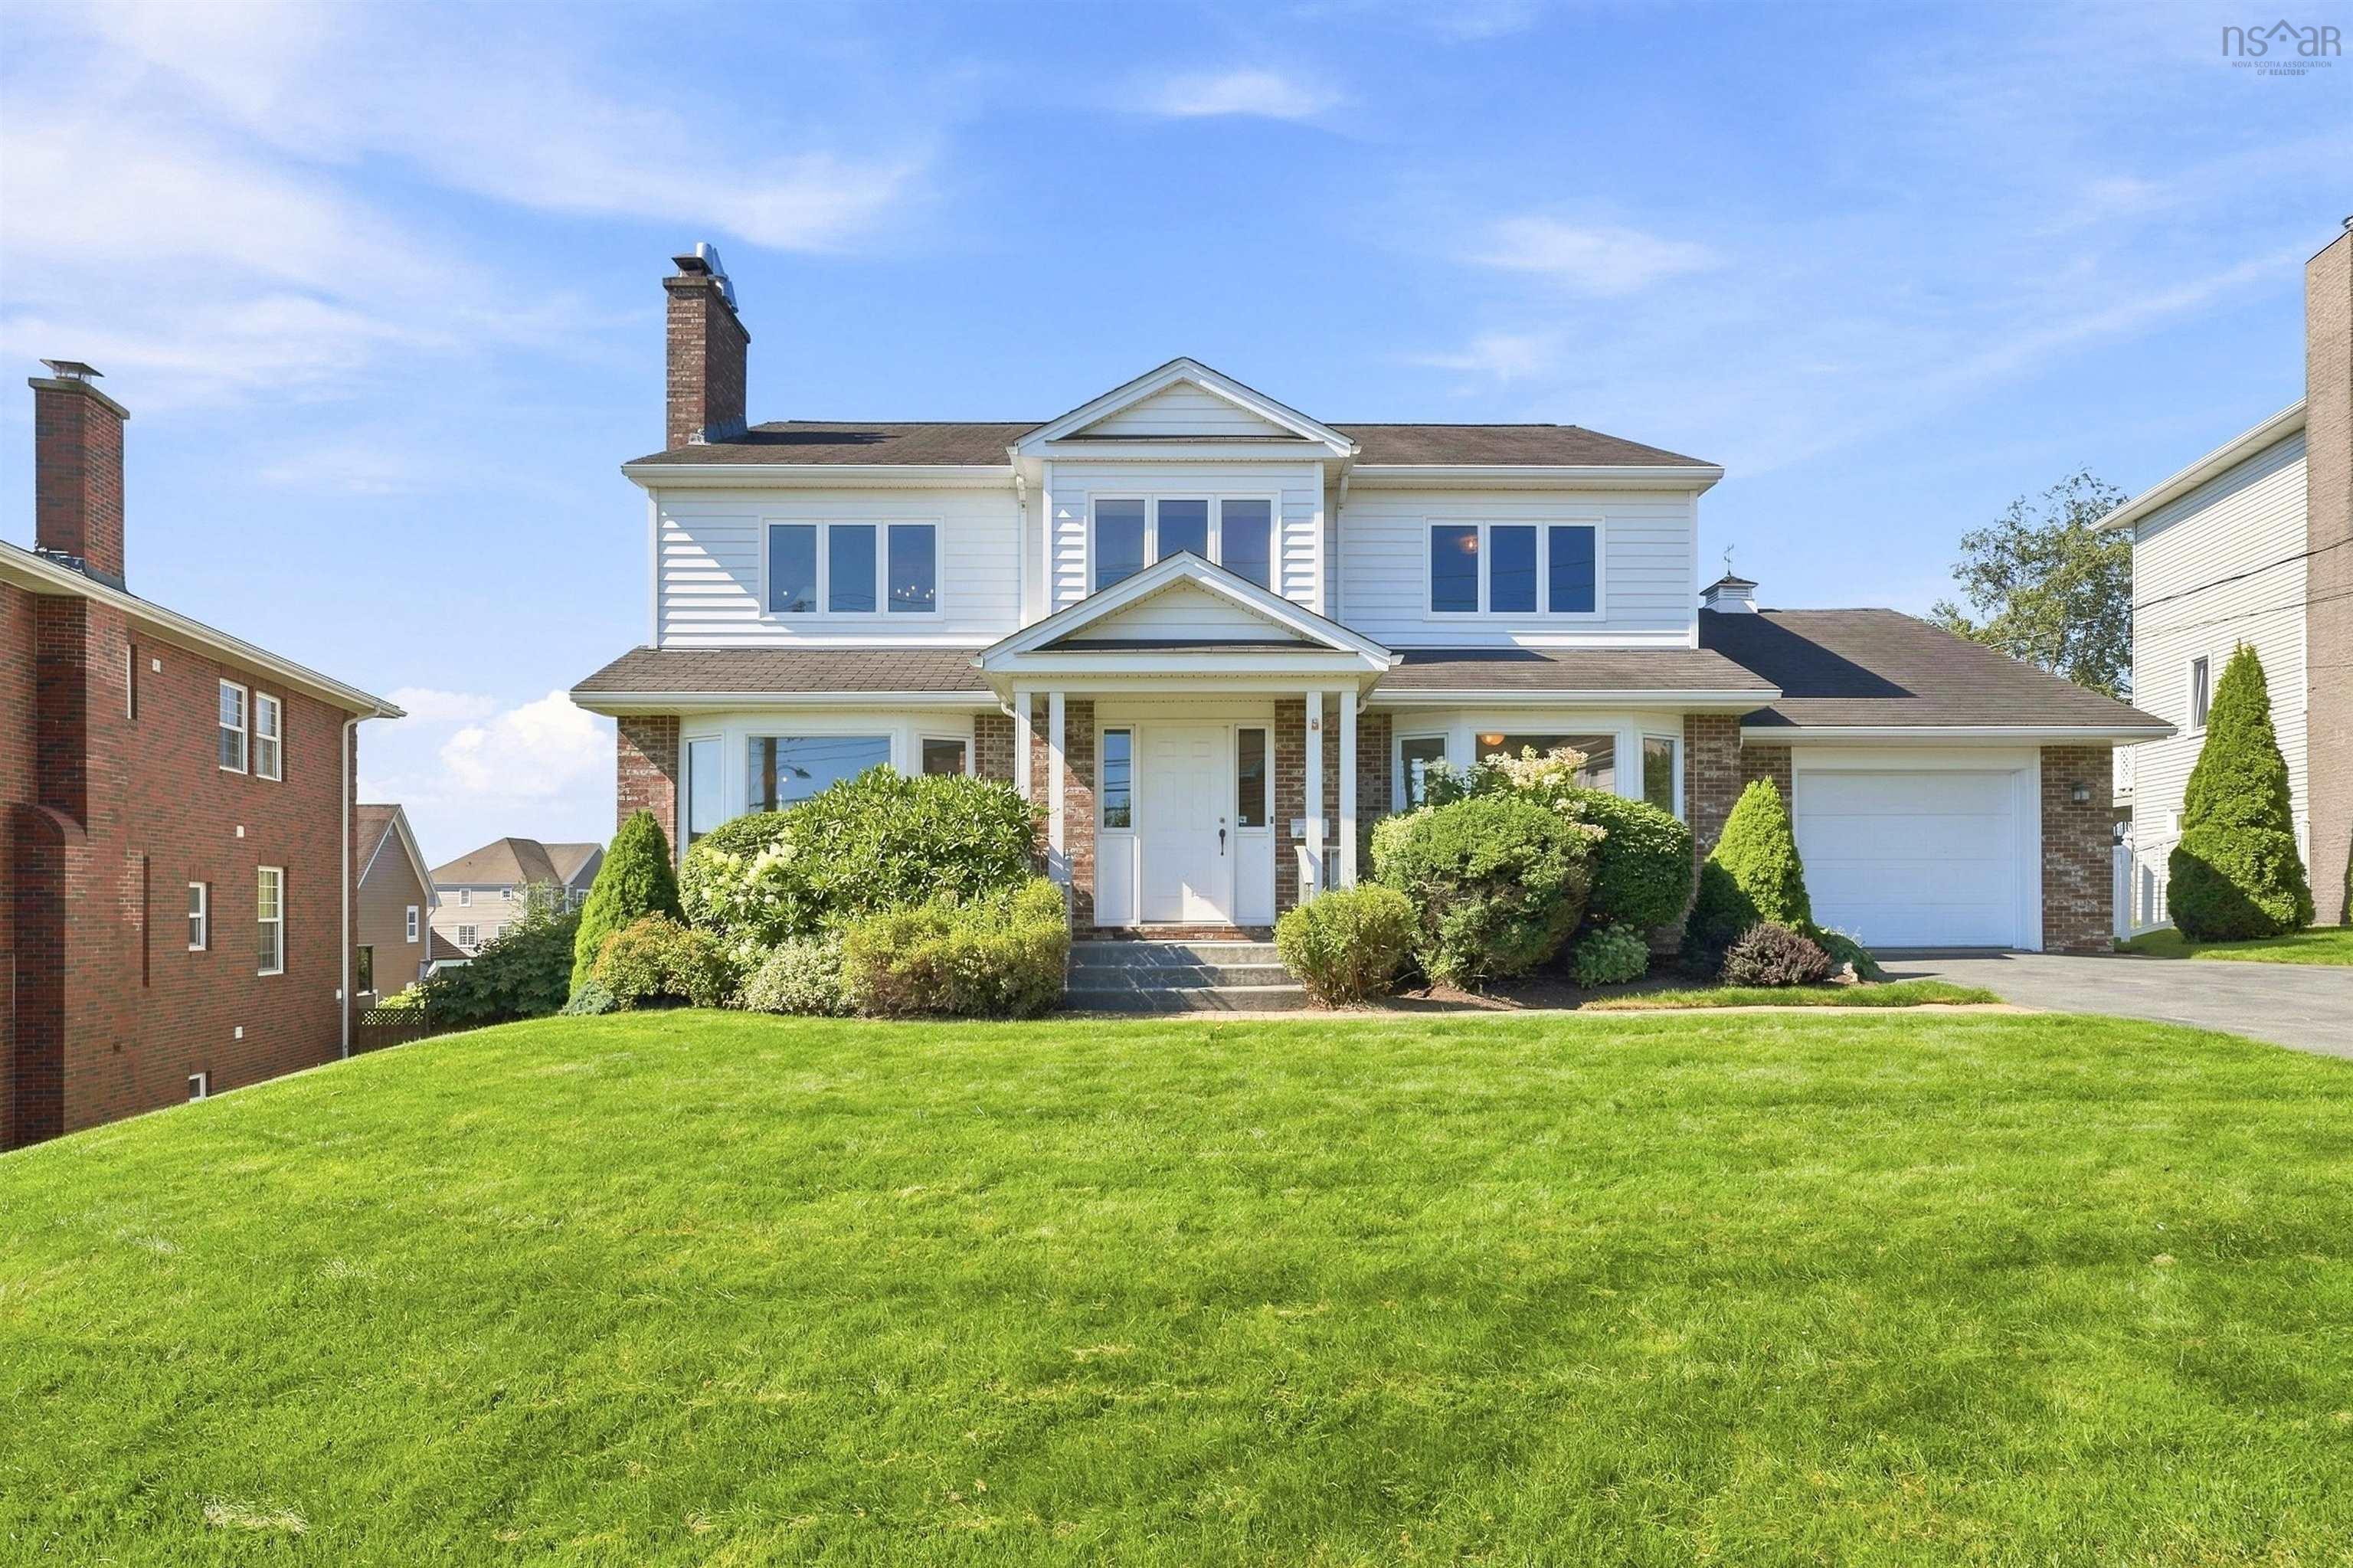
This beautiful home is being sold by the original owner. Built it in 1989, it is on one of the most desirable lots in sought after fairmount. The house is situated to take full advantage of the large south west facing lot and the mature landscaping add to the property. The spacious, well built home was designed with family in mind, with room for all and potential for more. The main floor has a huge living room, dining room, bright kitchen with an expansive eating area and access to a lovely deck. The den was built with main floor suite in mind. With its full bath and large closet, it can be closed off from the rest of the floor. There is a main-floor laundry and a workroom off of the built-in large garage. Upstairs is a capacious primary suite with walk in closet, spa -like bath, and office. The two other bedroom on this level are a good size and share a large, full bath. The lower level, 1,436 sq. Ft., is unfinished with rooms studded in and a separate entrance to the outside adds potential for the new owners to create whatever their imagination dictates or family needs.


Dwelling Details
Property Style
Detached
Beds Above Grnd
4
Beds Below Grnd
0
Year Built (approx)
1989
Heating
In Floor, Radiant
Fuel Type
Electric
Foundation
Poured Concrete
Basement
Full,Undeveloped,Walkout
Exterior
Brick,Wood Shingles
Dimensions
34 X 55
Roof
Asphalt Shingle
Flooring
Carpet, Ceramic, Concrete, Engineered Hardwood, Hardwood, Tile, Vinyl
House Features
Air Exchanger, Alarm System, Central Vacuum, Ensuite Bath, Water Jet Tub, Fireplace(s), Wood Fireplace, Wal
Services
Cable, Electricity, High Speed Internet, Telephone
Appliances
Range - Electric, Dishwasher, Dryer - Electric, Washer, Microwave, Refrigerator
Rental Income
Potential
Rental Equip
None
Occupancy
Vacant
Inclusions
Exclusions
Land Details
Land Features
Landscaped, Level, Sloping/Terraced
Migrated
No
Approx Num Acres
0
Title To Land
Freehold
PID#
40493785
Community Feat
Golf Course, Park, Playground, Public Transit, School Bus Service, Shopping, Place of Worship
County
Halifax
Postal Code
B3N 3C8
Directions
Joseph Howe Drive To Springvale To Brook Street Or Sty. Margaret's Bay Road To Crown Drive To Brook Street
Parking/Garage Details
Garage
Yes (Built-In)
Garage Details
Built In Double
Driveway
Double,Paved
Parking Details
Large double driveway
Jerry Lynds Halifax real estate agent Was a wide angle lens used? Let's view this property together and see if the photos accurately portray the property!

Request viewing or more information!

email confirmation message

This email will automatically attach to itself all of the necessary info that is needed to identify this property. I will do my best to get back you as soon as possible! - Jerry

Close [X]
Other Details
Original Price
$1,200,000 (unchanged)
Price/sq ft
$280
Last Price Change
September, 9th, 2026
Avg$: Postal Code
Current average list price is $1,200,000 (1 listings)
Avg$: MLS® Area
Current average list price is $767,852 (63 listings)
PCDS
No
Possession
Immediate
MLS® Area
Halifax - Dartmouth: 5-Fairmount, Clayton Park, Rocki
Listing Office
Red Door Realty
ROOM MEASUREMENTS
FLOOR
ROOM
MEASUREMENT
Main Floor
Foyer
8'9 x 5'2"
Main Floor
Living Room
15'1" x 21'
Main Floor
Dining Room
15'3" x 13'2"
Main Floor
Kitchen
10'7" x 13'2"
Main Floor
Eat In Kitchen
13'5" x 13'8'
Main Floor
Den/office
14'6" x 12'11"
Main Floor
Bath 1
7'10" x 4'11"
Main Floor
Laundry
7'10" x 7'3"
Main Floor
Storage
15'6" x 8'1"
2nd Level
Primary Bedroom
14'11" x 21'3"
2nd Level
Ensuite Bath 1
12'3" x 9'3"
2nd Level
Other
8'8" x 9'3"
2nd Level
Den/office
9' x 9'2"
2nd Level
Bedroom
15' x 11'6"
Lat/Lng:
44.640495, -63.630978
Local ammenities go here
MUNICIPAL INFORMATION
SCHOOL INFO (Select Data Source)

GRADE
PROGRAM
SCHOOL
PR-6
Elementary French Immersion
St. Catherine's
PR-6
Elementary English Program
Springvale
7-9
Jr Hi Early French Immersion
Oxford
7-9
Jr Hi English Program
St. Agnes
10-12
Sr Hi English Program
Citadel High School
10-12
Sr Hi Early French Immersion
Citadel High School

Please note images may not be up to date
