


Main Points Of Interest
For Sale
$1,299,900
Status
Active
Assessment
n/a
Beds
4
Baths
3 Full \ 1 Half
Age
31
MLA
3983 sq ft
TLA
4,480 sq ft
Days Listed
99
List Date
June, 22nd, 2026
MLS®#
202615264
Prop Type
Single Family
Build Style
Bungalow
Zoning
R-1A
Lot Size
Lot Size M
6,276 sq m
(67,554 sq ft)
Acres
1 to 2.99 Acres
Legal Desc
LOT 2
Water
Drilled Well
Sewer
Septic

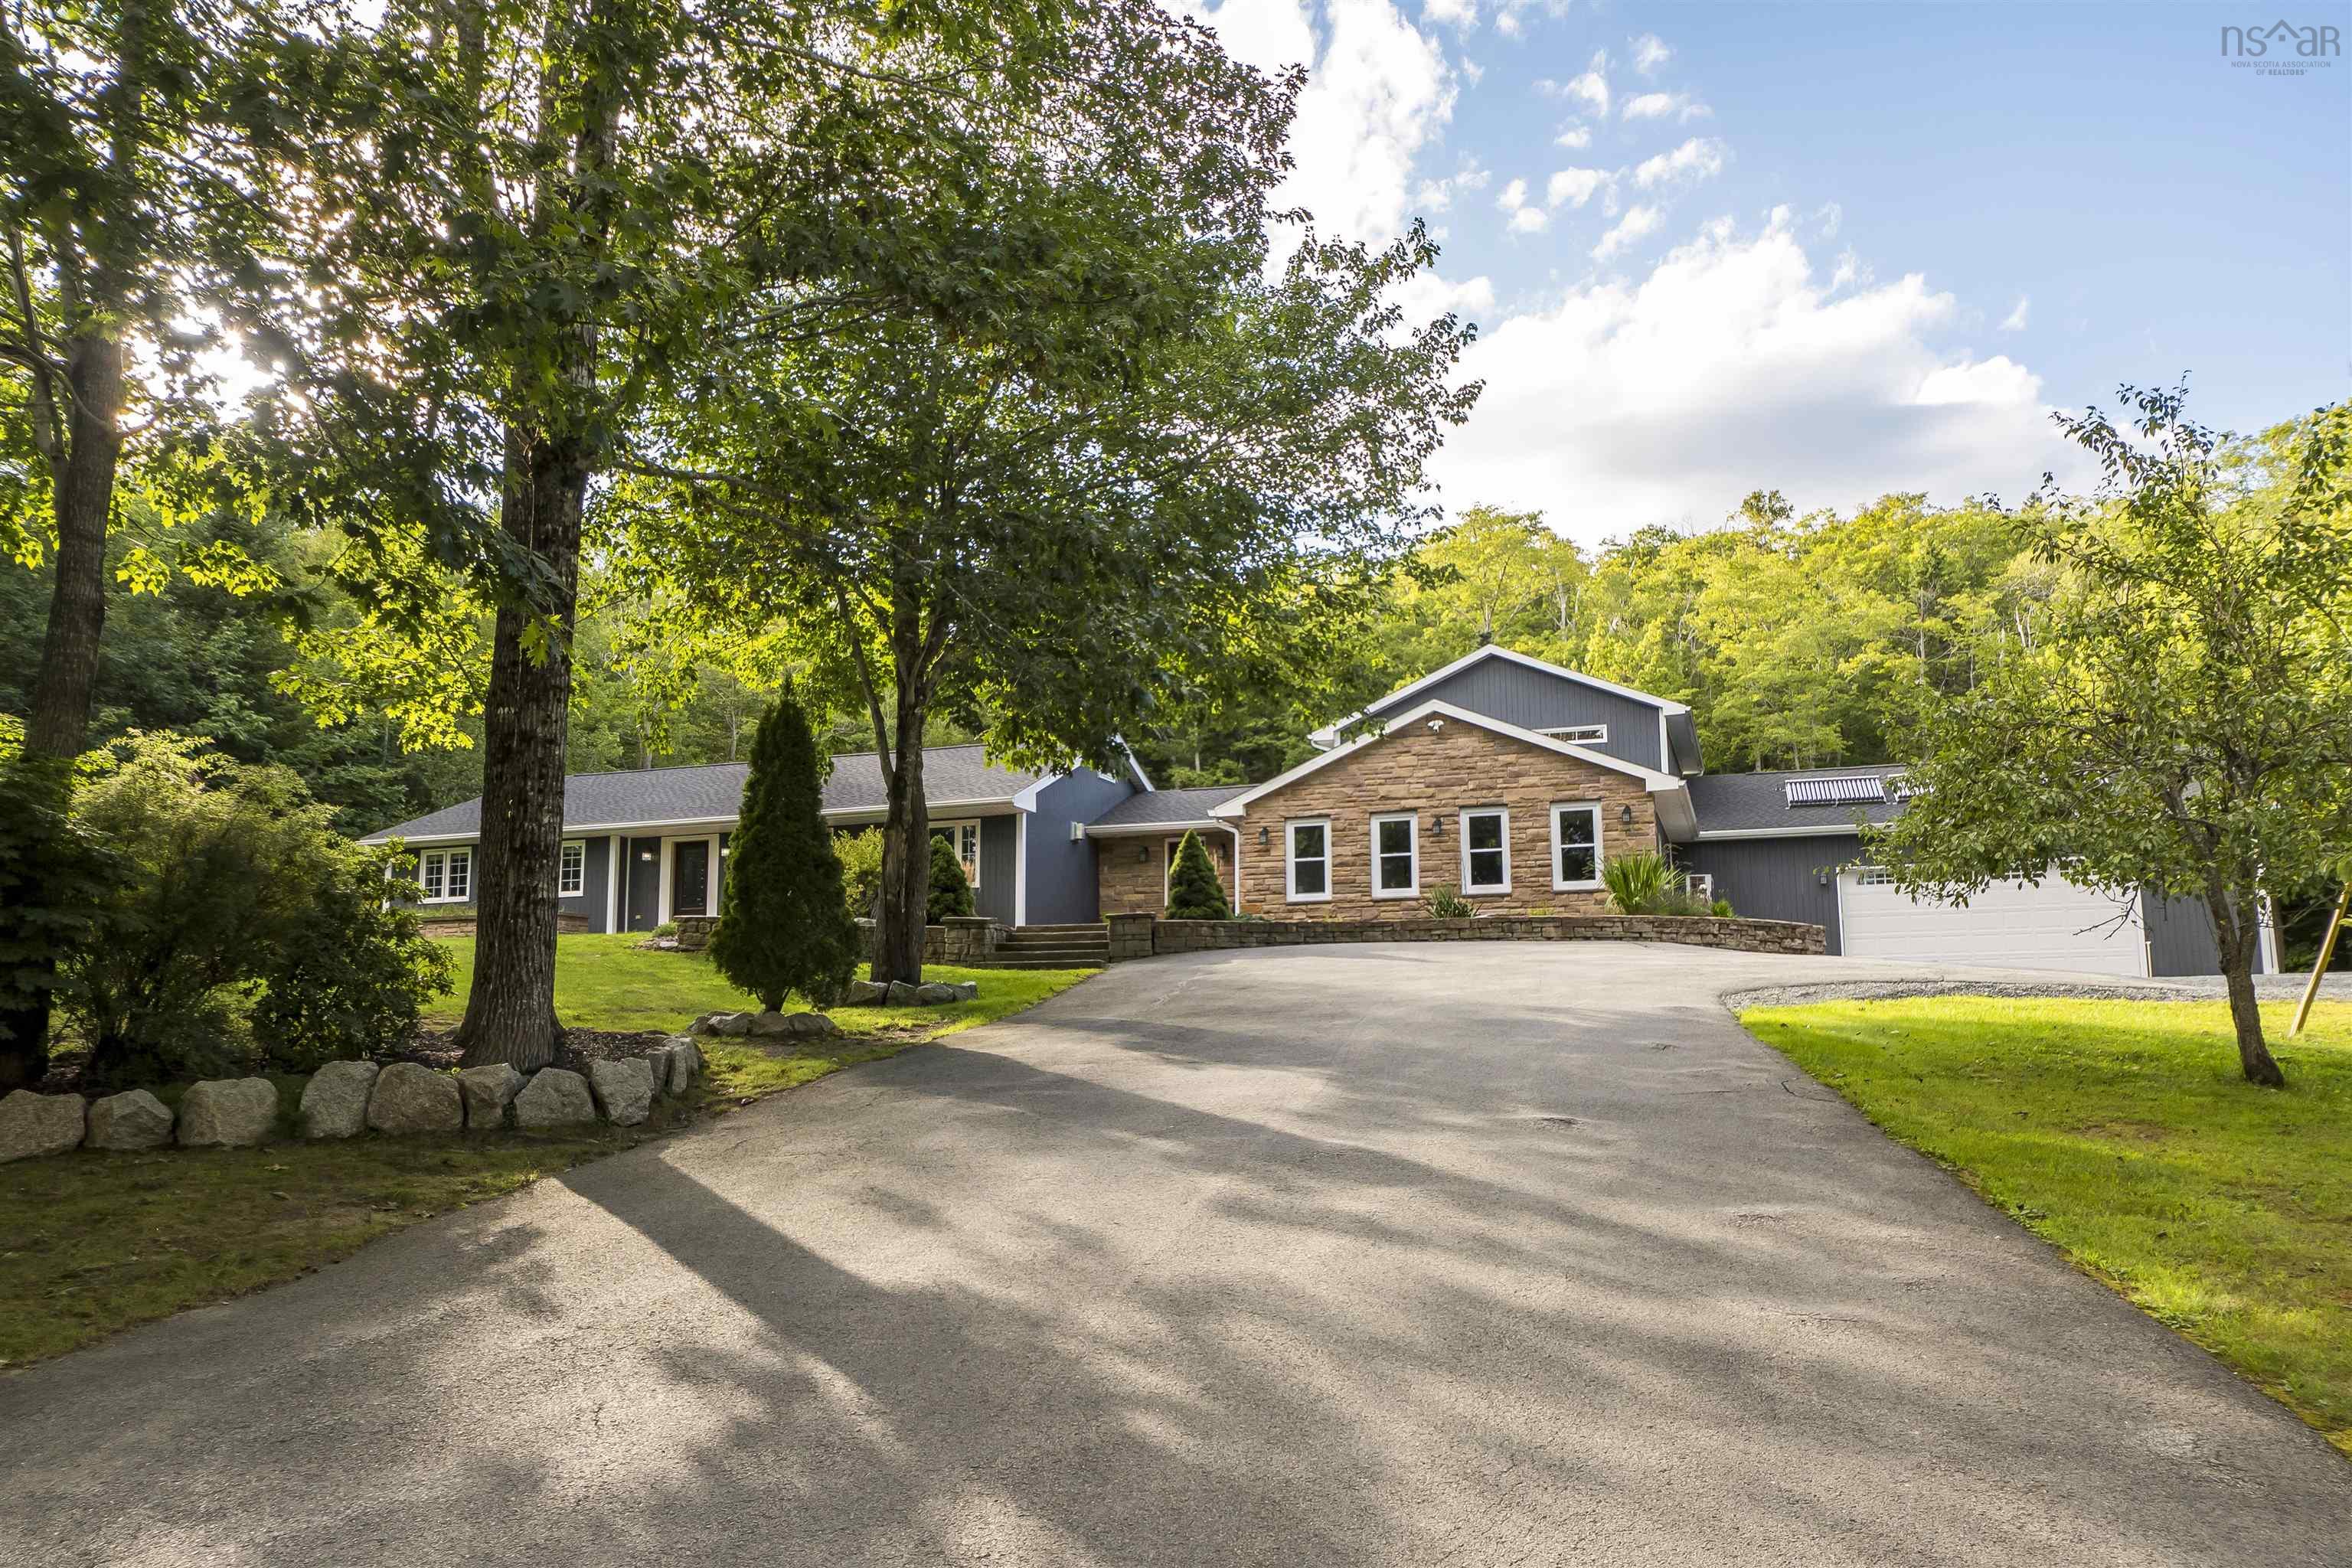
There's been so much thought & love put into every detail of this home, which has been meticulously cared for. Privacy & set back~tucked away in a serene tree lined lot with 2000 sq ft of flagstone; beauty landscape feels like a retreat w fruit trees & herb garden with low maintenance perennials. All upgrades with modern finishes & timeless features. This family home has it all & must be viewed to be appreciated. 2026 roof, 2025 state-of-the-art 6-ton air-to-water heat pump powers in-floor radiant heat for next-level efficiency, backed by a hydronic solar system subsidizing domestic hot water. Total heated square footage is over 5,500~ 4,468 sq ft single-level refined home delivers bright, open-concept living with impressive redesigned layout. Loads of space for a large family combined with lots of outdoor space in nature with trail out back to explore wilderness and lizard lake. 10 min walk to all 3 schools, fourth lock canal to fish striped bass, a tennis /pickle ball court nearby. Perfect layout with a children's & games wing, a guest suite, and a massive 4-car garage with 12' ceilings that can easily accommodate a lift for the car enthusiasts. Quartz waterfall island, walls & boxed window, 2 sinks, and a wine/coffee bar. The family room is anchored by 72” linear propane fireplace & indian slate/engineered hardwood flooring. Primary suite w walk-in closet, spa-like ensuite, 3 more bedrooms, a den/office, living room, rec room, laundry, powder room, and main bath rounds out the main level. The upstairs offers a loft that delivers flex space, its own ensuite, walk-in closet, & private balcony. Cape cod siding accented with reclaimed sandstone. Rainy days are even more impressive as the hardscaping comes to life and the private backyard is transformed into an oasis of natural rock. Second driveway for services, underground electrical & gas propane, and generator hookup. There are too many features list! 10 mins to airport, 20 mins halifax, 5 mins to bi-high.


Dwelling Details
Property Style
Detached
Beds Above Grnd
4
Beds Below Grnd
0
Year Built (approx)
1995
Heating
Fireplace, Heat Pump -Ductless, Hot Water, In Floor, Radiant, Ductless Cooling
Fuel Type
Electric,Propane,Solar
Foundation
Poured Concrete
Basement
Fully Developed,Walkout
Exterior
Stone,Wood Siding
Dimensions
Irregular
Roof
Asphalt Shingle
Flooring
Hardwood, Laminate, Porcelain, Slate
House Features
Balcony, Air Exchanger, Ensuite Bath, Wheelchair Access, Water Jet Tub, Gas Stove(s), Propane Fireplace, Se
Services
Cable, Electricity, High Speed Internet, Telephone
Appliances
Cooktop – Propane, Oven - Electric, Dishwasher, Dryer, Washer, Refrigerator, Wine Fridge, Water Softener
Rental Income
Potential
Rental Equip
Propane Tank
Occupancy
Owner
Inclusions
Exclusions
Land Details
Land Features
Landscaped, Wooded/Treed
Migrated
Yes
Approx Num Acres
2
Title To Land
Freehold
PID#
40496127
Community Feat
Golf Course, Park, Playground, Recreation Center, Shopping, Place of Worship
County
Halifax
Postal Code
B2T 1N1
Directions
Fall River Rd, Lockview Rd, Left High Rd, Right Sandstone, 5 Confederation Ave
Parking/Garage Details
Garage
Yes (Attached,Triple,Heated,Wired)
Garage Details
12 Feet Ceilings/ Parks 4 / Infloor Radiant Heating / Commercial Garage Door 18x8
Driveway
Double,Gravel,Multiple Driveways,Paved,Other
Parking Details
Jerry Lynds Halifax real estate agent Want to view this property with no pressure or hassles? Jerry can make all the arrangements for this, or as many properties that catch your eye!

Request viewing or more information!

email confirmation message

This email will automatically attach to itself all of the necessary info that is needed to identify this property. I will do my best to get back you as soon as possible! - Jerry

Close [X]
Other Details
Original Price
$1,912,500 (since reduced $612,600)
Price/sq ft
$290
Last Price Change
September, 17th, 2026
Avg$: Postal Code
Current average list price is $1,299,900 (1 listings)
Avg$: MLS® Area
Current average list price is $968,115 (87 listings)
PCDS
Yes
Possession
Negotiable
MLS® Area
Halifax - Dartmouth: 30-Waverley, Fall River, Oakfiel
Listing Office
Century 21 Trident Realty Ltd.
ROOM MEASUREMENTS
FLOOR
ROOM
MEASUREMENT
Main Floor
Foyer
13x12
Main Floor
Foyer
11.2x5.5
Main Floor
Kitchen
12x16
Main Floor
Dining Room
12x16
Main Floor
Family Room
23x22
Main Floor
Primary Bedroom
19x20
Main Floor
Ensuite Bath 1
9’3x10’5
Main Floor
Bedroom
9’4x16’7
Main Floor
Bedroom
8’5x13
Main Floor
Bedroom
15’4x11’6
Main Floor
Bath 2
8x12
Main Floor
Bath 2
6x5’3
Main Floor
Laundry
6.9x9’3
Main Floor
Living Room
23x23
Lat/Lng:
44.830666, -63.621979
Local ammenities go here
MUNICIPAL INFORMATION
SCHOOL INFO (Select Data Source)

GRADE
PROGRAM
SCHOOL
PR-6
Elementary French Immersion
Ash Lee Jefferson
PR-6
Elementary English Program
Ash Lee Jefferson
7-8
Jr Hi English Program
Georges P. Vanier
7-8
Jr Hi Late French Immersion
Georges P. Vanier
7-8
Jr Hi Early French Immersion
Georges P. Vanier
9-12
Sr Hi Late French Immersion
Lockview
9-12
Sr Hi English Program
Lockview
9-12
Sr Hi Early French Immersion
Lockview

Please note images may not be up to date
