


Main Points Of Interest
For Sale
$639,900
Status
Conditional Sale
Status Date
September, 8th, 2026
Assessment
n/a
Beds
4
Baths
2 Full
Age
37
MLA
1224 sq ft
TLA
2,361 sq ft
Days Listed
82
List Date
July, 9th, 2026
MLS®#
202617008
Prop Type
Single Family
Build Style
Bungalow
Zoning
R-1
Lot Size
Lot Size M
5,104 sq ft
Acres
Under 0.5 Acres
Legal Desc
LOT 17
Water
Municipal
Sewer
Municipal

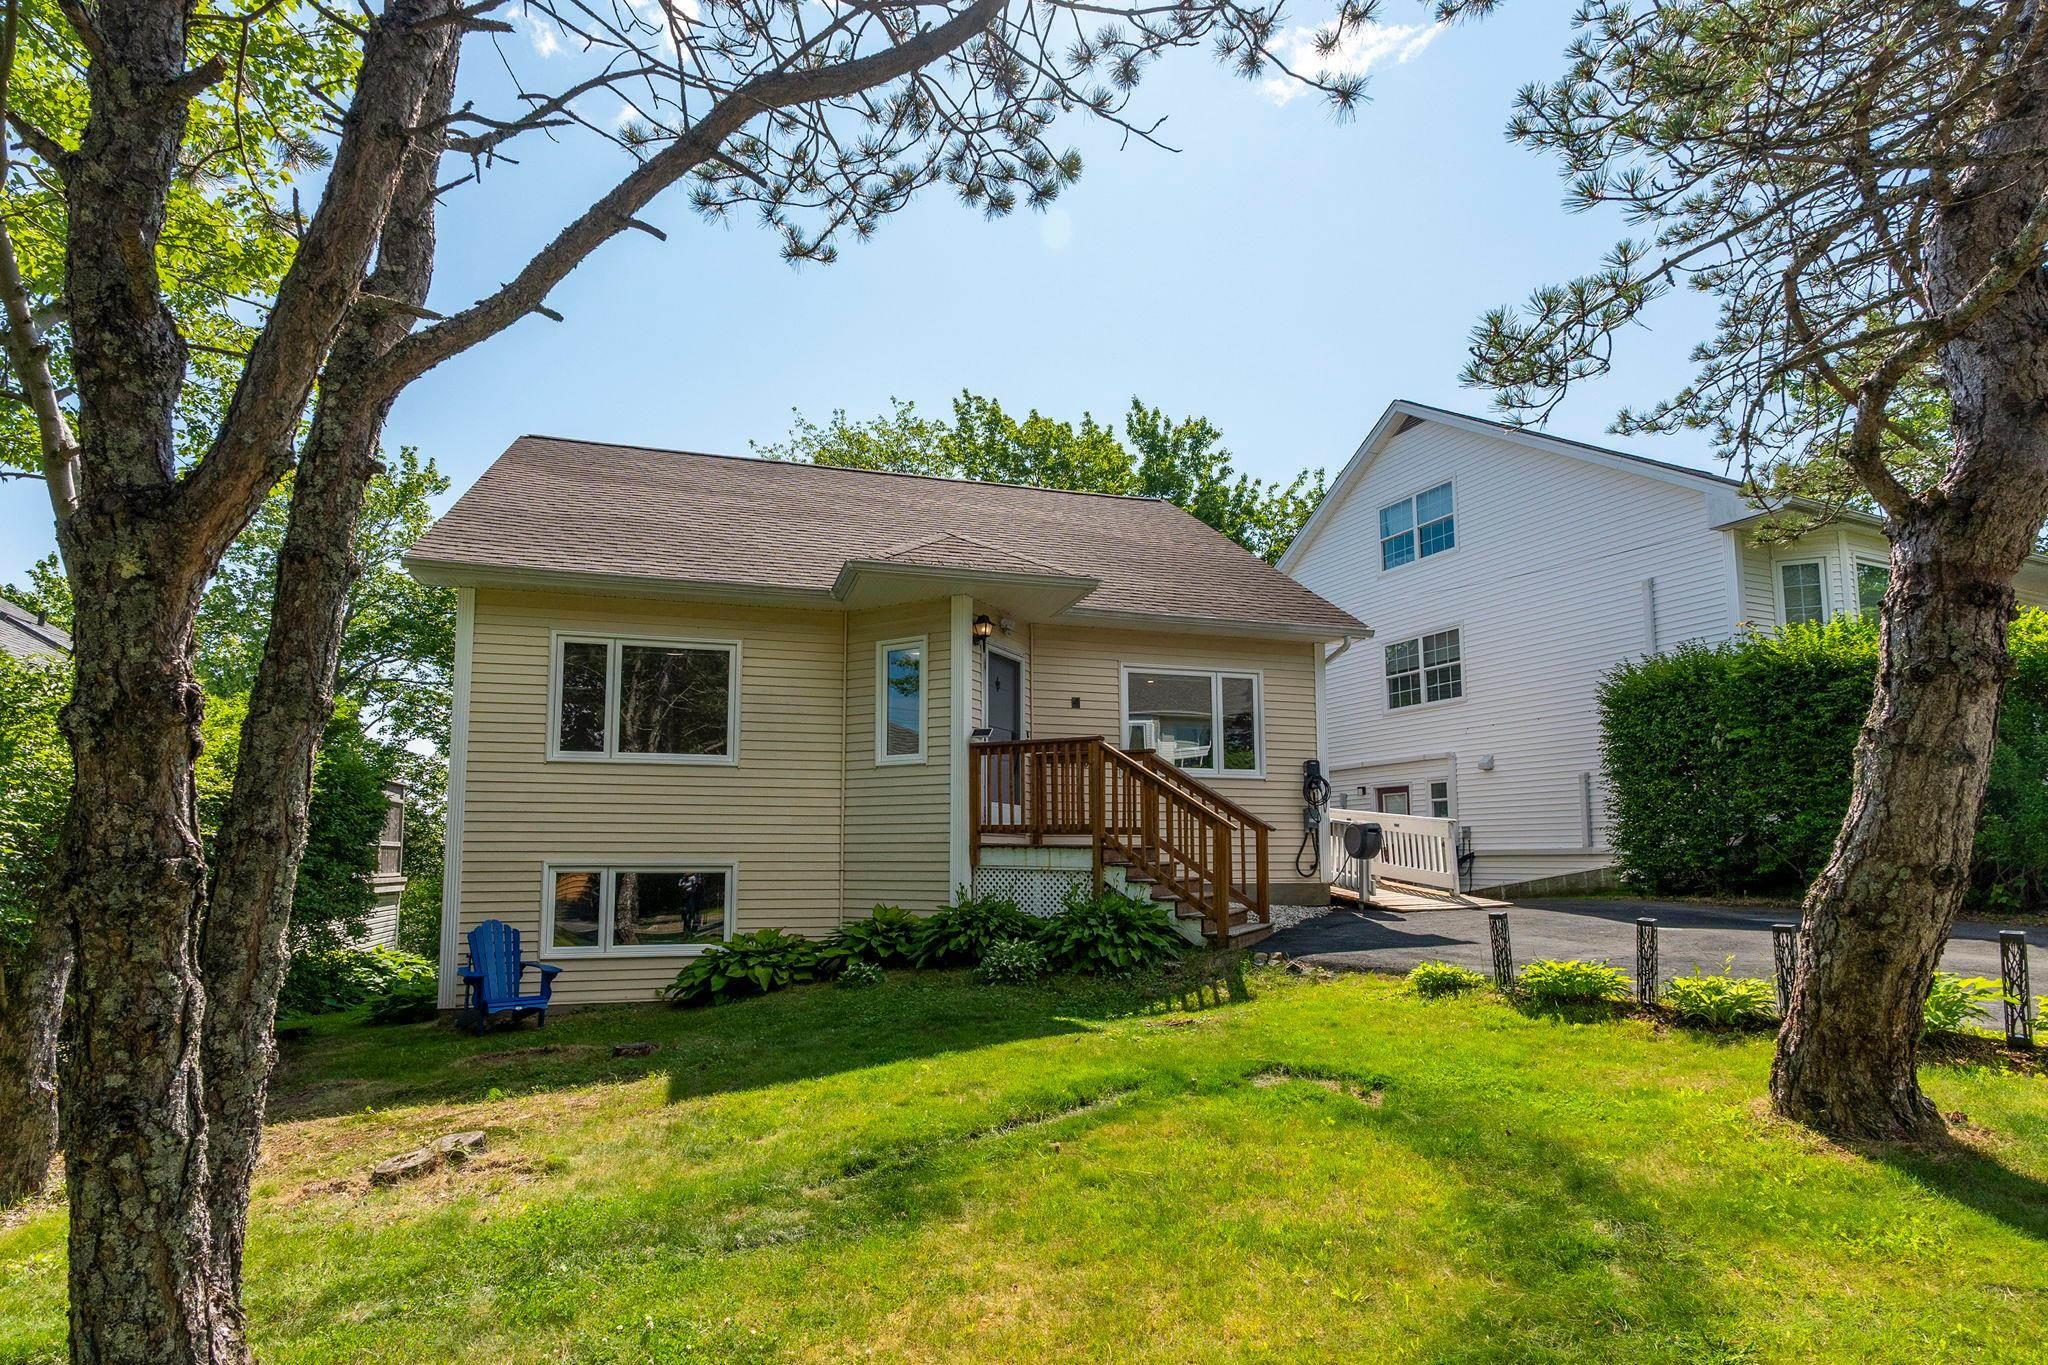
Welcome to 4 turnberry lane, a charming r-2000 built, two-level detached home located on a low-traffic, family-friendly cul-de-sac in the highly sought-after park west school zone of halifax. This 4-bedroom, 2-bathroom home features a versatile 2,361 sq. Ft. Layout, with 2 bedrooms and a full bathroom on each level. The bright main level features a spacious living room with gorgeous floors and a new electric fireplace (2025). The recently renovated kitchen (2022) includes new cabinetry, tile flooring, and brand-new appliances. A wheelchair-accessible side entrance directly off the kitchen provides a convenient second entry point onto the main level. Two generous bedrooms are thoughtfully positioned on either side of the stunning full bathroom. The primary bedroom features double closets and a large window overlooking the front lawn, while the second bedroom, tucked away at the back of the home, offers the perfect space for a child's bedroom or home office. The walkout lower level includes a large rec room with access to the backyard, two bedrooms, a full bathroom, laundry room, and plenty of storage. This flexible space offers options for a growing family, guests, a home office, or secondary suite potential. Outside, enjoy a private backyard surrounded by mature trees with an updated deck and new shed. Additional upgrades include new flooring in the bedrooms, foyer, and storage room (2022), a level 2 ev charger (2025), leaffilter gutter protection with a transferable lifetime warranty (2023), and new lighting, thermostats, and door hardware (2025). Don't miss this opportunity to own a thoughtfully updated, move-in-ready home in a family-friendly neighbourhood close to parks, walking trails, great schools, and everyday amenities! Full list of upgrades available!


Dwelling Details
Property Style
Detached
Beds Above Grnd
2
Beds Below Grnd
2
Year Built (approx)
1989
Heating
Baseboard
Fuel Type
Electric
Foundation
Wood
Basement
Fully Developed,Walkout
Exterior
Vinyl
Dimensions
33.1 X 37.8
Roof
Asphalt Shingle
Flooring
Ceramic, Laminate
House Features
Air Exchanger, Wheelchair Access
Services
Cable, Electricity, High Speed Internet, Telephone
Appliances
Stove, Dishwasher, Dryer, Washer, Refrigerator
Rental Equip
None
Occupancy
Owner
Inclusions
Stove, Dishwasher, Dryer, Washer, Refridgerator
Exclusions
Land Details
Land Features
Landscaped, Level, Wooded/Treed
Migrated
Yes
Approx Num Acres
0
Title To Land
Freehold
PID#
40502239
Community Feat
Park, Playground, Public Transit, Recreation Center, Shopping
County
Halifax
Postal Code
B3M 4E5
Directions
Dunbrack Street To Langbrae Drive To Turnberry Lane
Parking/Garage Details
Garage
No
Garage Details
None
Driveway
None
Parking Details
Double, Paved
Jerry Lynds Halifax real estate agent Wouldn't it be nice to have an agent that tells you the bad stuff about properties and not just the good selling points? If so, contact Jerry!

Request viewing or more information!

email confirmation message

This email will automatically attach to itself all of the necessary info that is needed to identify this property. I will do my best to get back you as soon as possible! - Jerry

Close [X]
Other Details
Original Price
$649,900 (since reduced $10,000)
Price/sq ft
$271
Last Price Change
August, 26th, 2026
Avg$: Postal Code
Current average list price is $639,900 (1 listings)
Avg$: MLS® Area
Current average list price is $768,487 (63 listings)
PCDS
Yes
Possession
Negotable
MLS® Area
Halifax - Dartmouth: 5-Fairmount, Clayton Park, Rocki
Listing Office
Royal Lepage Atlantic
ROOM MEASUREMENTS
FLOOR
ROOM
MEASUREMENT
Main Floor
Foyer
10.2 x 6.9
Main Floor
Living Room
17 x 12.8
Main Floor
Kitchen
18 x 10
Main Floor
Dining Room
18 x 9.7
Main Floor
Bedroom
13.1 x 12.2
Main Floor
Bath 1
5.8 x 8.10
Main Floor
Primary Bedroom
13 x 12.5
Basement
Bedroom
13.2 x 15.8
Basement
Storage
12.3 x 15.9
Basement
Laundry
6.8 x 12.5
Basement
Rec Room
13.1 x 19.3
Basement
Bedroom
14.5 x 12.2
Basement
Bath 2
6.4 x 8.10
n/a
Lat/Lng:
44.669830, -63.664997
Local ammenities go here
MUNICIPAL INFORMATION
SCHOOL INFO (Select Data Source)

GRADE
PROGRAM
SCHOOL
PR-6
Elementary French Immersion
Rockingham
PR-6
Elementary English Program
Park West
7-9
Jr Hi Early French Immersion
Fairview Junior High
7-9
Jr Hi English Program
Park West
10-12
Sr Hi English Program
Halifax West
10-12
Sr Hi Early French Immersion
Halifax West

Please note images may not be up to date
