


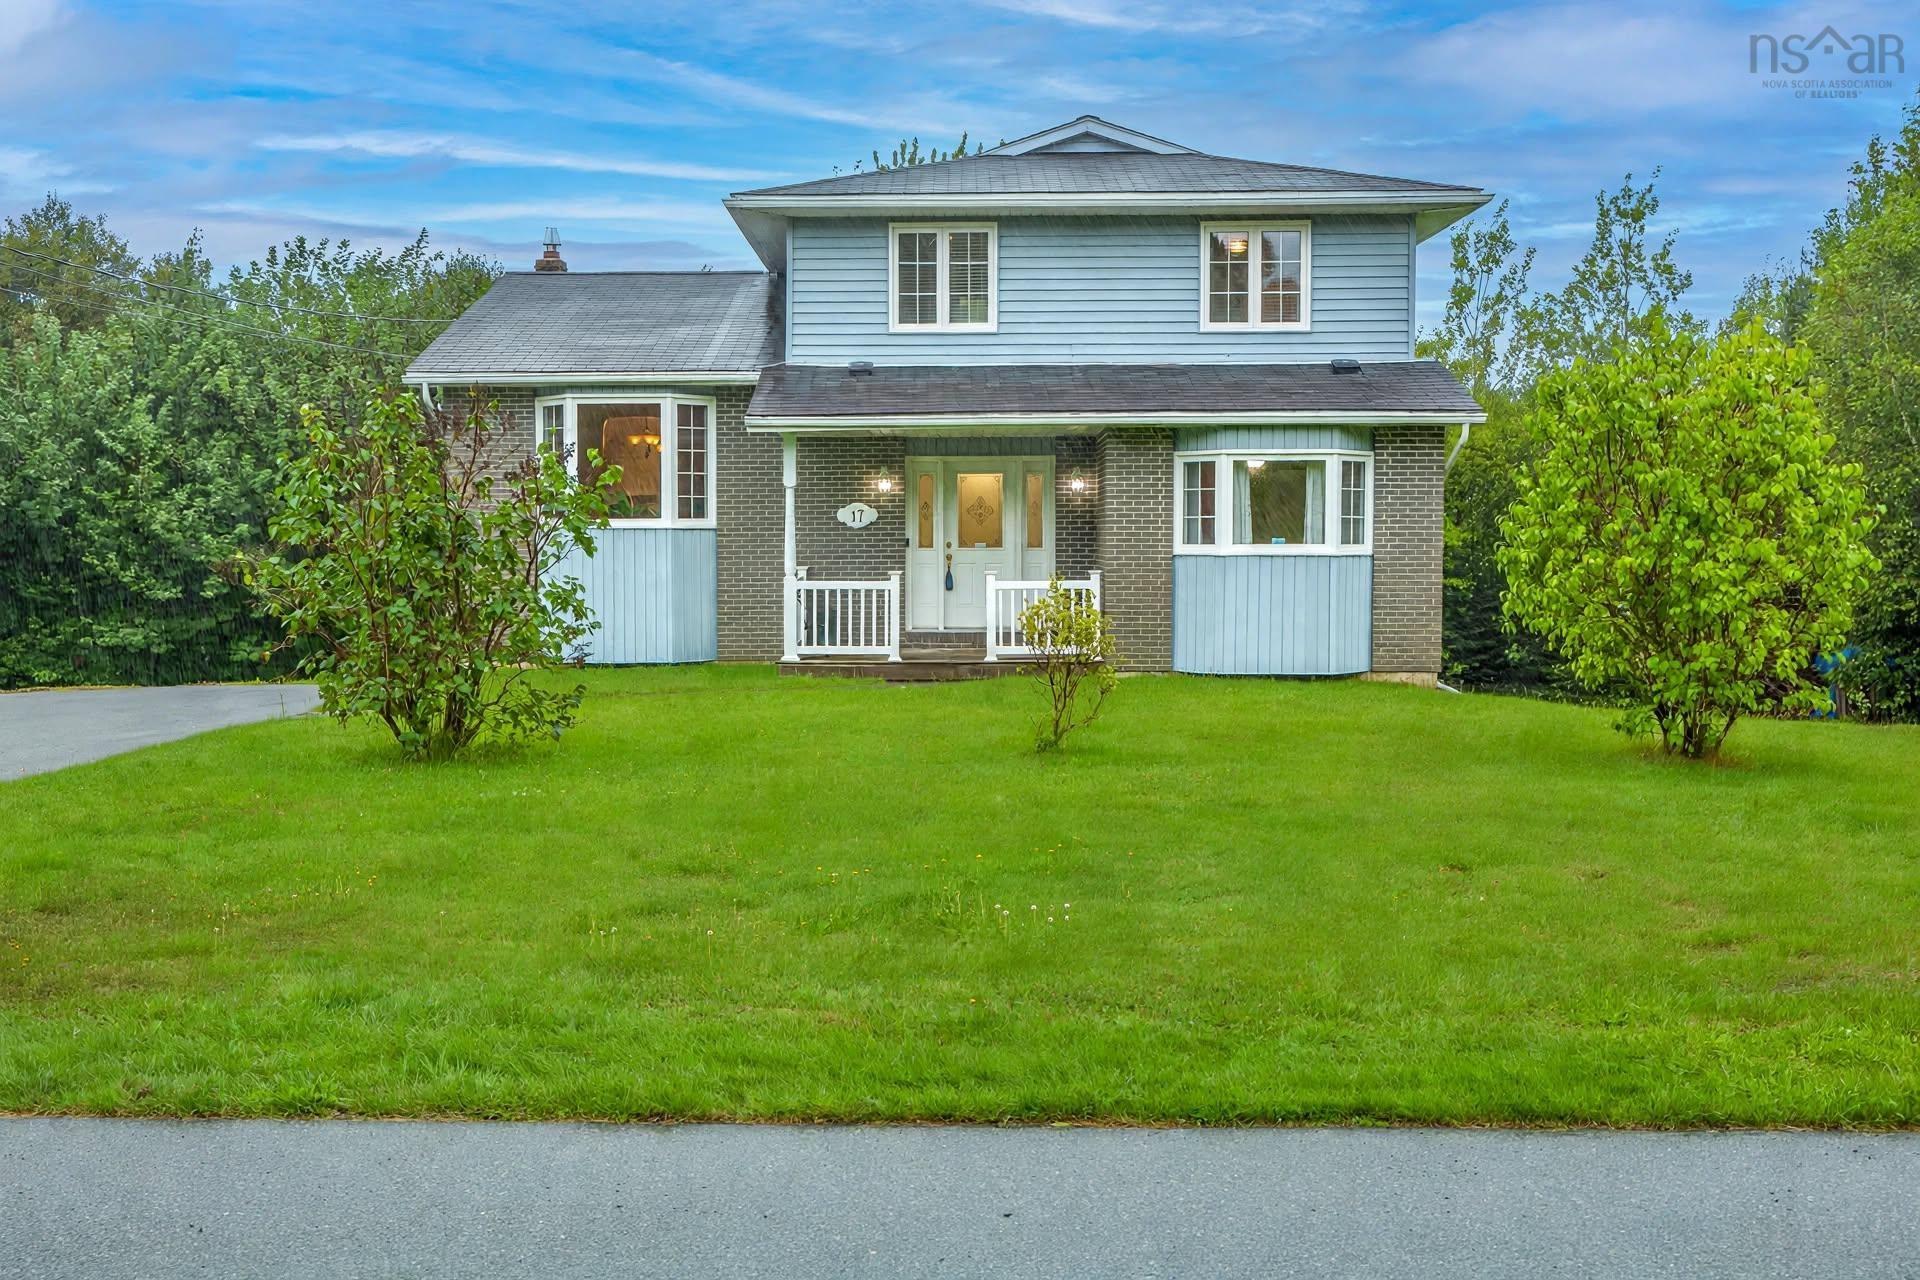
Welcome to 17 glenn drive, a remarkably solid and meticulously maintained two-storey home set on a private, landscaped 0.78-acre lot in lawrencetown. Offering four bedrooms, four bathrooms, and exceptional structural integrity—complete with a newly installed septic field—this residence perfectly combines long-term peace of mind with outstanding versatility. The main and upper levels provide a classic, functional layout filled with natural light. A sunlit kitchen connects effortlessly to formal living and dining rooms, alongside a flexible main-floor den or office, convenient laundry room, and a powder room. Upstairs, durable hardwood floors guide you through three spacious bedrooms, including a primary retreat outfitted with a private 3-piece ensuite, alongside a full family bathroom. Climate control is handled effortlessly year-round with electric baseboards, a wood stove, and efficient ductless heat pumps. Adding to the home's practical appeal is a detached, double-car garage that is both wired and heated, offering the ideal setup for vehicles, storage or a workshop. A standout feature of this property is the fully developed lower level, which functions as a complete walk-out secondary suite. Outfitted with its own dedicated kitchen, living area, bedroom, full bath, abundant storage and bonus room. Offering total independence for extended family, in-laws, or rental potential. Nestled on a quiet street, the location offers an incredible coastal lifestyle while keeping everyday amenities close at hand. You are situated just a short 5 to 7-minute drive from world-renowned lawrencetown beach—a haven for surfers, beachcombers, and outdoor enthusiasts—as well as nearby conrad's beach and the atlantic view trail system. With convenient access to local parks, community recreation centres, and a quick commute into dartmouth and halifax, 17 glenn drive delivers the perfect balance of rural tranquility and suburban convenience.
- List vs Sales (Current)
- List vs Sales (Historic)
- Listing Activity
- Sales Activity
- Average Sales Price
 Do you have a sensitive sniffer? I bet it smells great but give it your own smell test with a private viewing. Click the green button to contact Jerry!
Request viewing or more information!
This email will automatically attach to itself all of the necessary info that is needed to identify this property. I will do my best to get back you as soon as possible! - Jerry