


Main Points Of Interest
For Sale
$357,777
Status
Active
Assessment
$351,400 (2026)
Beds
2
Baths
1 Full
Age
36
MLA
915 sq ft
TLA
915 sq ft
Days Listed
25
List Date
September, 4th, 2026
MLS®#
202622408
Prop Type
Condominium
Build Style
Apartment
Condo Fee
n/a
Zoning
R4
Lot Size
Lot Size M
0 cubic m
Acres
Unknown
Legal Desc
UNIT 8
Water
Municipal
Sewer
Municipal

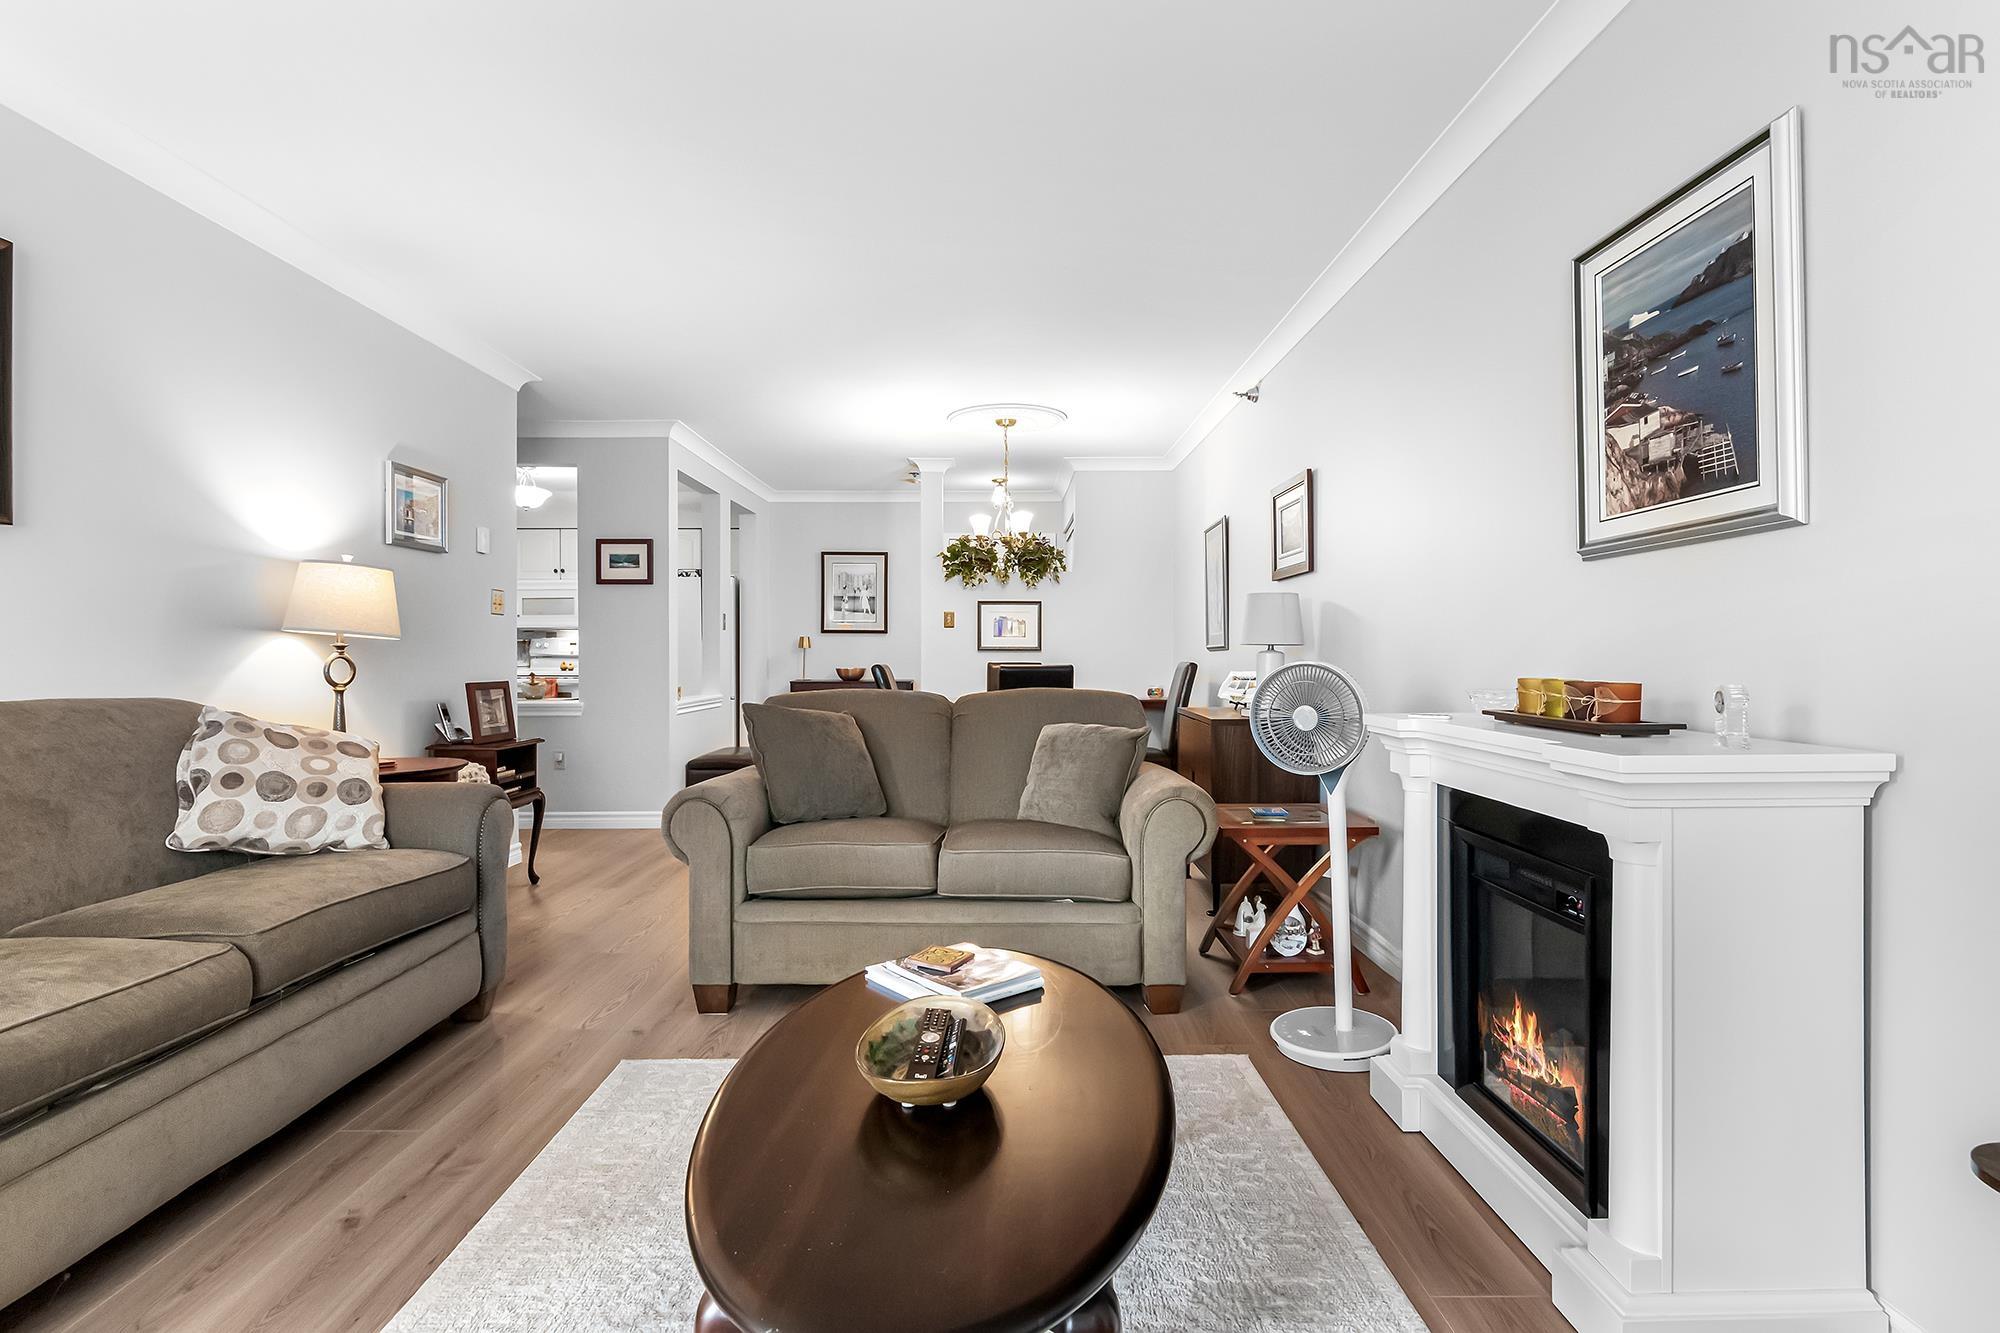
Welcome to this well-maintained third-floor condo offering comfortable, convenient living in a great location. This two-bedroom, one-bathroom unit features an open-concept living and dining area, creating a bright and functional space for everyday living and entertaining. The kitchen flows seamlessly into the main living space. Beautiful laminate flooring and custom blinds add a clean, modern feel throughout. The unit also offers the convenience of in-unit laundry, with a washer and dryer, and a balcony— perfect for enjoying your morning coffee or unwinding at the end of the day. Freshly painted and move-in ready, this condo is an excellent option for first-time buyers, downsizers, or those looking for a low-maintenance lifestyle. Residents can enjoy the added benefit of an in-ground pool, providing a great place to relax and enjoy the warmer months. Conveniently located with easy access to highway 102 and a quick commute to shopping, restaurants, services, and other amenities, this condo offers both comfort and convenience.


Dwelling Details
Property Style
Condo Apartment
Condo Fee Incl
Snow removal, live in super, water, landscaping, pool, parking
Condo Corp#
144
Developer
Ryco Atlantic Limited
Total Units
103
Beds Above Grnd
2
Beds Below Grnd
0
Year Built (approx)
1990
Heating
Baseboard
Fuel Type
Electric
Foundation
Poured Concrete
Basement
None
Exterior
Brick,Vinyl
Dimensions
Na
Roof
Asphalt Shingle
Flooring
Ceramic, Laminate
House Features
Inground Pool, Balcony
Services
Cable, Electricity, High Speed Internet, Telephone
Appliances
Stove, Dishwasher, Dryer, Washer, Microwave Rng Hd Combo, Refrigerator
Rental Income
Yes
Rental Equip
None
Occupancy
Owner
Inclusions
Fridge, Stove, Dishwasher, Washer, Dryer, Microwave, Window Coverings
Exclusions
Land Details
Land Features
Landscaped
Migrated
No
Title To Land
Freehold
Restrictive Covs
Yes
Condo Land PID#
41260415
Condo Unit PID#
40505141
Community Feat
Playground, Public Transit, Shopping, Place of Worship
County
Halifax
Postal Code
B3M 4B7
Directions
Kearney Lake
Parking/Garage Details
Garage
No (None)
Garage Details
Driveway
Paved
Parking Details
Outside
Jerry Lynds Halifax real estate agent Want to view this property with no pressure or hassles? Jerry can make all the arrangements for this, or as many properties that catch your eye!

Request viewing or more information!

email confirmation message

This email will automatically attach to itself all of the necessary info that is needed to identify this property. I will do my best to get back you as soon as possible! - Jerry

Close [X]
Other Details
Original Price
$357,777 (unchanged)
Price/sq ft
$391
Last Price Change
September, 4th, 2026
Avg$: Postal Code
Current average list price is $357,777 (1 listings)
Avg$: MLS® Area
Current average list price is $407,243 (44 listings)
PCDS
Yes
Possession
Negotiable
MLS® Area
Halifax - Dartmouth: 5-Fairmount, Clayton Park, Rocki
Listing Office
Re/max Nova (halifax)
ROOM MEASUREMENTS
FLOOR
ROOM
MEASUREMENT
Main Floor
Foyer
8.11 x 4.4
Main Floor
Bath 1
9.9 x 5.8
Main Floor
Eat In Kitchen
10.1 x 9.1
Main Floor
Living Room
11.11 x 20.1
Main Floor
Bedroom
8.7 x 12.11
Main Floor
Primary Bedroom
10.2 x 12.11
Main Floor
Utility
6.2 x 5.2
Main Floor
Main Hallway
Main Floor
Dining Nook
11.11 x 7
n/a
n/a
n/a
n/a
n/a
Lat/Lng:
44.683147, -63.670258
Local ammenities go here
MUNICIPAL INFORMATION
SCHOOL INFO (Select Data Source)

GRADE
PROGRAM
SCHOOL
PR-6
Elementary French Immersion
Grosvenor-Wentworth Park
PR-6
Elementary English Program
Grosvenor-Wentworth Park
7-9
Jr Hi Early French Immersion
Fairview Junior High
7-9
Jr Hi English Program
Clayton Park
10-12
Sr Hi English Program
Halifax West
10-12
Sr Hi Early French Immersion
Halifax West

Please note images may not be up to date
