


Main Points Of Interest
For Sale
$1,279,900
Status
Active
Assessment
n/a
Beds
4
Baths
3 Full
Age
n/a
MLA
1944 sq ft
TLA
2,884 sq ft
Days Listed
132
List Date
May, 20th, 2026
MLS®#
202611509
Prop Type
Single Family
Build Style
Split Entry
Zoning
R-A
Lot Size
Lot Size M
39,200 sq ft
Acres
0.5 to 0.99 Acres
Legal Desc
LOT A1-A-A
Water
Drilled Well
Sewer
Septic
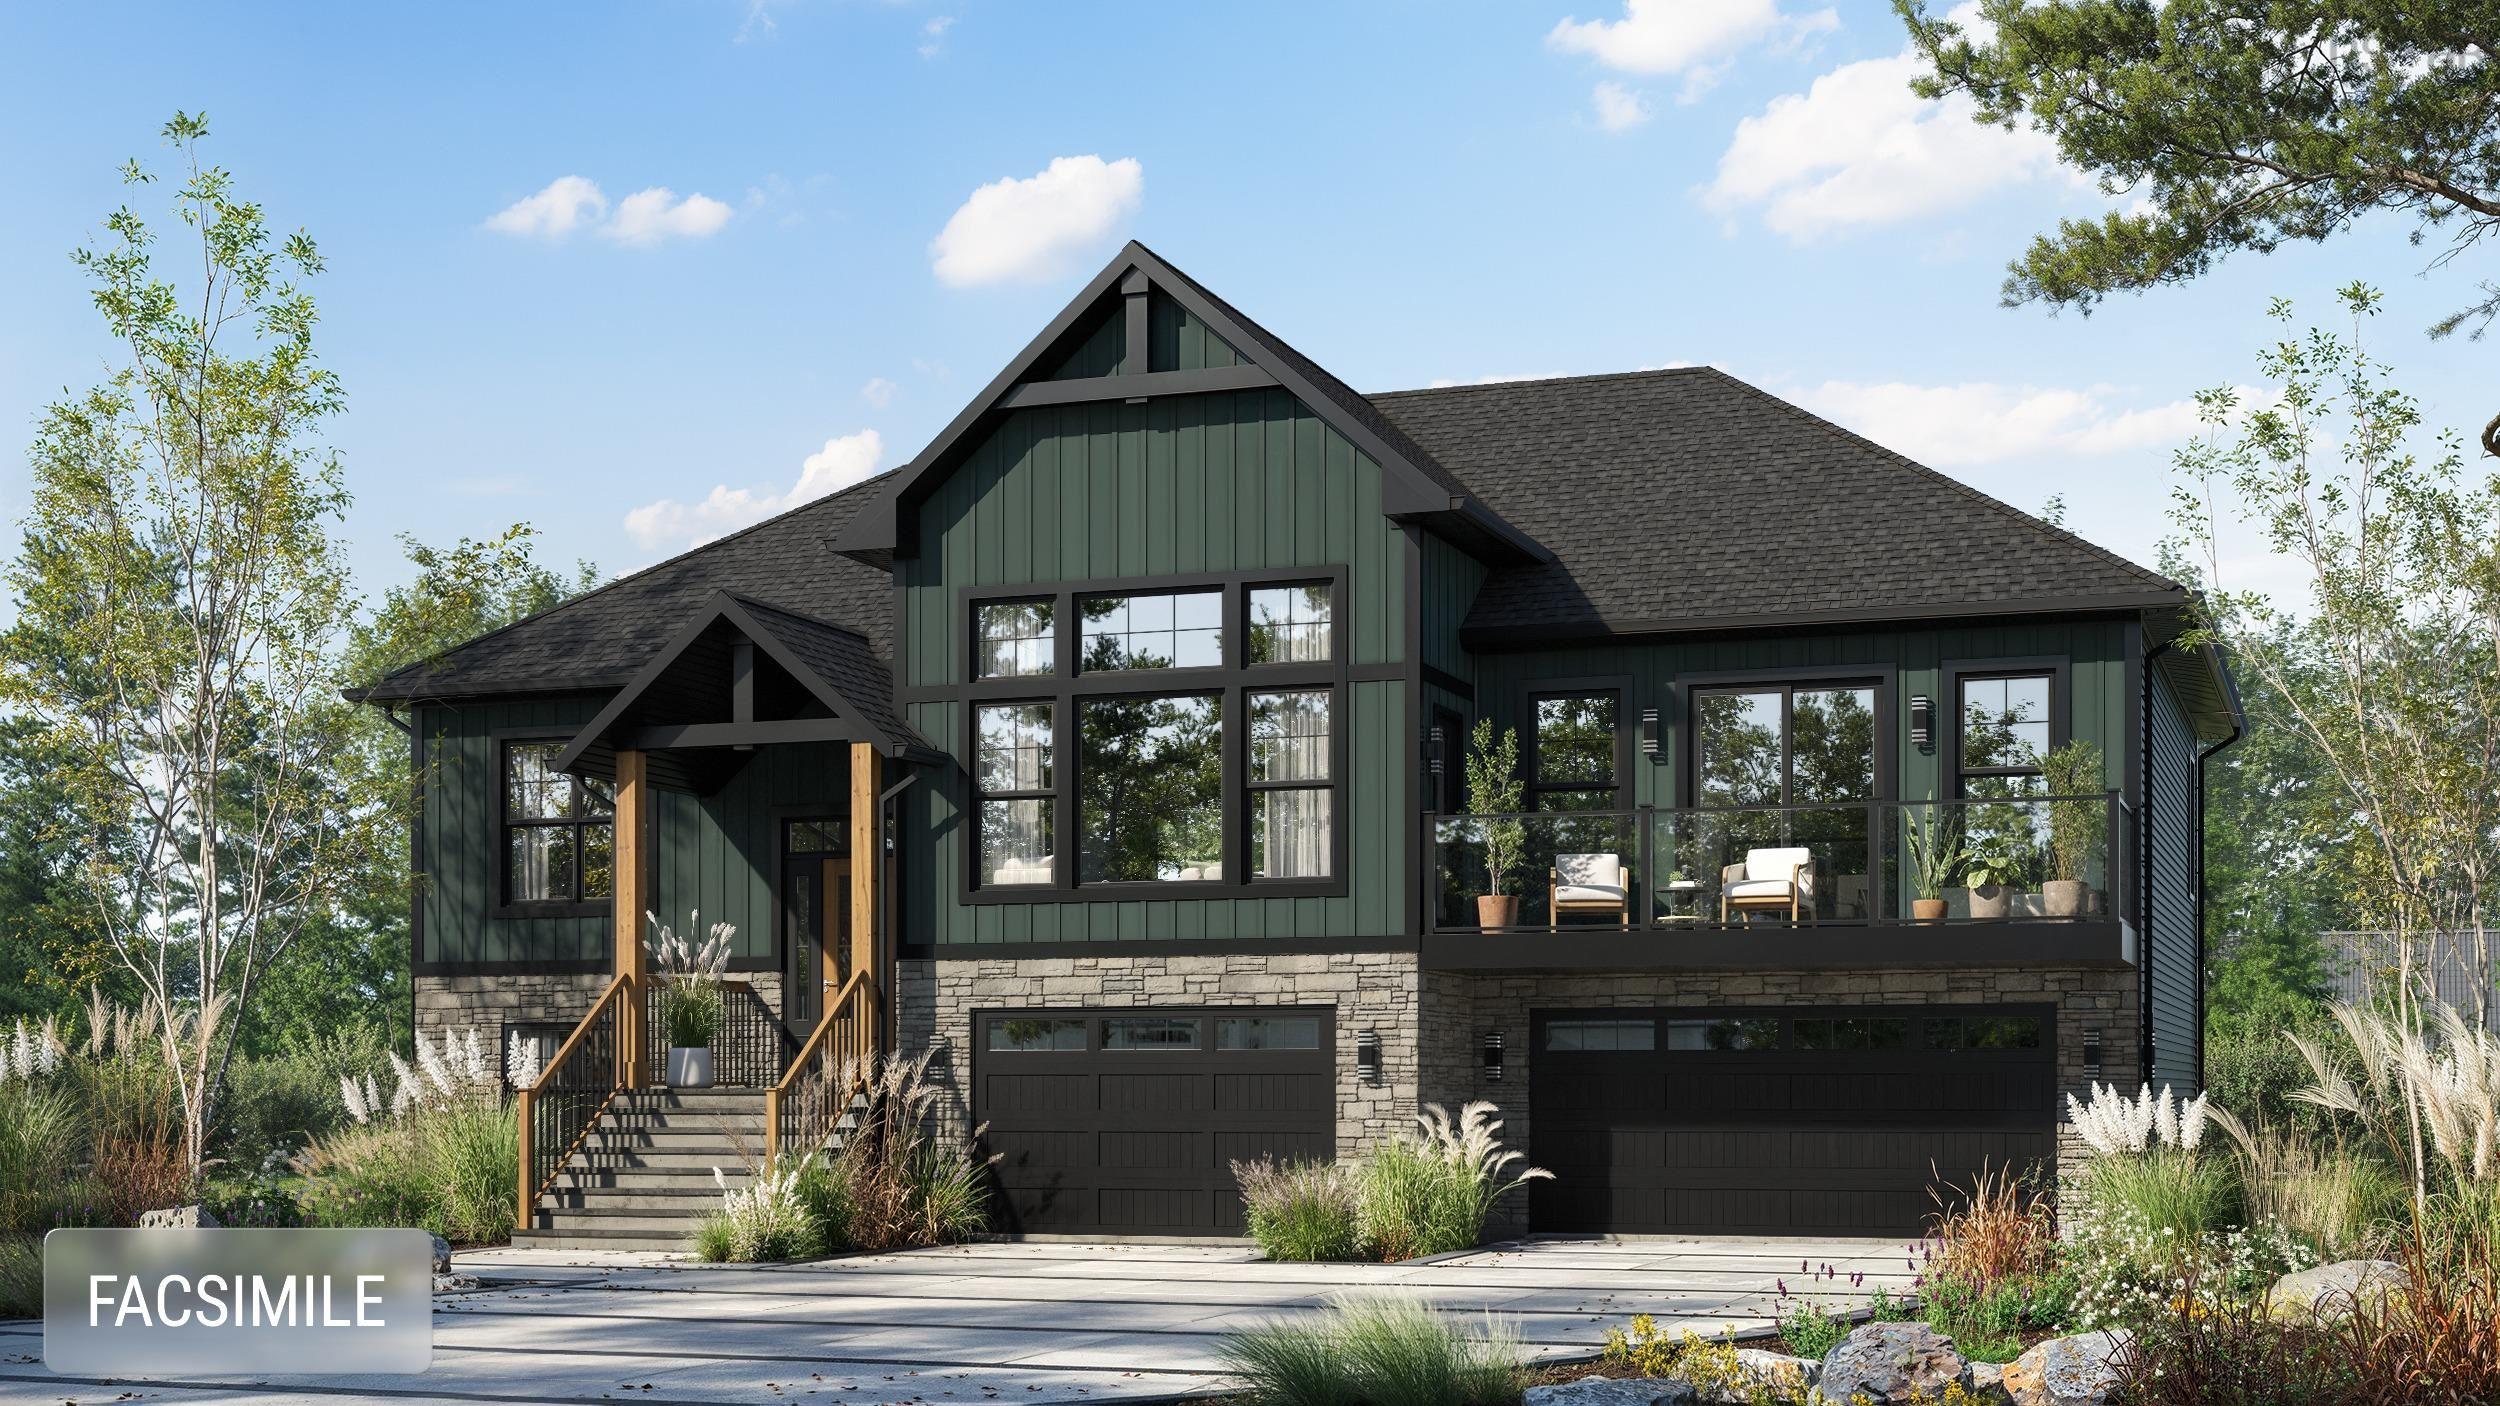
The montana - by marchand homes. Located along the shores of moser's back cove. This stunning plan offers 2,884 sqft of total living space and features 4 bedrooms, 3 full bathrooms, and open-concept living centred around a bright great room. The triple built-in garage includes an added storage room for additional functionality. Quality finishes include a ductless heat pump, custom white shaker-style kitchen with walk-in pantry, 12 mil laminate flooring, engineered floor system, and a 10-year atlantic home warranty.
- List vs Sales (Current)
- List vs Sales (Historic)
- Listing Activity
- Sales Activity
- Average Sales Price
loading...
loading...
Dwelling Details
Property Style
Detached
New Construction
Yes
Beds Above Grnd
3
Beds Below Grnd
1
Year Built (approx)
0
Heating
Baseboard, Heat Pump -Ductless
Fuel Type
Electric
Foundation
Poured Concrete
Basement
Full,Fully Developed,Walkout
Exterior
Vinyl
Dimensions
59' X 38'
Roof
Asphalt Shingle
Flooring
Laminate, Tile
House Features
Ensuite Bath, Hrv (heat Rcvry Ventln)
Services
Cable, Electricity, High Speed Internet, Telephone
Appliances
None
Rental Income
No
Rental Equip
None
Occupancy
To Be Buil
Inclusions
Exclusions
Land Details
Land Features
Partially Cleared, Wooded/Treed
Migrated
Yes
Approx Num Acres
1
Title To Land
Freehold
Restrictive Covs
Yes
PID#
40507915
County
Halifax
Postal Code
B3Z 3H9
Access / View
Access: Ocean,View: Ocean
Directions
Peggys Cove Rd To Moser Island Road To Civic 100.
Waterfront Details
Waterfront Type
Ocean
Waterfront Meas
220 Feet
Waterfront Notes
Salt Water
Parking/Garage Details
Garage
Yes (Triple,Built-In,Heated,Wired)
Garage Details
Triple, Built-in, Heated, Wired,
Driveway
Double,Gravel
Parking Details
Double, Gravel
 Was a wide angle lens used? Let's view this property together and see if the photos accurately portray the property!
Request viewing or more information!
email confirmation message
This email will automatically attach to itself all of the necessary info that is needed to identify this property. I will do my best to get back you as soon as possible! - Jerry
Other Details
Original Price
$1,299,000 (since reduced $19,100)
Price/sq ft
$444
Last Price Change
September, 3rd, 2026
Avg$: Postal Code
Current average list price is $1,279,900 (1 listings)
Avg$: MLS® Area
Current average list price is $863,196 (169 listings)
PCDS
No
Possession
Negotiable
MLS® Area
Halifax - Dartmouth: 40-Timberlea, Prospect, St. Marg
Listing Office
Sutton Group Professional Realty
ROOM MEASUREMENTS
FLOOR
ROOM
MEASUREMENT
Main Floor
Great Room
17'.7" x 17 /OC
Main Floor
Dining Room
20'.8" x 11'.10" /OV
Main Floor
Kitchen
20'.8" x 11'.4" /OC
Main Floor
Other
(Pantry) 10'.8" x 6'.8" /OC
Main Floor
Laundry
11' x 8' /46"
Main Floor
Primary Bedroom
17'.5" x 13'.7" /46"
Main Floor
Walk In Closet
15' x 6'.5" /N/A
Main Floor
Ensuite Bath 1
12'.7" x 11'.4" /N/A
Main Floor
Bedroom
11'.6" x 11'.2" +/- J /48"
Main Floor
Bedroom
11'.6" x 11'.4" +/- J /48"
Main Floor
Bath 1
9'.6" x 7'.6" /48"
Main Floor
Foyer
8'.2" x 6'.2" /N/A
Basement
Rec Room
24'.7" x 16'.7"/N/A
Basement
Bath 2
12'.2" x 7'.1" /N/A
Lat/Lng:
44.578724, -63.918377
Local ammenities go here
MUNICIPAL INFORMATION
SCHOOL INFO (Select Data Source)
GRADE
PROGRAM
SCHOOL
PR-6
Elementary English Program
East St. Margarets
7-9
Jr Hi Late French Immersion
Five Bridges
7-9
Jr Hi English Program
Five Bridges
10-12
Sr Hi Late French Immersion
Sir John A. Macdonald
10-12
Sr Hi English Program
Sir John A. Macdonald
Please note images may not be up to date