


Main Points Of Interest
For Sale
$874,900
Status
Active
Assessment
n/a
Beds
3
Baths
1 Full \ 2 Half
Age
35
MLA
1422 sq ft
TLA
1,984 sq ft
Days Listed
49
List Date
August, 11th, 2026
MLS®#
202620282
Prop Type
Single Family
Build Style
2 Storey
Zoning
R6
Lot Size
Lot Size M
37,151 sq ft
Acres
0.5 to 0.99 Acres
Legal Desc
LOT 60
Water
Drilled Well
Sewer
Septic

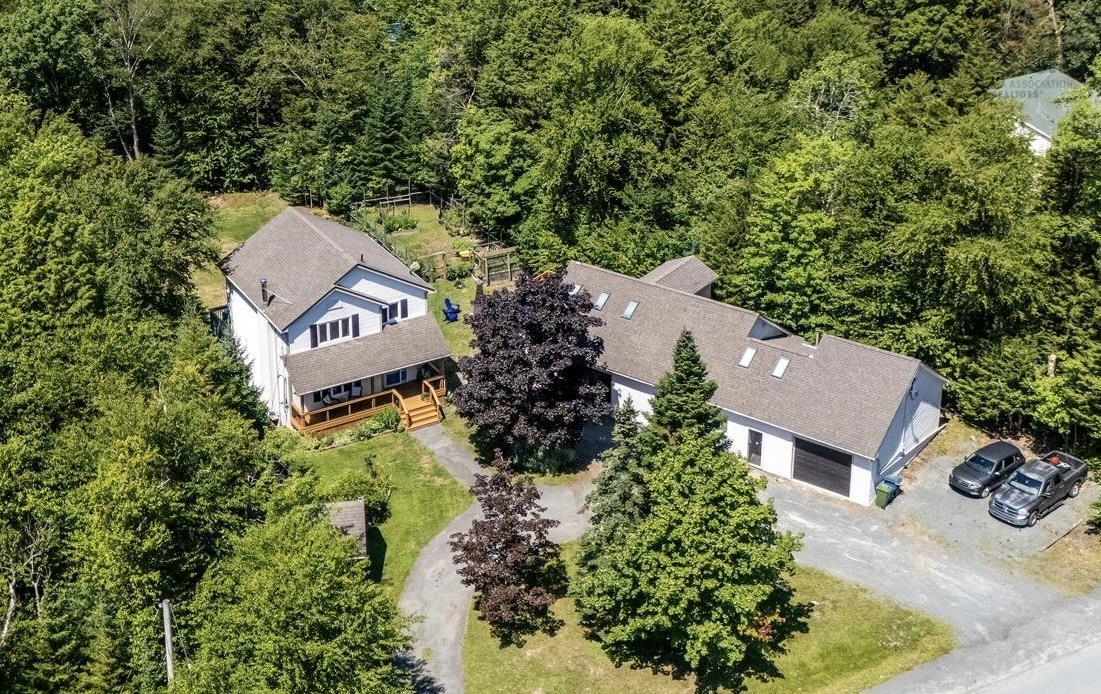
Not your average property! This unique property offers so much more than a beautifully updated and renovated main home - including 3 year old septic system. Set on almost an acre of private land, you'll also find a 1-bedroom loft apartment and an impressive 4-bay garage offering incredible flexibility for families, hobbyists, entrepreneurs, or anyone looking for additional income potential. The main home features a bright, open-concept main level with a custom kitchen, spacious living and dining areas, beautiful rear deck, 3 bedrooms, 3 bathrooms and a walk-out basement with plenty of room for the whole family...you'll love all of the custom storage units. Above the garage, the thoughtfully designed 634 sq ft, 1-bedroom loft apartment with separate water and power, makes excellent use of every inch of space. Whether you need accommodations for extended family, a private space for guests, or an opportunity to generate rental income, this space adds tremendous value and versatility. And then there's the 28 x 75 detached garage—a dream setup for anyone needing serious workspace or storage. With 4 bays, its own bathroom, heat pump, and separate water/power meter, the possibilities are endless. Book your showing today and come see everything this incredible property has to offer!


Dwelling Details
Property Style
Detached
Beds Above Grnd
3
Beds Below Grnd
0
Year Built (approx)
1991
Heating
Forced Air, Heat Pump -Ductless
Fuel Type
Electric,Oil
Foundation
Poured Concrete
Basement
Fully Developed,Walkout
Exterior
Vinyl
Dimensions
28 X 27.1
Roof
Asphalt Shingle
Flooring
Carpet, Ceramic, Hardwood
House Features
Ensuite Bath, Secondary Suite, Wood Stove(s), Generator Panel
Services
Cable, Electricity, High Speed Internet, Telephone
Appliances
Stove, Dishwasher, Dryer, Washer, Freezer - Stand Up, Refrigerator
Rental Equip
None
Occupancy
Owner
Inclusions
All Window Coverings
Exclusions
Land Details
Land Features
Cleared, Landscaped, Wooded/Treed
Migrated
Yes
Approx Num Acres
1
Title To Land
Freehold
PID#
40508913
Community Feat
Park, Recreation Center, Shopping
County
Halifax
Postal Code
B4E 3B1
Directions
Sackville Drive To Fenerty Road To Lakecrest Drive To Ashley Drive To Lylewood Drive
Parking/Garage Details
Garage
Yes (Detached,Triple,Heated,Wired,Other)
Garage Details
28 X 75
Driveway
Circular,Gravel,Paved
Parking Details
Jerry Lynds Halifax real estate agent There is no substitute for seeing the real thing. Contact Jerry now for a no hassle viewing of this property!

Request viewing or more information!

email confirmation message

This email will automatically attach to itself all of the necessary info that is needed to identify this property. I will do my best to get back you as soon as possible! - Jerry

Close [X]
Other Details
Original Price
$899,900 (since reduced $25,000)
Price/sq ft
$441
Last Price Change
September, 18th, 2026
Avg$: Postal Code
Current average list price is $874,900 (1 listings)
Avg$: MLS® Area
Current average list price is $876,067 (86 listings)
PCDS
Yes
Possession
Negotiable
MLS® Area
Halifax - Dartmouth: 26-Beaverbank, Upper Sackville
Listing Office
Keller Williams Select Realty
ROOM MEASUREMENTS
FLOOR
ROOM
MEASUREMENT
Main Floor
Foyer
9.8 x 14.4
Main Floor
Living Room
12.7 x 15.4
Main Floor
Dining Room
12.7 x 11.8
Main Floor
Kitchen
12.1 x 11.8
Main Floor
Bath 1
2 pieces
2nd Level
Primary Bedroom
12.7 x 15
2nd Level
Ensuite Bath 1
3.6 x 5.6
2nd Level
Bedroom
10 x 8.5
2nd Level
Bedroom
11.9 x 8.5
2nd Level
Bath 2
7.11 x 10
Lower Level
Rec Room
24.5 x 12.2
Lower Level
Den/office
7.11 x 13.9
Lower Level
Utility
8.8 x 13.6
n/a
Lat/Lng:
44.810081, -63.727940
Local ammenities go here
MUNICIPAL INFORMATION
SCHOOL INFO (Select Data Source)

GRADE
PROGRAM
SCHOOL
PR-5
Elementary English Program
Harry R. Hamilton
6-8
Jr Hi English Program
Sackville Heights Junior High
7-8
Jr Hi Late French Immersion
Sackville Heights Junior High
9-12
Sr Hi Late French Immersion
Millwood High
9-12
Sr Hi English Program
Millwood High

Please note images may not be up to date
