


Main Points Of Interest
For Sale
$2,149,000
Status
Active
Assessment
$1,468,300 (2026)
Beds
6
Baths
4 Full \ 1 Half
Age
12
MLA
4529 sq ft
TLA
6,937 sq ft
Days Listed
37
List Date
October, 16th, 2026
MLS®#
202626077
Prop Type
Single Family
Build Style
2 Storey
Zoning
R1a
Lot Size
Lot Size M
76,000 sq ft
Acres
1 to 2.99 Acres
Legal Desc
LOT 5
Water
Municipal
Sewer
Septic

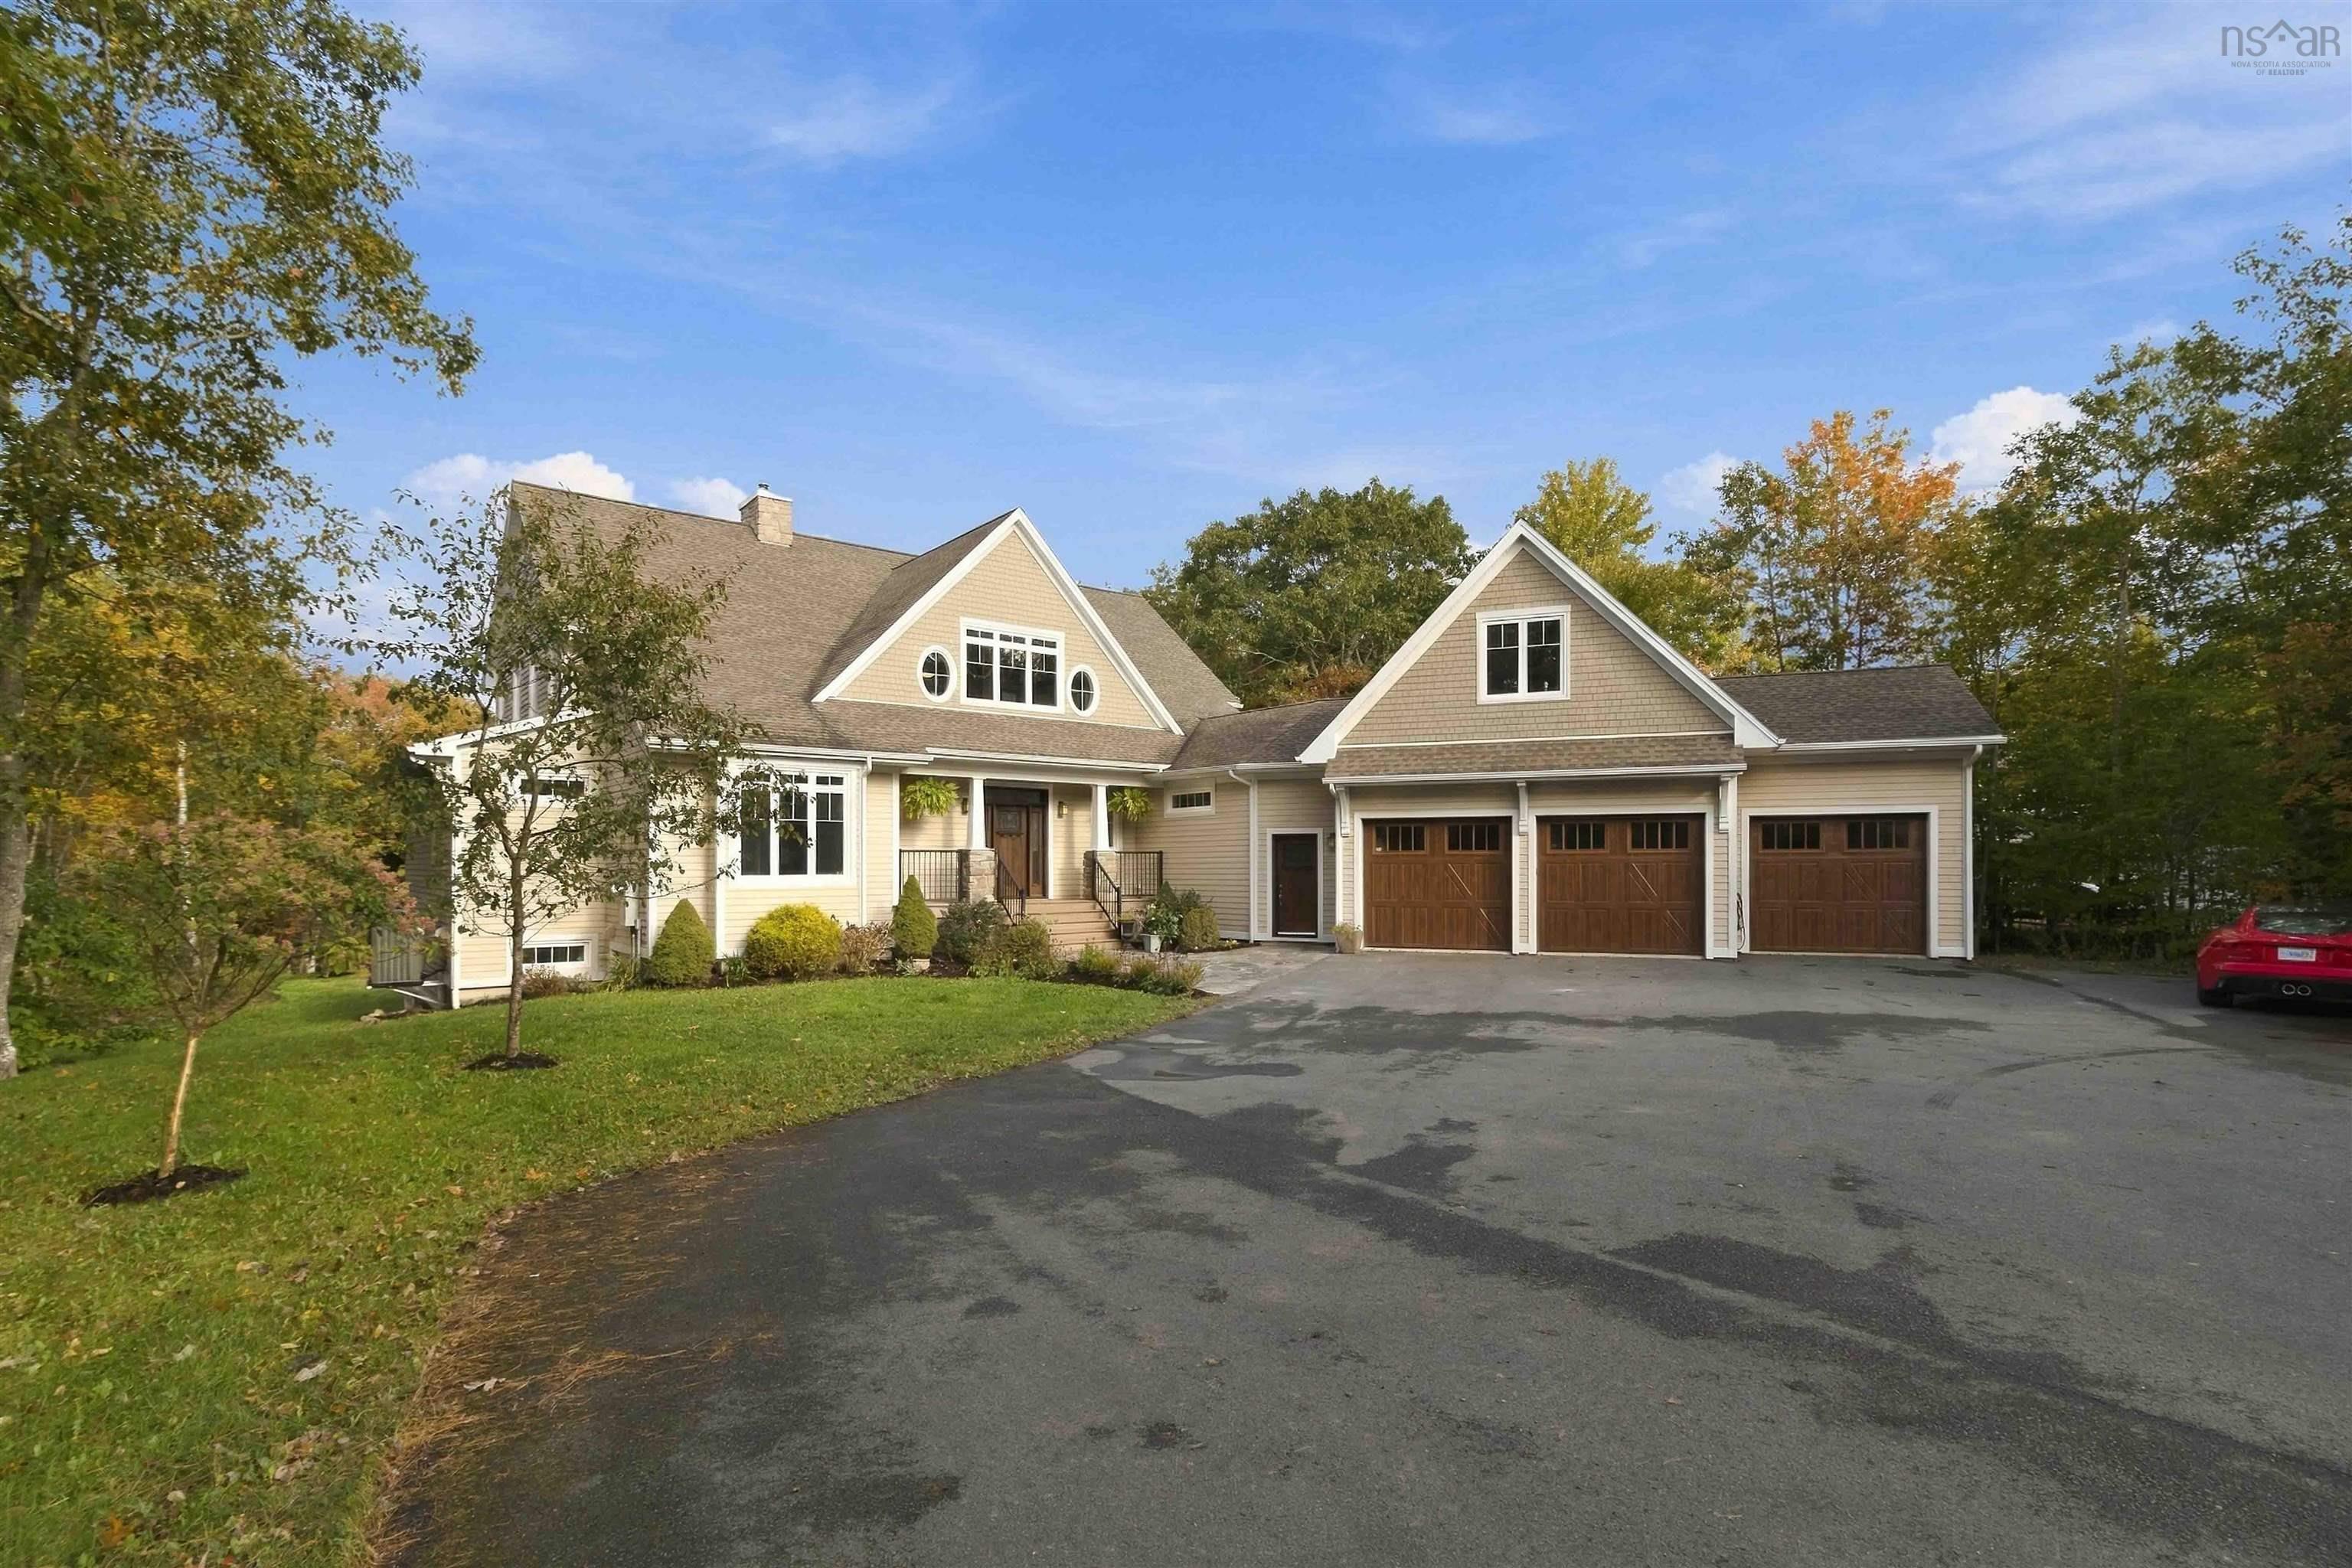
Custom waterfront estate on third lake. Designed by martin livingston and built in 2014, this 6,937 sq ft home sits on 1.74 private, treed acres with approx. 300 ft of frontage and a long dock reaching open water. Six bedrooms, four full baths and a powder room deliver space at every turn, in a rare blend of size, quality, privacy and waterfront. The main level features hardwood throughout and a great room anchored by a floor-to-ceiling stone fireplace, with oversized windows and access to a full-width, glass-railed deck. The two-tone kitchen offers quartz counters, glass-front cabinetry, stainless appliances, a walk-in pantry and a large island with built-in range and breakfast bar, opening to a dining area wrapped in windows. A private study, main-floor laundry, mudroom with bench and lockers, and powder room complete the level. The main-floor primary retreat includes a sitting room, walk-in closet and ensuite with separate shower and soaker tub. Upstairs, four large bedrooms share two full baths, along with a bright rec room framed by oval windows. The fully finished walkout lower level adds a huge rec room, wet bar, home gym, sixth bedroom with walk-in closet, full bath and a covered patio. A three-bay garage with an ev charger and a 405 sq ft bonus loft above, plus ample parking, rounds it out. A ducted heat pump provides efficient heating and cooling throughout. Set well back from the water and wrapped in mature trees, the home enjoys rare privacy, with a lawn path leading to your own dock and sweeping views down the lake. Paddle at sunrise, swim off the dock in summer and watch the hills blaze with colour each fall. Close by, enjoy laurie park and oakfield park, tee off at ashburn and oakfield golf courses, and dine at the fourth lock, all minutes from fall river and bedford. Homes like this rarely come to market.


Dwelling Details
Property Style
Detached
Beds Above Grnd
5
Beds Below Grnd
1
Year Built (approx)
2014
Heating
ETS (Elec Therm Storage), Fireplace, Heat Pump -Ducted
Fuel Type
Electric,Wood
Foundation
Poured Concrete
Basement
Fully Developed
Exterior
Wood Siding
Dimensions
Irregular
Roof
Asphalt Shingle
Flooring
Ceramic, Hardwood
House Features
Central Vacuum, Ensuite Bath, Hrv (heat Rcvry Ventln), Fireplace(s), Ev Charger, Generator Panel, Walk In
Services
Cable, Electricity, High Speed Internet, Other
Appliances
Central Vacuum, Range - Electric, Dishwasher, Dryer - Electric, Washer
Rental Income
Potential
Rental Equip
None
Occupancy
Owner
Inclusions
Fridge, Stove, Dishwasher, Washer & Dryer
Exclusions
Cabinets In The Garage
Land Details
Land Features
Hardwood Bush, Landscaped
Migrated
Yes
Approx Num Acres
2
Title To Land
Freehold
Restrictive Covs
Yes
PID#
40512030
Also known As
Third Lake
Community Feat
Golf Course, Park, Playground, School Bus Service, Shopping, Place of Worship, Beach
County
Halifax
Postal Code
B2T 1A4
Directions
Take Windsor Junction Road To Winley. Property Will Be On The Left.
Waterfront Details
Waterfront Type
Lake
Waterfront Meas
300 Feet
Waterfront Notes
Fresh Water
Parking/Garage Details
Garage
Yes (Attached,Triple)
Garage Details
3 Car Garage, Lots Of Storage
Driveway
Multiple Driveways,Paved
Parking Details
lots of parking for 6-8 vehicles
Jerry Lynds Halifax real estate agent Was a wide angle lens used? Let's view this property together and see if the photos accurately portray the property!

Request viewing or more information!

email confirmation message

This email will automatically attach to itself all of the necessary info that is needed to identify this property. I will do my best to get back you as soon as possible! - Jerry

Close [X]
Other Details
Original Price
$2,149,000 (unchanged)
Price/sq ft
$310
Last Price Change
October, 16th, 2026
Avg$: Postal Code
Current average list price is $1,276,267 (3 listings)
Avg$: MLS® Area
Current average list price is $995,412 (89 listings)
PCDS
Yes
Possession
Negotiable
MLS® Area
Halifax - Dartmouth: 30-Waverley, Fall River, Oakfiel
Listing Office
Lpt Realty Ulc
ROOM MEASUREMENTS
FLOOR
ROOM
MEASUREMENT
Main Floor
Dining Room
13.1 x 10
Main Floor
Kitchen
17.3 x 16.7
Main Floor
Great Room
20 x 16
Main Floor
Bath 1
5.5 x 6.7
Main Floor
Laundry
8.8 x 8.8
Main Floor
Mud Room
7.5 x 16
Main Floor
Foyer
9.6 x 9.5
Main Floor
Primary Bedroom
13.1 x 16.3
Main Floor
Ensuite Bath 1
7.6 x 19.1
Main Floor
Walk In Closet
14.11 x 7.6
Main Floor
Den/office
13.1 x 10.5
Main Floor
Other
13.1 x 9.10
2nd Level
Rec Room
17.11 x 17.5
2nd Level
Bedroom
13.11 x 11.5
Lat/Lng:
44.785435, -63.632275
Local ammenities go here
MUNICIPAL INFORMATION
SCHOOL INFO (Select Data Source)

GRADE
PROGRAM
SCHOOL
PR-6
Elementary French Immersion
Ash Lee Jefferson
PR-6
Elementary English Program
Waverley Memorial
7-8
Jr Hi English Program
Georges P. Vanier
7-8
Jr Hi Late French Immersion
Georges P. Vanier
7-8
Jr Hi Early French Immersion
Georges P. Vanier
9-12
Sr Hi Late French Immersion
Lockview
9-12
Sr Hi English Program
Lockview
9-12
Sr Hi Early French Immersion
Lockview

Please note images may not be up to date
