


Main Points Of Interest
For Sale
$2,499,000
Status
Active
Assessment
$154,900 (2026)
Beds
4
Baths
3 Full \ 2 Half
Age
4
MLA
4448 sq ft
TLA
4,448 sq ft
Days Listed
51
List Date
August, 9th, 2026
MLS®#
202620076
Prop Type
Single Family
Build Style
3 Level
Zoning
RES
Lot Size
Lot Size M
3 Acres
(112,820 sq ft)
Acres
1 to 2.99 Acres
Legal Desc
LOT 4
Water
Drilled Well
Sewer
Septic

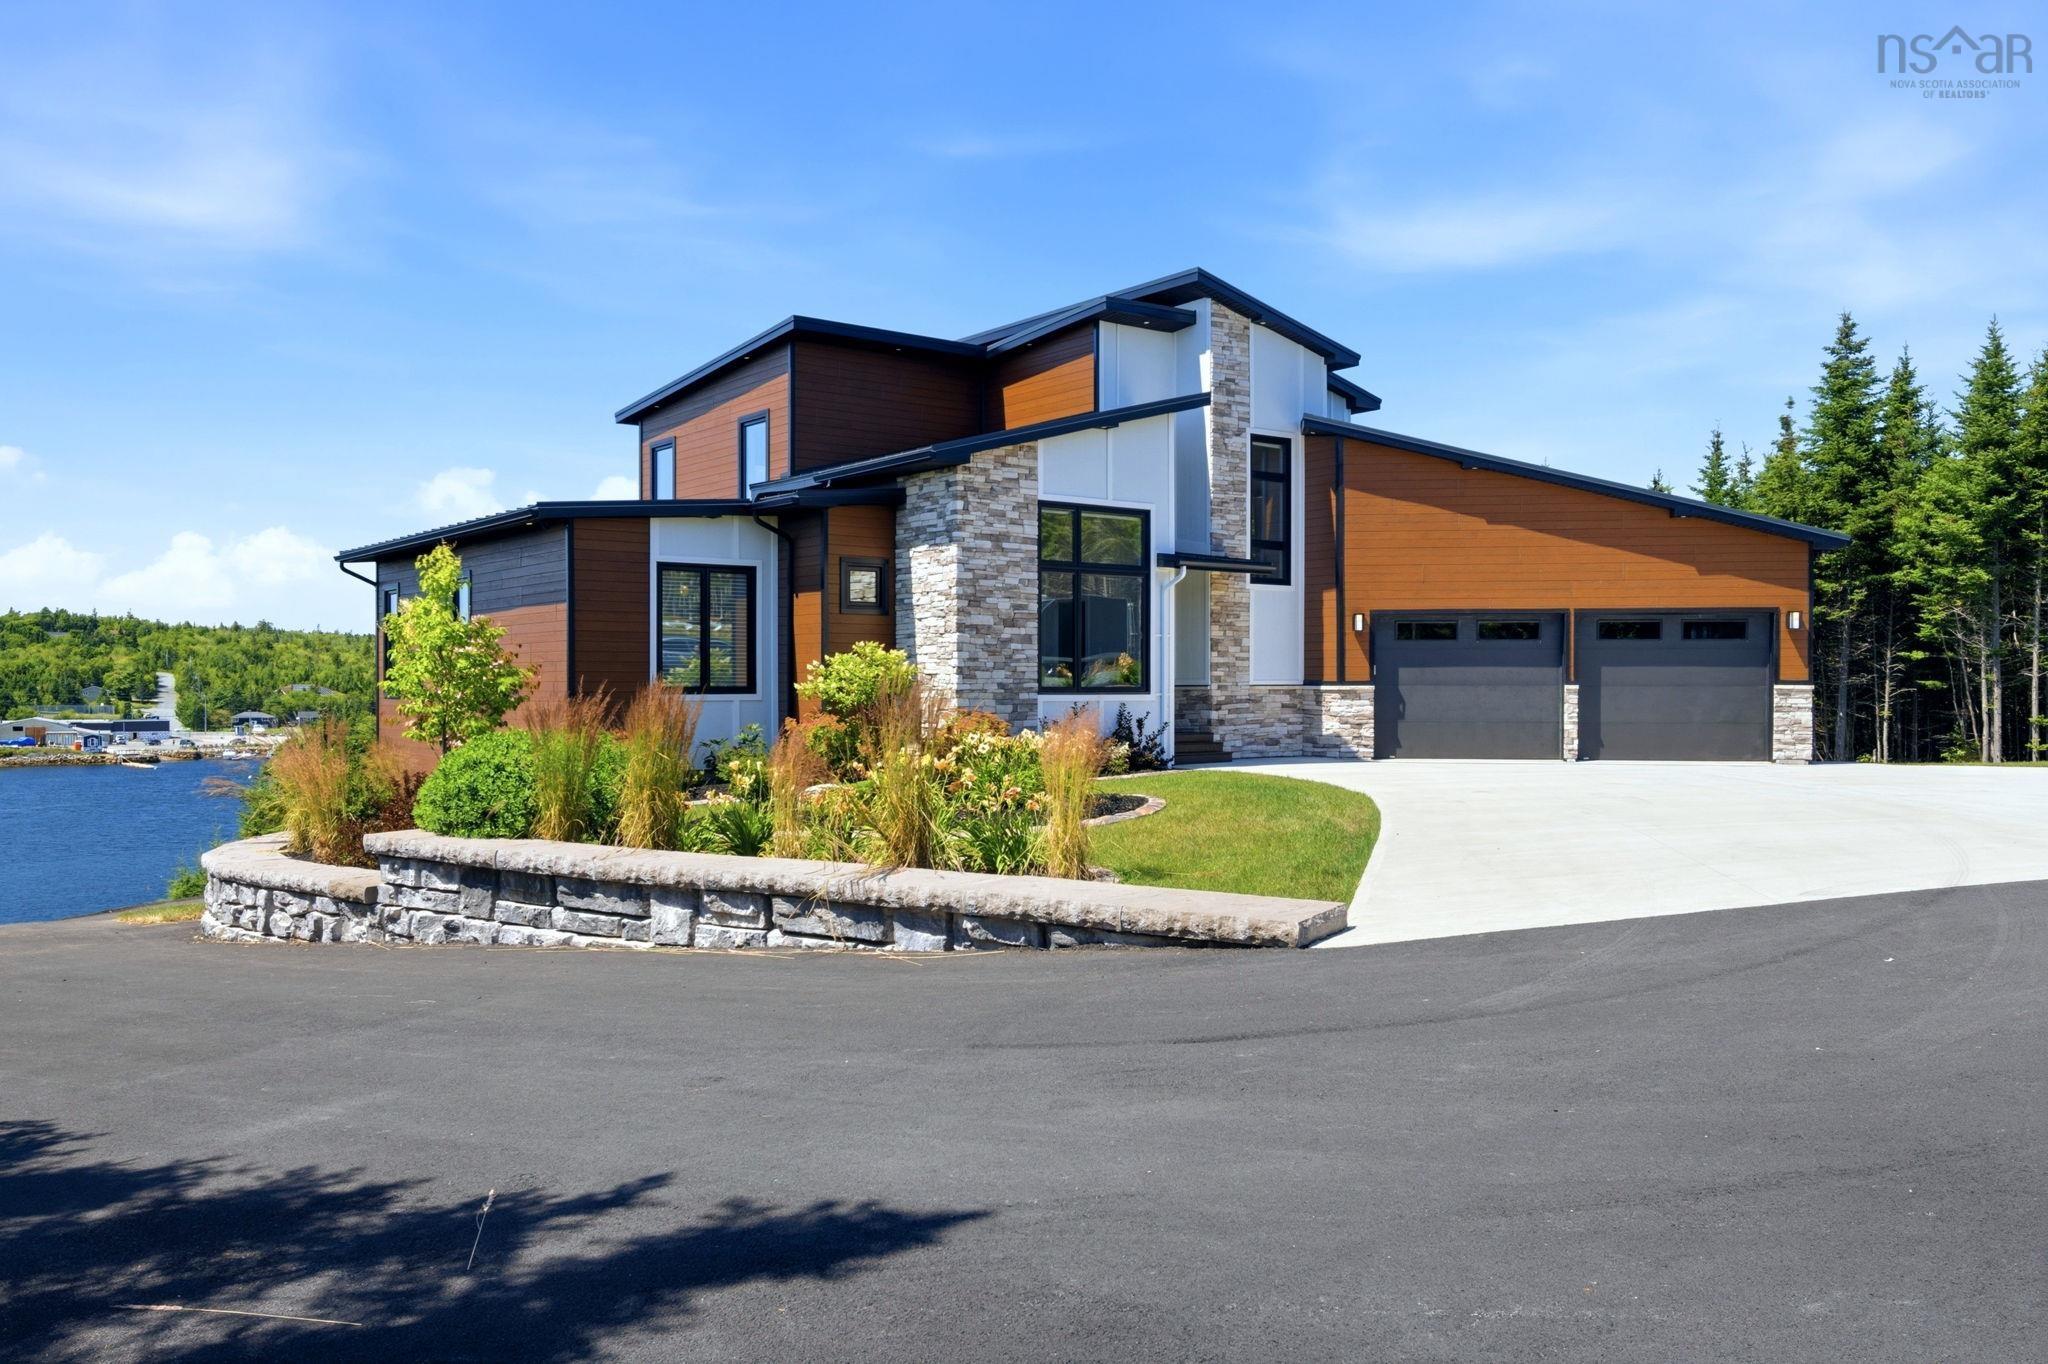
This very modern home was meticulously completed four years ago, a spectacular four-bedroom, three full and two half bathroom residence has everything you would ever need. On three levels, the space comprises 4,448 square feet of living area and an additional nine hundred square foot garage. With almost two hundred feet of ocean frontage and 2.6 acres, privacy is certainly attained here. Designed by troy scott architects, this thoughtfully laid out plan positions the kitchen, living area and dining room all for water views as you enter the home. Transitioning to the outdoors is easy with a large, covered waterside balcony. Features include a propane barbecue hookup and no maintenance trex decking. A primary bedroom wing with a walk-in closet and ensuite bathroom is positioned to take in views of the bay. An additional wing with two bedrooms, and a full bathroom helps with overflow. Laundry facilities, a pantry and a powder room complete the main level. A second floor “lookout” room makes a great lounge area and includes an additional half bathroom. Thanks to the sloping grade, the lower level also has great water views, featuring an exhilarating gym space (or a 5th bedroom), a kitchenette bar area, recreation room and an additional bedroom with a full bathroom. A large, covered patio provides additional outdoor space. A large part of the lower-level footprint is storage and utility space, and a two-plus bay garage can handle a workshop and more storage needs. Heading down to the waterfront, you will notice a paved driveway and a paved golf cart lane leading to the water's edge and docks. The deep water at the dock can handle a large boat, and the bay's geography provides sheltered protection. A 50-amp power service and fresh water are conveniently set up at the dock. Along with the well-manicured gardens surrounding the property, a large fenced organic garden with apple, plum, pear and peach trees provides a bountiful harvest...


Dwelling Details
Property Style
Detached
Beds Above Grnd
4
Beds Below Grnd
0
Year Built (approx)
2022
Heating
Ducted Cooling, Fireplace, Furnace, Heat Pump -Ducted, Heat Pump -Ductless, Ductless Cooling
Fuel Type
Electric,Propane
Foundation
Insulated Concrete
Basement
None
Exterior
Stone,Wood Siding,Other
Dimensions
61 X 25 Irregular
Roof
Metal
Flooring
Carpet, Concrete, Engineered Hardwood, Tile, Vinyl
House Features
Balcony, Air Exchanger, Alarm System, Central Vacuum, Ensuite Bath, Secondary Suite, Electric Fireplace, Ev
Services
Cable, Electricity, High Speed Internet, Telephone
Appliances
Central Vacuum, Cooktop – Propane, Oven - Electric, Dishwasher, Dryer - Electric, Washer, Freezer - Stan
Rental Income
Potential
Rental Equip
Alarm System,Propane Tank
Occupancy
Owner
Inclusions
Camper Is Negotiable
Exclusions
Barbecue, Kayaks, Lawn Furniture, Rv
Land Details
Land Features
Partial Landscaped, Partially Fenced, Sloping/Terraced, Wooded/Treed, Year Round Road
Migrated
Yes
Approx Num Acres
3
Title To Land
Freehold
Restrictive Covs
No
PID#
40513921
Also known As
Prospect Bay
Community Feat
Golf Course, Recreation Center, School Bus Service, Marina, Place of Worship, Beach
County
Halifax
Postal Code
B3T 1W6
Access / View
Access: Bay,Access: Ocean,View: Bay,View: Ocean
Directions
From Halifax Take St. Margarets Bay Road From The Rotary. Follow To Prospect Road, Making A Left. At Terence Bay Road Make A Left. Make A Right At Powers Road And Follow To The End Of The Paved Part. The Entrance Is On The Right At The Gate.
Waterfront Details
Waterfront Type
Ocean
Waterfront Meas
193 Feet
Waterfront Notes
Salt Water
Parking/Garage Details
Garage
Yes (Double,Built-In,Heated,Wired)
Garage Details
Two Bay With Additional Space For Storage/worshop.
Driveway
Double,Parking Spaces(s),Paved
Parking Details
Many spots on the property.
Jerry Lynds Halifax real estate agent There is no substitute for seeing the real thing. Contact Jerry now for a no hassle viewing of this property!

Request viewing or more information!

email confirmation message

This email will automatically attach to itself all of the necessary info that is needed to identify this property. I will do my best to get back you as soon as possible! - Jerry

Close [X]
Other Details
Original Price
$2,499,000 (unchanged)
Price/sq ft
$562
Last Price Change
August, 9th, 2026
Avg$: Postal Code
Current average list price is $2,499,000 (1 listings)
Avg$: MLS® Area
Current average list price is $855,767 (172 listings)
PCDS
Yes
Possession
Negotiable
MLS® Area
Halifax - Dartmouth: 40-Timberlea, Prospect, St. Marg
Listing Office
Duckworth Real Estate(chester)
ROOM MEASUREMENTS
FLOOR
ROOM
MEASUREMENT
Main Floor
Ensuite Bath 1
6 x 16.2/Open
Main Floor
Bath 2
5.5 x 4.8/Open
Main Floor
Bath 3
9.4 x 5.6/35
Main Floor
Primary Bedroom
16.9 x 14/48
Main Floor
Bedroom
10.9 x 13.9/35
Main Floor
Bedroom
13.9 x 9.2/35
Main Floor
Dining Room
11.6 x 12.9/Open
Main Floor
Foyer
7.6 x 4.3/Open
Main Floor
Foyer
7.9 x 4.7/42
Main Floor
Main Hallway
Main Floor
2nd Hallway
Main Floor
Kitchen
16.5 x 12.7/Open
Main Floor
Laundry
7.4 x 6.5/42
Main Floor
Living Room
17.6 x 17.3/Open
Lat/Lng:
44.510677, -63.772644
Local ammenities go here
MUNICIPAL INFORMATION
SCHOOL INFO (Select Data Source)

GRADE
PROGRAM
SCHOOL
PR-5
Elementary English Program
Atlantic Memorial
6-6
Elementary English Program
Brookside
7-9
Jr Hi Late French Immersion
Brookside
7-9
Jr Hi English Program
Brookside
10-12
Sr Hi Late French Immersion
Halifax West
10-12
Sr Hi English Program
Halifax West

Please note images may not be up to date
