


Main Points Of Interest
For Sale
$649,900
Status
Conditional Sale
Status Date
September, 14th, 2026
Assessment
n/a
Beds
2
Baths
2 Full
Age
5
MLA
1630 sq ft
TLA
1,630 sq ft
Days Listed
46
List Date
August, 14th, 2026
MLS®#
202620676
Prop Type
Single Family
Build Style
Contemporary, 1 Level
Zoning
MU
Lot Size
Lot Size M
4,959 sq m
(53,378 sq ft)
Acres
1 to 2.99 Acres
Legal Desc
LOT 26
Water
Drilled Well
Sewer
Septic

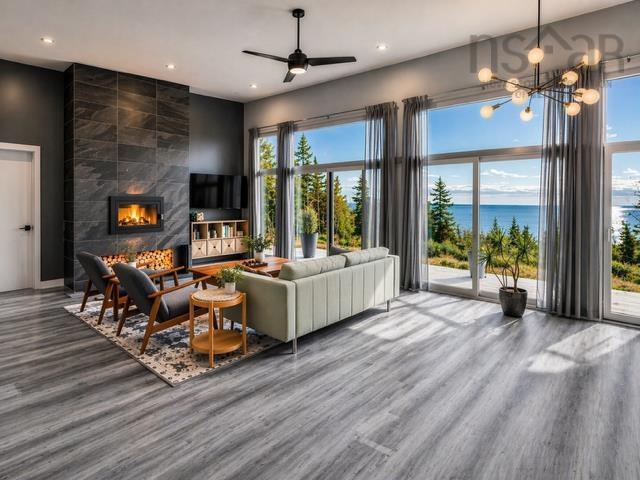
Welcome to your dream home with beautiful ocean views! Discover this beautifully designed 1,630 sq. Ft. Bungalow, set on 1.2 acres in an established gated community just 55 minutes from halifax, nova scotia. Built in 2022, this modern and spacious home features 2 bedrooms, 2 full bathrooms, an attached two-car garage, and a stunning kitchen with a walk-in pantry. The impressive 12+ ft. Ceilings create an exceptional feeling of space, light, and openness throughout the main living area. Multiple heating options ensure year-round comfort, including a wood-burning fireplace, a 5-zone radiant heating system, and two heat pumps providing comfortable cool air in the summer months, allowing you to enjoy the home comfortably in every season. Whether you're seeking a peaceful full-time residence, a weekend getaway, or a private cottage retreat, this property offers an ideal combination of modern comfort, privacy, nature, and spectacular ocean views. Enjoy the relaxed lifestyle of a gated, established and growing community, with access to a beautiful private sandy beach and the surrounding natural beauty. Here, you can escape the bustle of the city while remaining conveniently close to halifax. A rare opportunity to own a modern, move-in-ready home where peaceful coastal living and convenience come together. Contact a realtor® for more information and to schedule your private viewing.


Dwelling Details
Property Style
Detached
Beds Above Grnd
2
Beds Below Grnd
0
Year Built (approx)
2021
Heating
Fireplace, Heat Pump -Ductless, In Floor, Radiant
Fuel Type
Electric
Foundation
Poured Concrete,Slab
Basement
None
Exterior
Vinyl
Dimensions
92 X 28 (irregular)
Roof
Metal
Flooring
Ceramic, Vinyl Plank
House Features
Ensuite Bath, Hrv (heat Rcvry Ventln), Wood Fireplace
Services
Electricity, High Speed Internet
Appliances
Range - Electric, Dishwasher, Dryer, Washer, Freezer - Stand Up, Microwave Rng Hd Combo, Refrigerator, Othe
Rental Income
No
Rental Equip
None
Occupancy
Owner
Inclusions
"other" Appliance Is A Water Cooler
Exclusions
Land Details
Land Features
Migrated
Yes
Approx Num Acres
1
Title To Land
Freehold
PID#
40520652
Community Feat
Shopping, Beach
County
Halifax
Postal Code
B0J 2L0
Access / View
Access: Deeded,Access: Ocean
Directions
Highway #7 To Lake Charlotte, Turn Right At Webbers Store Onto Calam Harbour Road. Drive 5km To Subdivision (gate Code Is Required).
Parking/Garage Details
Garage
Yes (Attached,Double,Heated,Wired)
Garage Details
Attached Double
Driveway
Gravel
Parking Details
Jerry Lynds Halifax real estate agent Was a wide angle lens used? Let's view this property together and see if the photos accurately portray the property!

Request viewing or more information!

email confirmation message

This email will automatically attach to itself all of the necessary info that is needed to identify this property. I will do my best to get back you as soon as possible! - Jerry

Close [X]
Other Details
Original Price
$649,900 (unchanged)
Price/sq ft
$399
Last Price Change
August, 14th, 2026
Avg$: Postal Code
Current average list price is $682,138 (55 listings)
Avg$: MLS® Area
Current average list price is $510,897 (122 listings)
PCDS
No
Possession
Negotiable
MLS® Area
Halifax - Dartmouth: 35-Halifax County East
Listing Office
Century 21 Trident Realty Ltd.
ROOM MEASUREMENTS
FLOOR
ROOM
MEASUREMENT
Main Floor
Foyer
11.10 x 9.11
Main Floor
Dining Room
Combo
Main Floor
Kitchen
11.10 x 10.11
Main Floor
Living Room
23.1 x 16.3
Main Floor
Primary Bedroom
15.6 x 14.6
Main Floor
Ensuite Bath 1
7'10" x 11'7"
Main Floor
Other
7 x 6.11 Walk in
Main Floor
Bedroom
17.9 x 12.3 -jog
Main Floor
Bath 2
7'10" x 7'8"
Main Floor
Laundry
7.11 x 6.2
Main Floor
Mud Room
Combo
Main Floor
Other
Walk-in Primary 7'11" x 7'2"
Main Floor
Utility
11.4 x 4.1
Main Floor
Storage
11.3 x 4.4
Lat/Lng:
44.730495, -62.925846
Local ammenities go here
MUNICIPAL INFORMATION
SCHOOL INFO (Select Data Source)

GRADE
PROGRAM
SCHOOL
PR-6
Elementary English Program
Oyster Pond
7-9
Jr Hi Late French Immersion
Oyster Pond
7-9
Jr Hi English Program
Oyster Pond
10-12
Sr Hi Late French Immersion
Eastern Shore
10-12
Sr Hi English Program
Eastern Shore

Please note images may not be up to date
