


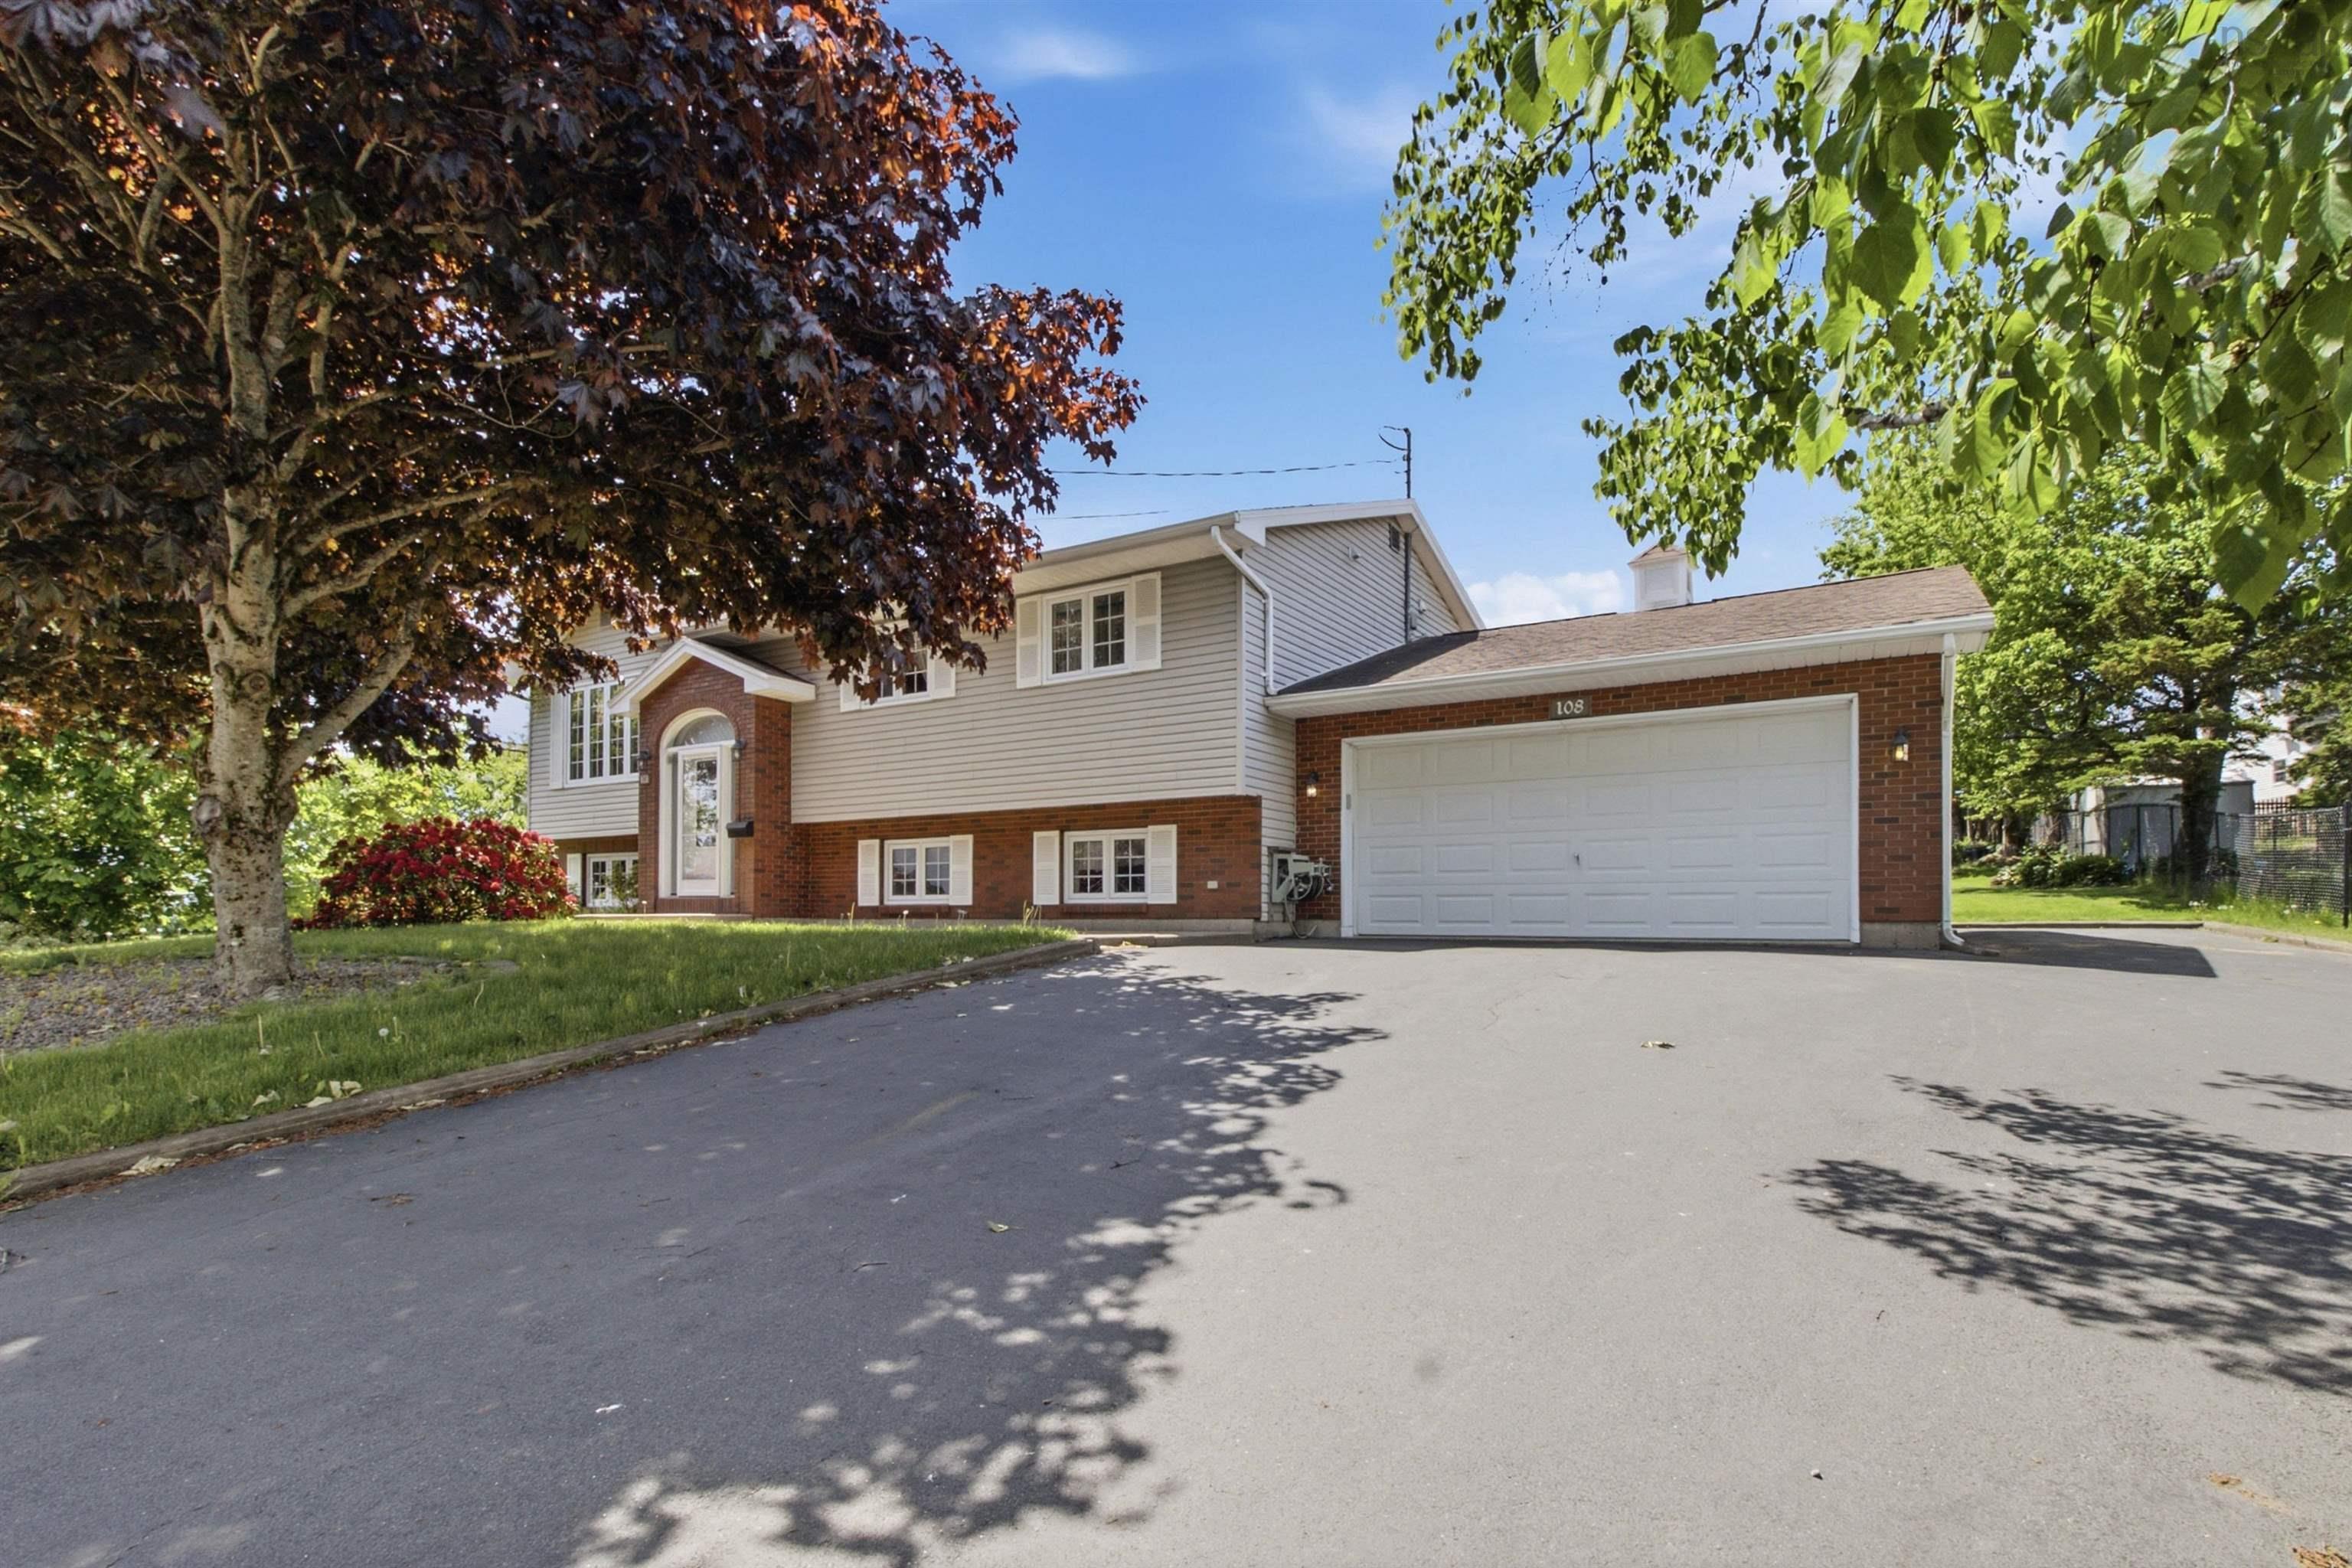
Welcome to cole harbour living at its finest! Offering over 2,300 square feet of living space, this well-maintained 5-bed, 2-bath home is perfectly designed for growing families seeking space, comfort, and convenience. Situated on a beautifully landscaped corner lot with a large backyard, 108 stratford drive offers the ideal blend of indoor and outdoor living in one of dartmouth's most sought-after communities. Step inside to a bright and inviting foyer. The upper level welcomes you with a spacious living room flooded with natural light from oversized front windows, creating the perfect gathering space for family and friends. The adjoining dining area offers plenty of room for entertaining and flows seamlessly into the functional kitchen, complete with abundant oak cabinetry, ample counter space, and a bright breakfast nook with access to the back deck. The main level features three generously sized bedrooms, including a primary suite with walk-in closet, and a full bathroom, providing a practical layout for family living. Downstairs, you'll discover even more living space with two additional bedrooms, a second full bath, and flexible areas perfect for a rec room, home office, gym, hobby room, or guest accommodations. Outside, the large backyard provides endless opportunities for kids, pets, gardening, summer barbecues, or simply relaxing. The attached garage offers convenient parking, storage, and workshop potential. Located in the heart of cole harbour, you'll enjoy easy access to everyday amenities including grocery stores, restaurants, cafés, recreation centres, parks, walking trails, schools, and public transit. Nearby attractions include the cole harbour place recreation complex, salt marsh trail, bissett lake park, rainbow haven beach, and the many shops and services found along cole harbour road and forest hills parkway. Commuters will appreciate the quick access to dartmouth crossing, burnside business park, and downtown dartmouth.
- List vs Sales (Current)
- List vs Sales (Historic)
- Listing Activity
- Sales Activity
- Average Sales Price
 Want to view this property with no pressure or hassles? Jerry can make all the arrangements for this, or as many properties that catch your eye!
Request viewing or more information!
This email will automatically attach to itself all of the necessary info that is needed to identify this property. I will do my best to get back you as soon as possible! - Jerry