


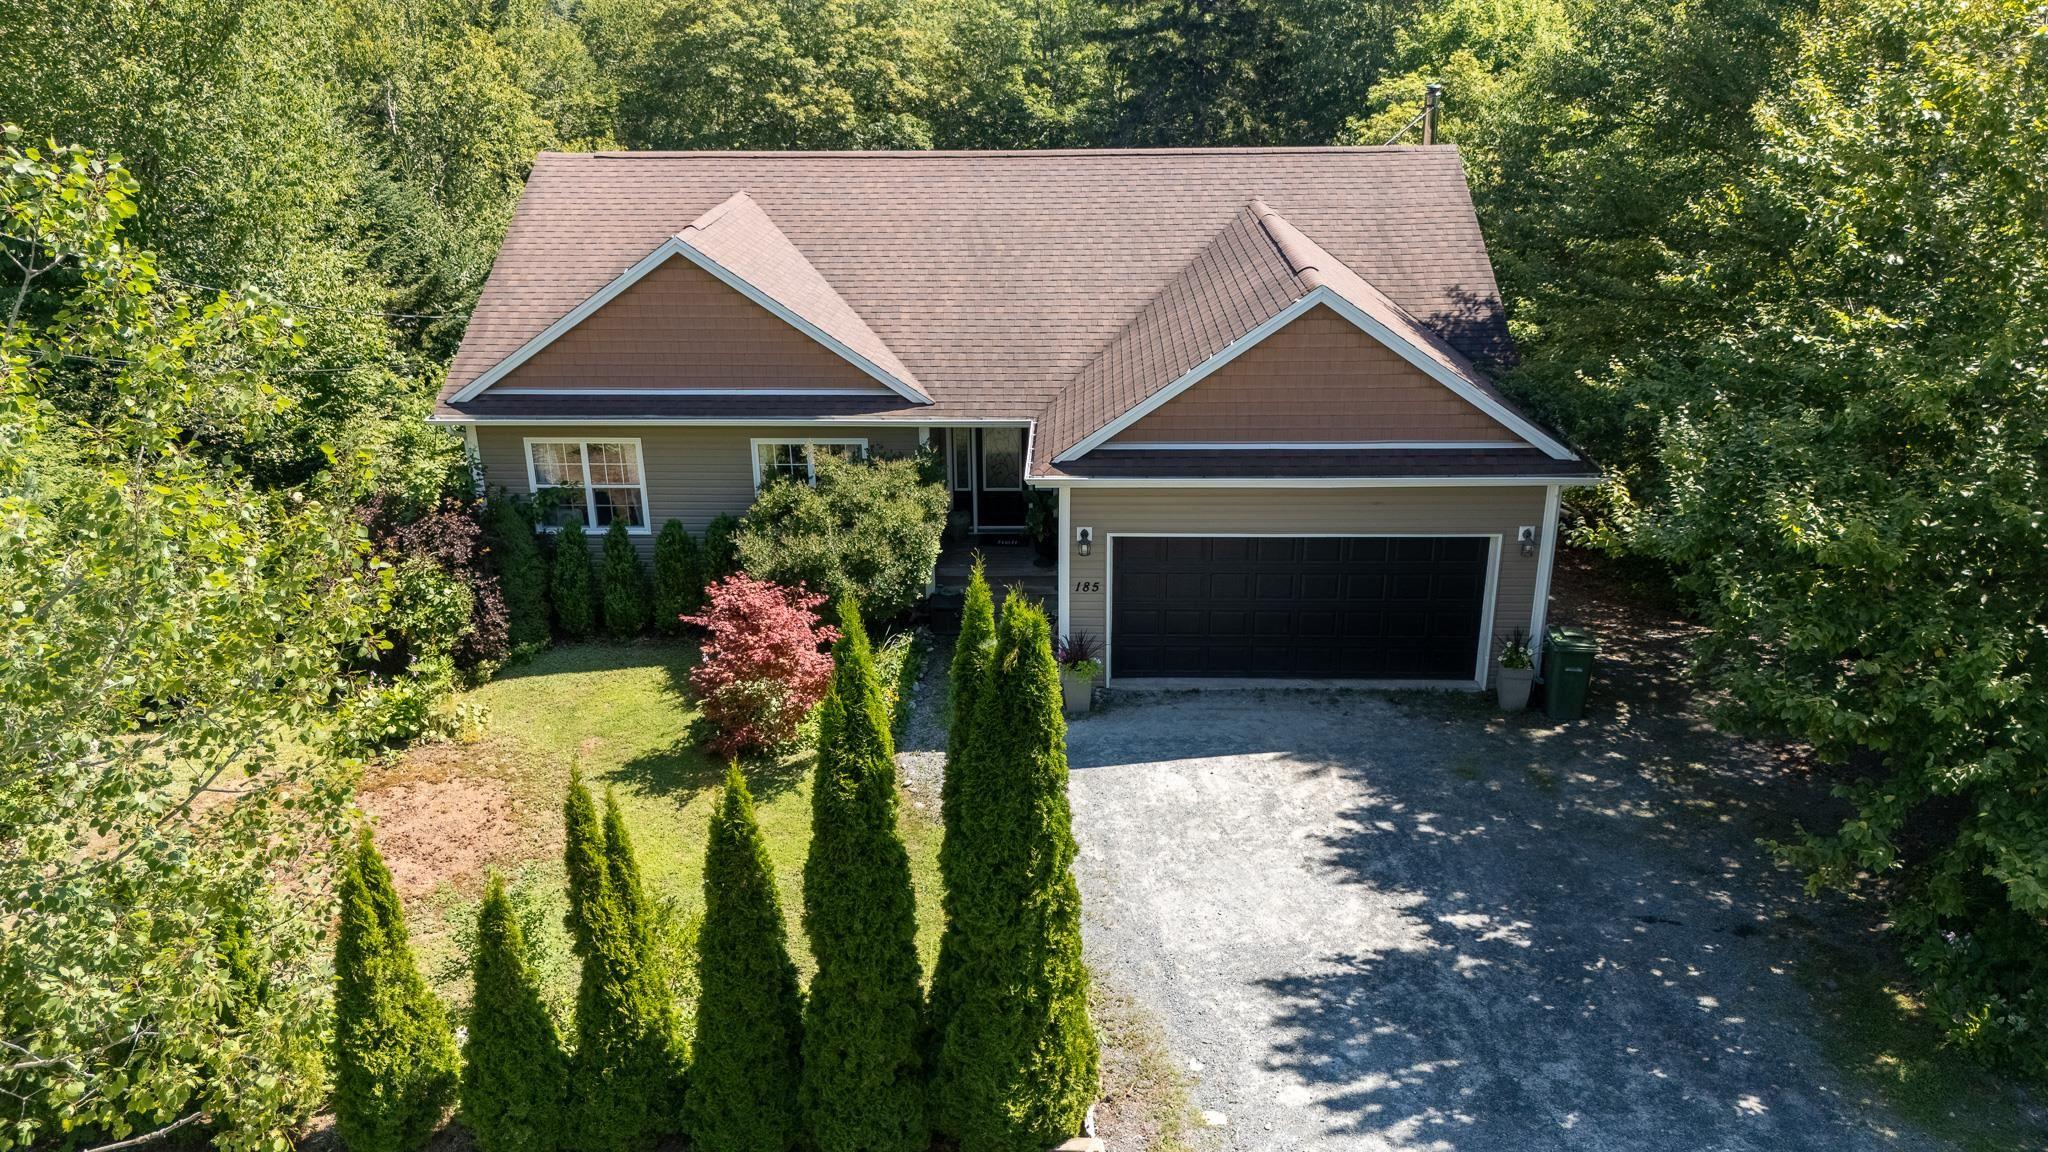
Main Points Of Interest
For Sale
$679,000
Status
Active
Assessment
n/a
Beds
5
Baths
3 Full
Age
15
MLA
1306 sq ft
TLA
2,512 sq ft
Days Listed
46
List Date
August, 14th, 2026
MLS®#
202620583
Prop Type
Single Family
Build Style
1 Level
Zoning
R1
Lot Size
Lot Size M
42,323 sq ft
Acres
0.5 to 0.99 Acres
Legal Desc
LOT 46
Water
Drilled Well
Sewer
Septic

Welcome to 185 thomas street, a nature lover's paradise located only minutes outside of the city! This well kept 5 bedroom, 3 bath home sits on a sprawling 0.97 acre lot and is surrounded by lush greenery and even has a small brook that runs through the rear of this enchanting back yard. You can choose to enjoy the sights and sounds of nature from the large elevated deck or the secluded pergola that is hidden amongst the shrubbery, providing a quiet spot to enjoy your morning coffee or your favorite book. Featuring an open concept main floor, the area is filled with natural light from the many large windows, and the kitchen and dining area have natural flow leading onto the deck area which is the ideal spot for entertaining. The primary bedroom features an ensuite with tub and stand alone shower, as well as a huge walk in closet. Two more bedrooms and another full bath complete the main level. Downstairs is a massive games room complete with woodstove to add extra warmth on those chilly winter nights. The walkout basement also features lots of storage space and extra bedrooms or offices, as well as another full bath. The home is pre-wired for both surround sound as well as a security system, and is located only a 10 minute walk from lake echo where you can enjoy the beach, kayaking, canoeing and fishing, almost in your back yard! Centrally located to all of the amenities of the city but also only a 10 minute drive to the sands of lawrencetown beach, this home features the best of both worlds, so don't delay and book your showing today!


Dwelling Details
Property Style
Detached
Beds Above Grnd
3
Beds Below Grnd
2
Year Built (approx)
2011
Heating
Baseboard, Stove
Fuel Type
Electric,Wood
Foundation
Poured Concrete
Basement
Partially Developed,Walkout
Exterior
Vinyl
Dimensions
Irregular
Roof
Asphalt Shingle
Flooring
Concrete, Hardwood, Laminate, Vinyl
House Features
Balcony, Ensuite Bath, Hrv (heat Rcvry Ventln), Wood Stove(s), Gazebo, Walk In Closet
Services
Cable, Electricity, High Speed Internet, Telephone
Appliances
Stove, Dishwasher, Dryer, Washer, Microwave Rng Hd Combo, Water Purifier, Water Softener
Rental Equip
None
Occupancy
Owner
Inclusions
All Appliances
Exclusions
Shuffleboard Table
Land Details
Land Features
Partial Landscaped, Sloping/Terraced, Wooded/Treed
Migrated
Yes
Approx Num Acres
1
Title To Land
Freehold
Restrictive Covs
Yes
PID#
40539272
Community Feat
Golf Course, Park, Playground, Public Transit, Recreation Center, School Bus Service, Shopping, Place of Wo
County
Halifax
Postal Code
B3E 1M7
Directions
From Highway 107 Take Exit 18 To Trunk 7 Signs For Lake Echo, Turn Left Onto Beech Hill Drive, Then Left Onto Thomas Street To Sign And Civic Number On The Left.
Parking/Garage Details
Garage
Yes (Attached,Single)
Garage Details
Attached Single
Driveway
Gravel,Parking Spaces(s)
Parking Details
Jerry Lynds Halifax real estate agent Do you have a sensitive sniffer? I bet it smells great but give it your own smell test with a private viewing. Click the green button to contact Jerry!

Request viewing or more information!

email confirmation message

This email will automatically attach to itself all of the necessary info that is needed to identify this property. I will do my best to get back you as soon as possible! - Jerry

Close [X]
Other Details
Original Price
$729,000 (since reduced $50,000)
Price/sq ft
$270
Last Price Change
September, 17th, 2026
Avg$: Postal Code
Current average list price is $679,000 (1 listings)
Avg$: MLS® Area
Current average list price is $890,004 (68 listings)
PCDS
Yes
Possession
Negotiable
MLS® Area
Halifax - Dartmouth: 31-Lawrencetown, Lake Echo, Port
Listing Office
Mackay Real Estate Ltd.
ROOM MEASUREMENTS
FLOOR
ROOM
MEASUREMENT
Main Floor
Living Room
13'8"x28'
Main Floor
Dining Room
12'1"x9'5"
Main Floor
Kitchen
12'1"x11'11"
Main Floor
Upstairs Hallway
Main Floor
Primary Bedroom
11'11"x13'9"
Main Floor
Ensuite Bath 1
8'3"x8'3"
Main Floor
Walk In Closet
8'3"x5'7"
Main Floor
Bedroom
9'10"x11'10"
Main Floor
Bedroom
10'1"x11'
Main Floor
Bath 1
8'1"x4'11"
Lower Level
Games Room
38'10"x16'11"
Lower Level
Storage
6'6"x9'9"
Lower Level
Storage
19'4"x16'
Lower Level
Bedroom
10'8"x13'4"
Lat/Lng:
44.734772, -63.395508
Local ammenities go here
MUNICIPAL INFORMATION
SCHOOL INFO (Select Data Source)

GRADE
PROGRAM
SCHOOL
PR-6
Elementary French Immersion
Bell Park
PR-6
Elementary English Program
Bell Park
7-9
Jr Hi Early French Immersion
Graham Creighton
7-9
Jr Hi Late French Immersion
Graham Creighton
7-9
Jr Hi English Program
Graham Creighton
10-12
Sr Hi Early French Immersion
Auburn Drive
10-12
Sr Hi Late French Immersion
Auburn Drive
10-12
Sr Hi English Program
Auburn Drive

Please note images may not be up to date
