


Main Points Of Interest
For Sale
$599,900
Status
Active
Assessment
n/a
Beds
3
Baths
1 Full \ 1 Half
Age
36
MLA
1169 sq ft
TLA
1,419 sq ft
Days Listed
54
List Date
August, 6th, 2026
MLS®#
202619694
Prop Type
Condominium
Build Style
2 Storey, 3 Level
Condo Fee
n/a
Zoning
ER-3
Lot Size
Lot Size M
0 cubic m
Acres
None
Legal Desc
UNIT 33
Water
Municipal
Sewer
Municipal
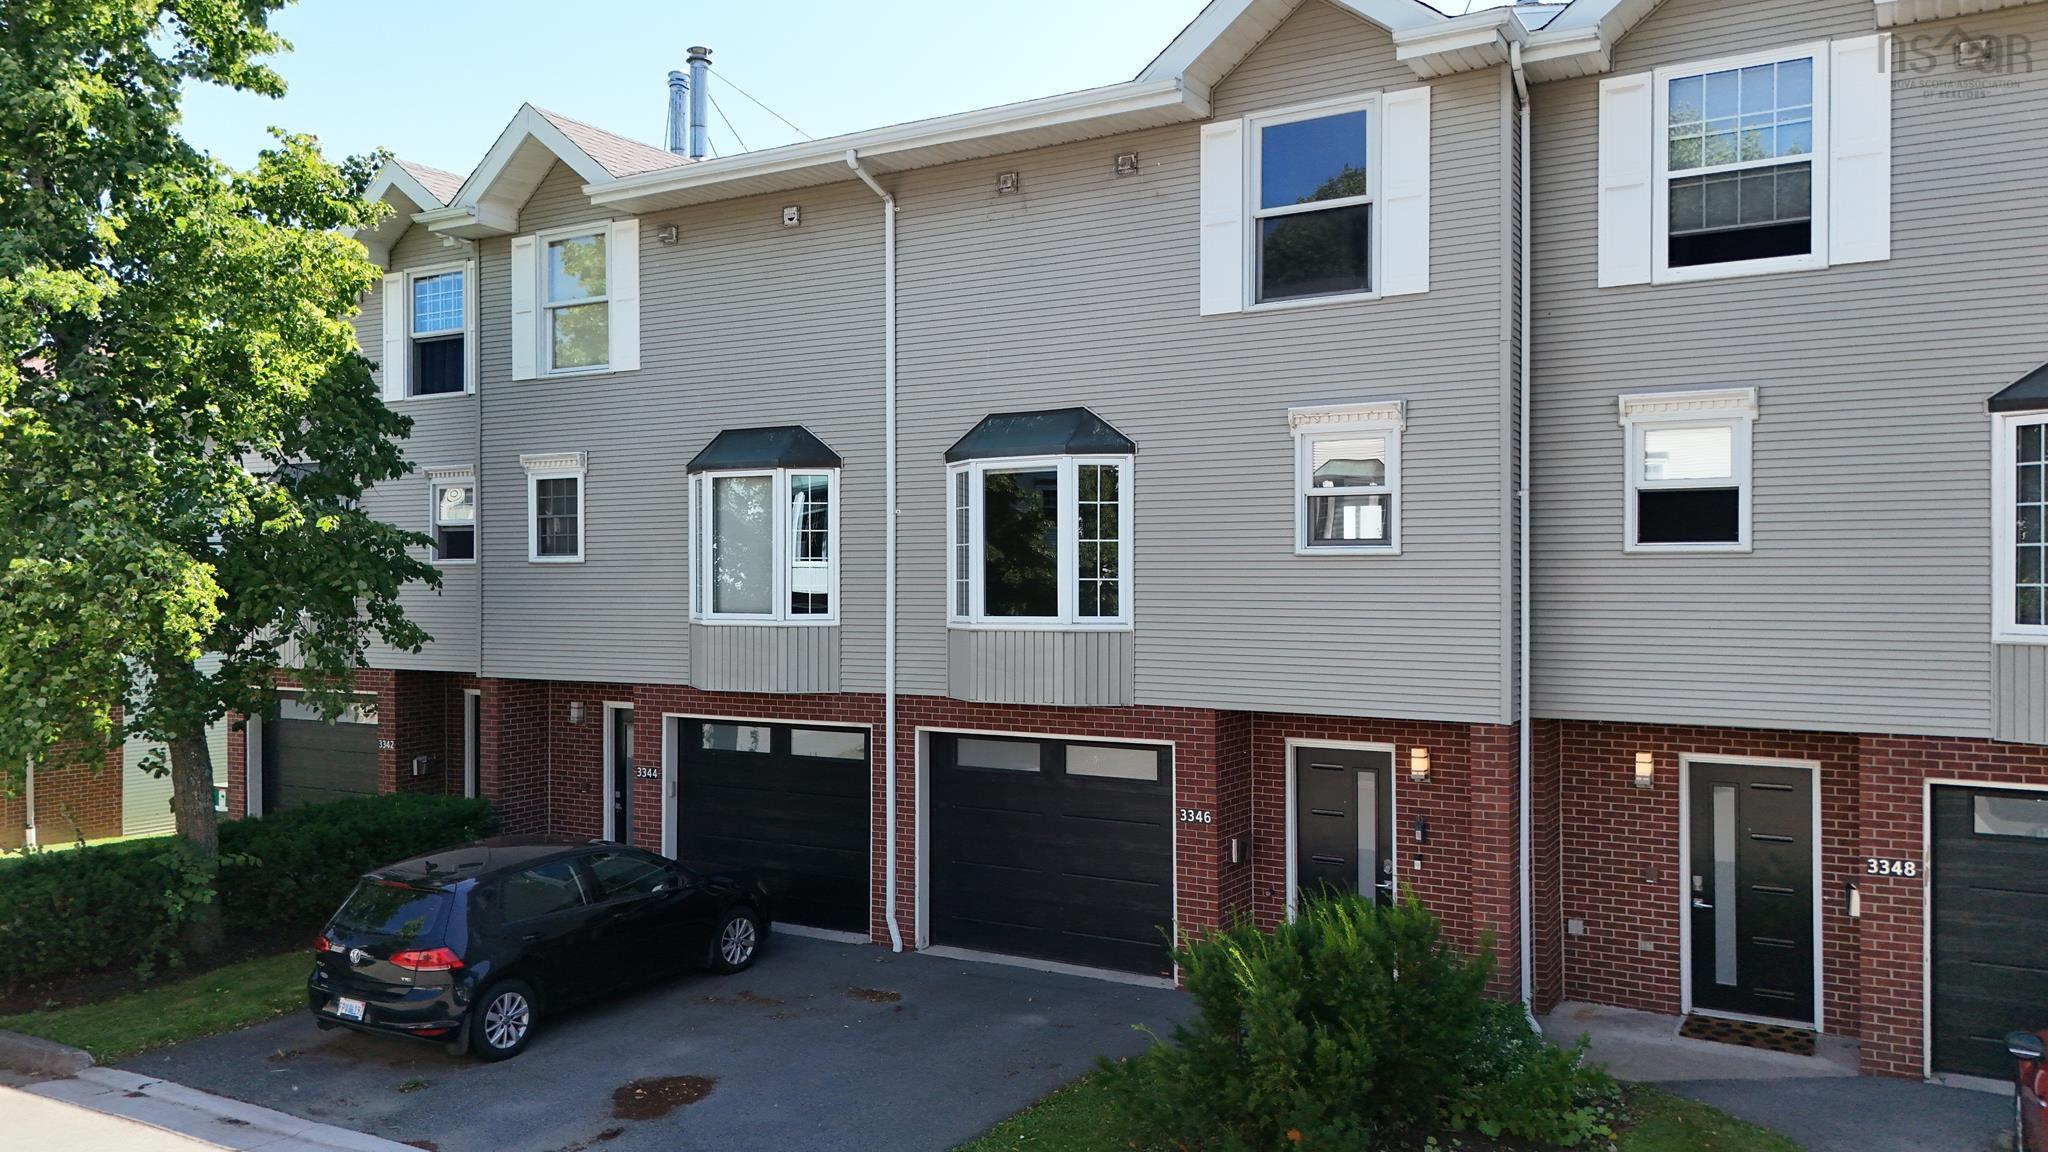
Want to be within true walking distance to everything on the peninsula, need a garage? How about a small backyard? How about an amazingly upgraded townhome that really feels like new construction? Not only that but this is adjacent to the brand new don bosco international french school! It is all here- three bedrooms/amazing built-ins, designer kitchen, a dining room -both a deck and a patio. And since it faces west- the most amazing sunsets! All available to you at last!
- List vs Sales (Current)
- List vs Sales (Historic)
- Listing Activity
- Sales Activity
- Average Sales Price
loading...
loading...
Dwelling Details
Property Style
Condo Townhouse
Condo Fee Incl
Condo Corp#
162
Developer
Templeton Place Limited
Total Units
39
Beds Above Grnd
3
Beds Below Grnd
0
Year Built (approx)
1990
Heating
Baseboard
Fuel Type
Electric
Foundation
Poured Concrete
Basement
None
Exterior
Vinyl
Dimensions
19 X 33
Roof
Asphalt Shingle
Flooring
Ceramic, Engineered Hardwood
House Features
Fireplace(s), Wood Fireplace
Services
Cable, Electricity, High Speed Internet, Telephone
Appliances
Oven - Electric, Range - Electric, Dishwasher, Dryer - Electric, Washer, Refrigerator
Rental Equip
None
Occupancy
Owner
Inclusions
Stove/fridge/waser/dryer/dw/microwave/murphy Bed On Main Floor
Exclusions
Land Details
Land Features
Landscaped, Level, Partially Fenced, Year Round Road
Migrated
Yes
Title To Land
Freehold
Restrictive Covs
Yes
Condo Land PID#
41260621
Condo Unit PID#
40546426
Community Feat
Golf Course, Park, Playground, Public Transit, School Bus Service, Shopping, Marina, Place of Worship
County
Halifax
Postal Code
B3L 4T5
Directions
Off Windsor Just North Of Bayers Rd
Parking/Garage Details
Garage
Yes (Attached,Single,Built-In,Heated,Wired)
Garage Details
One Car
Driveway
Parking Spaces(s),Paved,Single,Level
Parking Details
one in , one out
 Do you have a sensitive sniffer? I bet it smells great but give it your own smell test with a private viewing. Click the green button to contact Jerry!
Request viewing or more information!
email confirmation message
This email will automatically attach to itself all of the necessary info that is needed to identify this property. I will do my best to get back you as soon as possible! - Jerry
Other Details
Original Price
$599,900 (unchanged)
Price/sq ft
$423
Last Price Change
August, 6th, 2026
Avg$: Postal Code
Current average list price is $599,900 (1 listings)
Avg$: MLS® Area
Current average list price is $533,267 (3 listings)
PCDS
Yes
Possession
Immediate
MLS® Area
Halifax - Dartmouth: 4-Halifax West
Listing Office
Red Door Realty(lunenburg)
ROOM MEASUREMENTS
FLOOR
ROOM
MEASUREMENT
2nd Level
Living Room
18.2 x 12
2nd Level
Dining Room
14.9 x 9.5
2nd Level
Eat In Kitchen
18.2 x 11.3
3rd Level
Bedroom
10 x 10.5
3rd Level
Primary Bedroom
18.2 x 11
3rd Level
Bedroom
8.1x7.9
Main Floor
Bath 2
10 x 7.6
Main Floor
Family Room
18.2 x 11.4
Main Floor
Bath 1
3.11 x 4.9
n/a
n/a
n/a
n/a
n/a
Lat/Lng:
44.658905, -63.611610
Local ammenities go here
MUNICIPAL INFORMATION
SCHOOL INFO (Select Data Source)
GRADE
PROGRAM
SCHOOL
PR-6
Elementary French Immersion
St. Catherine's
PR-6
Elementary English Program
St. Catherine's
7-9
Jr Hi Early French Immersion
Oxford
7-9
Jr Hi English Program
St. Agnes
10-12
Sr Hi English Program
Citadel High School
10-12
Sr Hi Early French Immersion
Citadel High School
Please note images may not be up to date